
12325 Charlotte Street, Kansas City, MO 64146
Local realty services provided by:CENTURY 21 Crossroads
Listed by: kc resource group, lyndsey walton
Office: platinum realty llc.
MLS#:2640920
Source:MOKS_HL
Price summary
- Price:$235,000
- Price per sq. ft.:$172.41
- Monthly HOA dues:$390
About this home
Enjoy lakefront living with convenience at your doorstep. This beautiful townhome offers a peaceful setting with picturesque lake views while still providing easy access to major highways. Inside you'll find a comfortable and inviting layout with space to relax and entertain. New carpet throughout. Step outside and enjoy the tranquility of being on the water- perfect for morning coffee, evening sunsets, or simply taking in the beautiful surroundings. Don't miss the opportunity to make this charming townhome your own!
Contact an agent
Home facts
- Year built:1984
- Subdivision & Development:Mission Lake
- Listing ID #:2640920
- Added:2 day(s) ago
- Updated:September 13, 2026 at 09:46 PM
Rooms and interior
- Bedrooms:2
- Total bathrooms:3
- Full bathrooms:2
- Half bathrooms:1
- Rooms Total:8
- Kitchen Description:Dishwasher, Refrigerator
- Basement:Yes
- Basement Description:Slab
- Living area:1,363 sq. ft.
Heating and cooling
- Cooling:Electric
- Heating:Forced Air Gas
Structure and exterior
- Roof:Composition
- Year built:1984
- Building area:1,363 sq. ft.
- Lot area:0.03 Acres
- Lot Features:City Lot
- Architectural Style:2 Stories
- Construction Materials:Frame
- Foundation Description:Slab
Schools
- High school:Grandview
- Elementary school:Martin City
Utilities
- Water:City/Public
- Sewer:Public Sewer
Finances and disclosures
- Price:$235,000
- Price per sq. ft.:$172.41
Features and amenities
- Appliances:Dishwasher, Refrigerator, Washer, Water Softener
- Amenities:Ceiling Fan(s), Clubhouse, Exercise Room, Pantry, Pool, Smart Thermostat
- Pool features:Swimming Pool
Parking
- Parking description:Attached
- Garage:Yes
- Garage spaces:1
 HeartlandMLS©2026. Information Deemed Reliable But Not Guaranteed. This information is being provided by the HeartlandMLS. The listings presented here may or may not be listed by the Broker/Agent operating this website. This information is intended for the personal use of consumers and may not be used for any purpose other than to identify prospective properties consumers may be interested in purchasing. Data <Last Updated September 13, 2026 MOKS_HL Member Broker: Levi McClure
New listings near 12325 Charlotte Street
- New
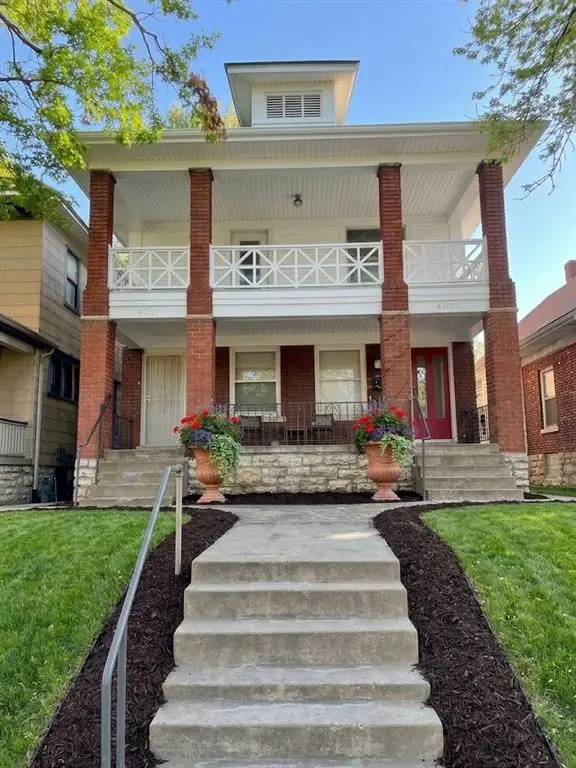 $245,000Active-- beds -- baths
4001 Morrell Avenue, Kansas City, MO 64123
MLS# 2640319Listed by: COMPASS REALTY GROUP - New
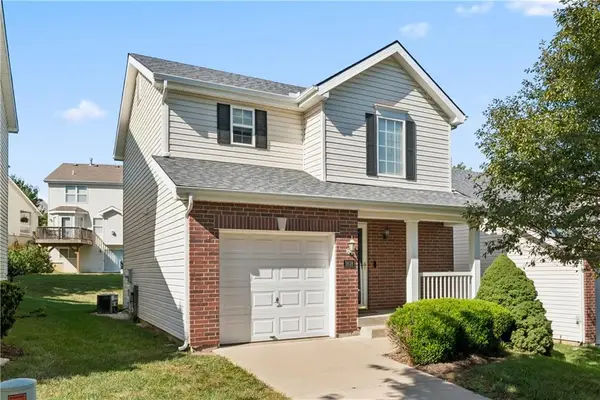 $269,000Active2 beds 2 baths1,104 sq. ft.
1818 NW 82nd Street, Kansas City, MO 64151
MLS# 2641925Listed by: UNITED REAL ESTATE KANSAS CITY - New
 $295,000Active2 beds 2 baths1,223 sq. ft.
4434 J C Nichols Parkway #2N, Kansas City, MO 64111
MLS# 2637978Listed by: RE/MAX PREMIER REALTY - New
 $315,000Active3 beds 3 baths1,904 sq. ft.
1019 NE 112th Terrace, Kansas City, MO 64155
MLS# 2639408Listed by: KELLER WILLIAMS KC NORTH - New
 $253,999Active2 beds 2 baths1,304 sq. ft.
3628 NW 84th Terrace, Kansas City, MO 64154
MLS# 2640251Listed by: UNITED REAL ESTATE KANSAS CITY - New
 $140,000Active3 beds 1 baths816 sq. ft.
7800 E 51st Street, Kansas City, MO 64129
MLS# 2640619Listed by: WARDELL & HOLMES REAL ESTATE - New
 $120,000Active2 beds 1 baths776 sq. ft.
8356 Paseo Boulevard, Kansas City, MO 64131
MLS# 2641072Listed by: WARDELL & HOLMES REAL ESTATE - New
 $499,995Active4 beds 3 baths2,240 sq. ft.
8604 NE 99th Street, Kansas City, MO 64157
MLS# 2641852Listed by: PLATINUM REALTY LLC - New
 $123,000Active2 beds 1 baths960 sq. ft.
1476 NW 64th Terrace, Kansas City, MO 64118
MLS# 2641798Listed by: REECENICHOLS-KCN - New
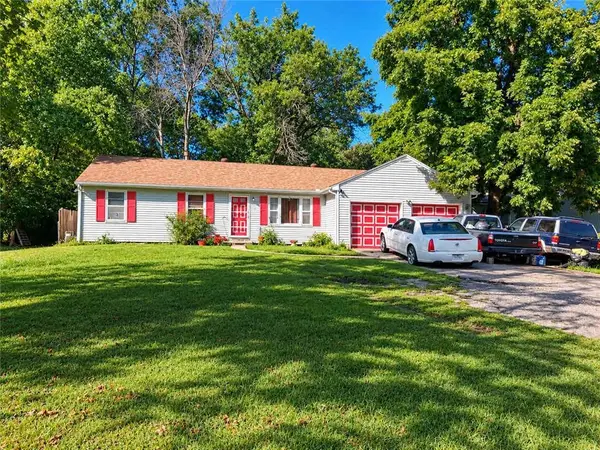 $139,900Active3 beds 1 baths1,164 sq. ft.
5904 E 84th Street, Kansas City, MO 64138
MLS# 2641848Listed by: KING REALTY LLC


Protect your home and budget from life's surprises with an Assurant Home Warranty, backed by a partner that supports you through every step of homeownership. Explore Plans.
©2026 Century 21 Real Estate LLC. All rights reserved. CENTURY 21®, the CENTURY 21 Logo and C21® are service marks owned by Century 21 Real Estate LLC. Century 21 Real Estate LLC fully supports the principles of the Fair Housing Act and the Equal Opportunity Act. Each office is independently owned and operated. Listing information is deemed reliable but not guaranteed accurate.