
1510 Jarboe Street, Kansas City, MO 64108
Local realty services provided by:CENTURY 21 Team Elite
Listed by: susan jones
Office: reecenichols -the village
MLS#:2622548
Source:MOKS_HL
Price summary
- Price:$1,995,000
- Price per sq. ft.:$378.7
About this home
Located in the city’s Westside neighborhood, one of Kansas City’s most historic, artistic and character-rich communities, this stunning residence is Modern Done Right! From the moment you step inside, the home reveals itself as something truly special—intentional, elevated, artfully curated, and effortlessly sophisticated, with a warm, inviting aesthetic that balances contemporary style with everyday comfort. With unsurpassed access to the vibrant culture, dining and energy of the urban core, this home is nestled into a quiet cul-de-sac, tucked away and private. At home among the neighborhood’s eclectic mixture of historic and modern homes and within walking distance of restaurants and cafes, this home rests high on a bluff with sweeping views to the west, complete with breathtaking sunset views through the soaring 20-foot windows. Completely renovated to the highest standards, the sophisticated interior finishes were designed by Lisa Schmitz of Lisa Schmitz Interior Design and featured in a Kansas City Spaces Magazine cover story (June/July 2016). Every element reflects impeccable craftsmanship, intentional design, and an uncompromising attention to detail. This is a rare opportunity to own a truly exceptional home that captures the very best of sophisticated urban living!...
Contact an agent
Home facts
- Year built:2005
- Subdivision & Development:Payne's Add
- Listing ID #:2622548
- Added:108 day(s) ago
- Updated:September 13, 2026 at 02:16 PM
Rooms and interior
- Bedrooms:2
- Total bathrooms:3
- Full bathrooms:2
- Half bathrooms:1
- Rooms Total:2
- Kitchen Description:Cooktop, Dishwasher, Disposal, Double Oven, Microwave, Refrigerator
- Basement:Yes
- Basement Description:Concrete, Finished
- Living area:5,268 sq. ft.
Heating and cooling
- Cooling:Electric, Zoned
- Heating:Forced Air Gas, Zoned
Structure and exterior
- Roof:Tar/Gravel
- Year built:2005
- Building area:5,268 sq. ft.
- Lot area:0.25 Acres
- Lot Features:City Lot, Cul-De-Sac, Level
- Architectural Style:1.5 Stories
- Construction Materials:Stone Trim, Stucco & Frame
- Foundation Description:Concrete
Utilities
- Water:City/Public
- Sewer:Public Sewer
Finances and disclosures
- Price:$1,995,000
- Price per sq. ft.:$378.7
Features and amenities
- Appliances:Dishwasher, Disposal, Microwave, Refrigerator, Stainless Steel Appliance(s)
- Amenities:Custom Cabinets, Pantry, Stained Cabinets, Walk-In Closet(s)
Parking
- Parking description:Attached
- Garage:Yes
- Garage spaces:2
 HeartlandMLS©2026. Information Deemed Reliable But Not Guaranteed. This information is being provided by the HeartlandMLS. The listings presented here may or may not be listed by the Broker/Agent operating this website. This information is intended for the personal use of consumers and may not be used for any purpose other than to identify prospective properties consumers may be interested in purchasing. Data <Last Updated September 13, 2026 MOKS_HL Member Broker: Gregory Freeman
New listings near 1510 Jarboe Street
- New
 $295,000Active2 beds 2 baths1,223 sq. ft.
4434 J C Nichols Parkway #2N, Kansas City, MO 64111
MLS# 2637978Listed by: RE/MAX PREMIER REALTY - New
 $315,000Active3 beds 3 baths1,904 sq. ft.
1019 NE 112th Terrace, Kansas City, MO 64155
MLS# 2639408Listed by: KELLER WILLIAMS KC NORTH - New
 $253,999Active2 beds 2 baths1,304 sq. ft.
3628 NW 84th Terrace, Kansas City, MO 64154
MLS# 2640251Listed by: UNITED REAL ESTATE KANSAS CITY - New
 $140,000Active3 beds 1 baths816 sq. ft.
7800 E 51st Street, Kansas City, MO 64129
MLS# 2640619Listed by: WARDELL & HOLMES REAL ESTATE - New
 $120,000Active2 beds 1 baths776 sq. ft.
8356 Paseo Boulevard, Kansas City, MO 64131
MLS# 2641072Listed by: WARDELL & HOLMES REAL ESTATE - New
 $499,995Active4 beds 3 baths2,240 sq. ft.
8604 NE 99th Street, Kansas City, MO 64157
MLS# 2641852Listed by: PLATINUM REALTY LLC - New
 $123,000Active2 beds 1 baths960 sq. ft.
1476 NW 64th Terrace, Kansas City, MO 64118
MLS# 2641798Listed by: REECENICHOLS-KCN - New
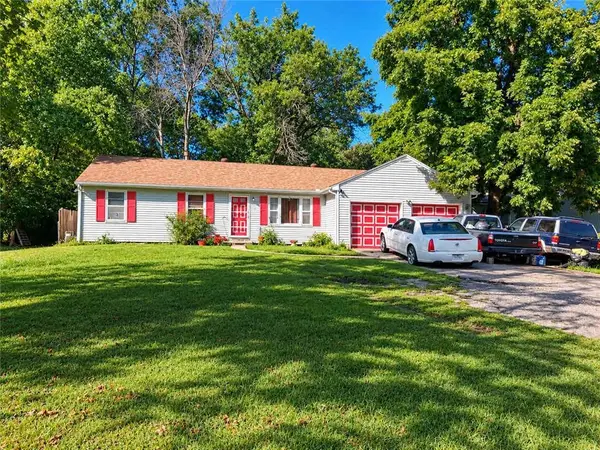 $139,900Active3 beds 1 baths1,164 sq. ft.
5904 E 84th Street, Kansas City, MO 64138
MLS# 2641848Listed by: KING REALTY LLC - New
 $322,000Active3 beds 3 baths1,980 sq. ft.
7210 Hullwood Avenue, Kansas City, MO 64133
MLS# 2641914Listed by: UNITED REAL ESTATE KANSAS CITY - New
 $10,000Active0.11 Acres
5517 Brooklyn Avenue, Kansas City, MO 64130
MLS# 2641920Listed by: PLATINUM REALTY LLC


Protect your home and budget from life's surprises with an Assurant Home Warranty, backed by a partner that supports you through every step of homeownership. Explore Plans.
©2026 Century 21 Real Estate LLC. All rights reserved. CENTURY 21®, the CENTURY 21 Logo and C21® are service marks owned by Century 21 Real Estate LLC. Century 21 Real Estate LLC fully supports the principles of the Fair Housing Act and the Equal Opportunity Act. Each office is independently owned and operated. Listing information is deemed reliable but not guaranteed accurate.