
16109 E 50th Terrace, Kansas City, MO 64136
Local realty services provided by:CENTURY 21 Crossroads
16109 E 50th Terrace,Kansas City, MO 64136
$295,000
- 3 Beds
- 3 Baths
- 2,241 sq. ft.
- Multi-family
- Active
Listed by: michelle harrington
Office: re/max advantage
MLS#:2630920
Source:MOKS_HL
Price summary
- Price:$295,000
- Price per sq. ft.:$131.64
About this home
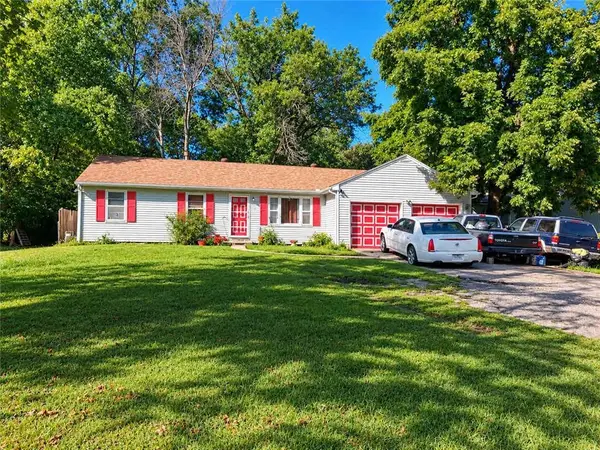
Own your Home & Outdoor Space instead of Renting NO HOA Dues True Ranch Open Floor Plan! Updated Half Duplex features 3 bedrooms, 3 full bathrooms, 2 car garage, very clean, fully finished basement & walks out to private secluded back yard. The white granite countertops in kitchen are gorgeous, tile backsplash, stainless steel appliances, & extra deep under counter mount sink make this kitchen a joy for any chef. Dining area is big enough to seat 6 comfortably, and more if needed. Open flow to the living room featuring a big screen tv, ceiling fan & an electric fireplace to warm up those cool fall nights. Large 2nd bedroom on the main level with a large walk in closet. All 3 baths are newly remodeled & finished beautifully, with hard surface counters, luxury vinyl plank flooring, 2 of the baths have showers & shower over tub in the guest bath in the hall. Large deck freshly stained is 15X9 with exits off the main living area & the primary suite, to enjoy your outdoor space for entertaining or taking time to relax & enjoy your new home. The primary suite has high ceilings & very large walk in closet, oversized primary bath. Also a bonus room that could be used for a nursery, office or even a luxury closet. Laundry in the front hall with LG brand front loader washer & dryer & extra shelving for storage. The 2 car garage is 23x19 fully finished with built in shelving for all your tools, hobbies & room for your deep freeze. Leading to downstairs are beautiful wooden steps & a professionally stages feature picture wall. A large family room with walk out access to a secluded treed back yard at the end of a cul-de-sac. The 3rd bedroom suite with a gorgeous bath attached is located in the lower level. All kitchen appliances & TV’s included with an acceptable offer. Other features are a water filtration system, a surge protector on the main electrical panel, whole house home warranty plan. Home is Very Well Kept & Move in Ready! Bring Your Dreams & Come Make this Your HOME!...
Contact an agent
Home facts
- Year built:2006
- Subdivision & Development:The Orchard Villas
- Listing ID #:2630920
- Added:51 day(s) ago
- Updated:September 13, 2026 at 02:16 PM
Rooms and interior
- Bedrooms:3
- Total bathrooms:3
- Full bathrooms:3
- Rooms Total:13
- Kitchen Description:Dishwasher, Disposal, Microwave, Refrigerator
- Basement:Yes
- Basement Description:Concrete, Finished, Full, Walk Out
- Living area:2,241 sq. ft.
Heating and cooling
- Cooling:Electric
Structure and exterior
- Roof:Composition
- Year built:2006
- Building area:2,241 sq. ft.
- Lot area:0.19 Acres
- Lot Features:City Lot
- Architectural Style:Ranch
- Construction Materials:Frame, Vinyl Siding
- Foundation Description:Concrete
Utilities
- Water:City/Public
- Sewer:Public Sewer
Finances and disclosures
- Price:$295,000
- Price per sq. ft.:$131.64
Features and amenities
- Appliances:Dishwasher, Disposal, Microwave, Refrigerator, Washer
- Amenities:Ceiling Fan(s), Walk-In Closet(s)
Parking
- Parking description:Attached
- Garage:Yes
- Garage spaces:2
 HeartlandMLS©2026. Information Deemed Reliable But Not Guaranteed. This information is being provided by the HeartlandMLS. The listings presented here may or may not be listed by the Broker/Agent operating this website. This information is intended for the personal use of consumers and may not be used for any purpose other than to identify prospective properties consumers may be interested in purchasing. Data <Last Updated September 13, 2026 MOKS_HL Member Broker: Levi McClure
New listings near 16109 E 50th Terrace
- New
 $295,000Active2 beds 2 baths1,223 sq. ft.
4434 J C Nichols Parkway #2N, Kansas City, MO 64111
MLS# 2637978Listed by: RE/MAX PREMIER REALTY - New
 $315,000Active3 beds 3 baths1,904 sq. ft.
1019 NE 112th Terrace, Kansas City, MO 64155
MLS# 2639408Listed by: KELLER WILLIAMS KC NORTH - New
 $253,999Active2 beds 2 baths1,304 sq. ft.
3628 NW 84th Terrace, Kansas City, MO 64154
MLS# 2640251Listed by: UNITED REAL ESTATE KANSAS CITY - New
 $140,000Active3 beds 1 baths816 sq. ft.
7800 E 51st Street, Kansas City, MO 64129
MLS# 2640619Listed by: WARDELL & HOLMES REAL ESTATE - New
 $120,000Active2 beds 1 baths776 sq. ft.
8356 Paseo Boulevard, Kansas City, MO 64131
MLS# 2641072Listed by: WARDELL & HOLMES REAL ESTATE - New
 $499,995Active4 beds 3 baths2,240 sq. ft.
8604 NE 99th Street, Kansas City, MO 64157
MLS# 2641852Listed by: PLATINUM REALTY LLC - New
 $123,000Active2 beds 1 baths960 sq. ft.
1476 NW 64th Terrace, Kansas City, MO 64118
MLS# 2641798Listed by: REECENICHOLS-KCN - New
 $139,900Active3 beds 1 baths1,164 sq. ft.
5904 E 84th Street, Kansas City, MO 64138
MLS# 2641848Listed by: KING REALTY LLC - New
 $322,000Active3 beds 3 baths1,980 sq. ft.
7210 Hullwood Avenue, Kansas City, MO 64133
MLS# 2641914Listed by: UNITED REAL ESTATE KANSAS CITY - New
 $10,000Active0.11 Acres
5517 Brooklyn Avenue, Kansas City, MO 64130
MLS# 2641920Listed by: PLATINUM REALTY LLC


Protect your home and budget from life's surprises with an Assurant Home Warranty, backed by a partner that supports you through every step of homeownership. Explore Plans.
©2026 Century 21 Real Estate LLC. All rights reserved. CENTURY 21®, the CENTURY 21 Logo and C21® are service marks owned by Century 21 Real Estate LLC. Century 21 Real Estate LLC fully supports the principles of the Fair Housing Act and the Equal Opportunity Act. Each office is independently owned and operated. Listing information is deemed reliable but not guaranteed accurate.