
1624 NE 81st Street, Kansas City, MO 64118
Local realty services provided by:CENTURY 21 Crossroads
1624 NE 81st Street,Kansas City, MO 64118
$379,000
- 4 Beds
- 3 Baths
- 2,560 sq. ft.
- Single family
- Pending
Listed by: loughlin & associates team
Office: keller williams kc north
MLS#:2621058
Source:MOKS_HL
Price summary
- Price:$379,000
- Price per sq. ft.:$148.05
About this home
Welcome home to this beautifully maintained 4-bedroom, 3-bath home offering the perfect combination of space, comfort, functionality, and exceptional curb appeal. Step inside to discover a spacious, open floor plan thoughtfully designed for both everyday living and effortless entertaining. The light-filled living areas flow seamlessly into the dining space and kitchen, creating the perfect setting for gatherings with family and friends. This home also features a 30X12 amazing deck. Whether you're hosting holiday celebrations or enjoying a quiet night at home, this home offers the flexibility and comfort you've been searching for. The generously sized primary suite serves as a private retreat, complete with a large ensuite bathroom featuring double vanities, and ample storage. Three additional bedrooms provide comfortable accommodations for family members, guests, or a home office. Step outside to the expansive deck, where you'll enjoy morning coffee, evening sunsets, backyard barbecues, or simply relaxing while overlooking the outdoor space. It's the perfect extension of the home's living area and ideal for entertaining throughout the seasons. Don't miss your opportunity to make this exceptional property your next home!...
Contact an agent
Home facts
- Year built:1992
- Subdivision & Development:Ridgefield
- Listing ID #:2621058
- Added:91 day(s) ago
- Updated:September 17, 2026 at 08:19 AM
Rooms and interior
- Bedrooms:4
- Total bathrooms:3
- Full bathrooms:3
- Kitchen Description:Dishwasher, Disposal, Microwave
- Basement:Yes
- Basement Description:Finished, Full, Walk Out
- Living area:2,560 sq. ft.
Heating and cooling
- Cooling:Attic Fan, Electric
- Heating:Forced Air Gas, Natural Gas
Structure and exterior
- Roof:Composition
- Year built:1992
- Building area:2,560 sq. ft.
- Lot area:0.22 Acres
- Lot Features:City Lot
- Architectural Style:Front/Back Split
Schools
- High school:Oak Park
- Middle school:Antioch
- Elementary school:Gashland-Clardy
Utilities
- Water:City/Public
- Sewer:Public Sewer
Finances and disclosures
- Price:$379,000
- Price per sq. ft.:$148.05
Features and amenities
- Appliances:Back Flow Device, Dishwasher, Disposal, Free-Standing Electric Oven, Microwave, Water Softener
- Amenities:Back Flow Device, Ceiling Fan(s), Electric Air Cleaner, Walk-In Closet(s)
Parking
- Parking description:Attached
- Garage:Yes
- Garage spaces:3
 HeartlandMLS©2026. Information Deemed Reliable But Not Guaranteed. This information is being provided by the HeartlandMLS. The listings presented here may or may not be listed by the Broker/Agent operating this website. This information is intended for the personal use of consumers and may not be used for any purpose other than to identify prospective properties consumers may be interested in purchasing. Data <Last Updated September 17, 2026 MOKS_HL Member Broker: Levi McClure
New listings near 1624 NE 81st Street
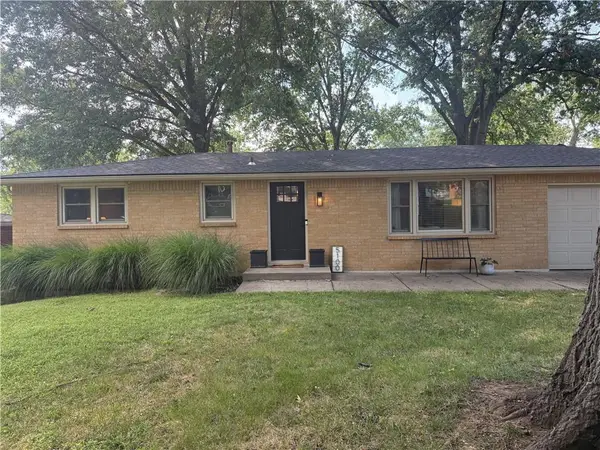 $250,000Pending3 beds 2 baths1,200 sq. ft.
5100 NW Linder Lane, Kansas City, MO 64151
MLS# 2640148Listed by: HOUSE BROKERAGE- New
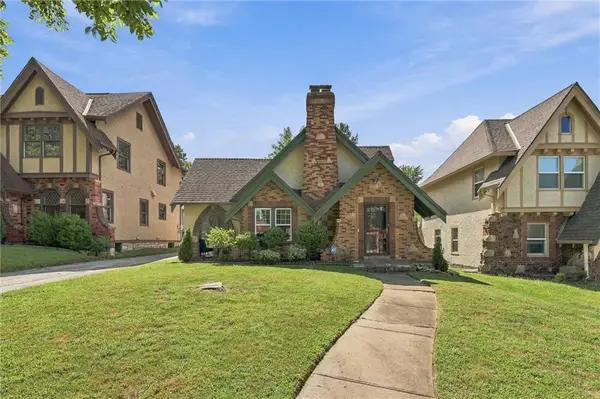 $379,950Active3 beds 2 baths1,407 sq. ft.
405 E Gregory Boulevard, Kansas City, MO 64131
MLS# 2638867Listed by: REECENICHOLS- LEAWOOD TOWN CENTER - New
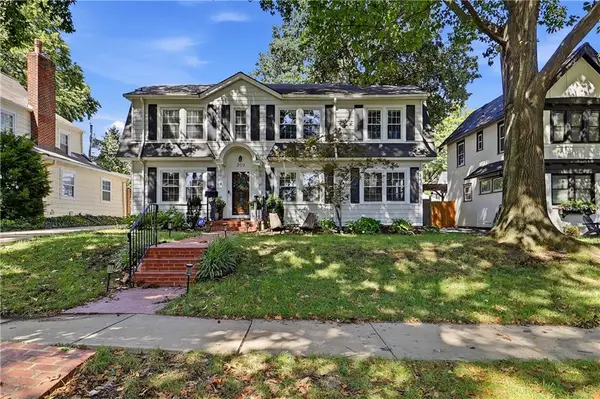 $475,000Active3 beds 3 baths1,872 sq. ft.
202 W Dartmouth Road, Kansas City, MO 64113
MLS# 2639229Listed by: COMPASS REALTY GROUP - New
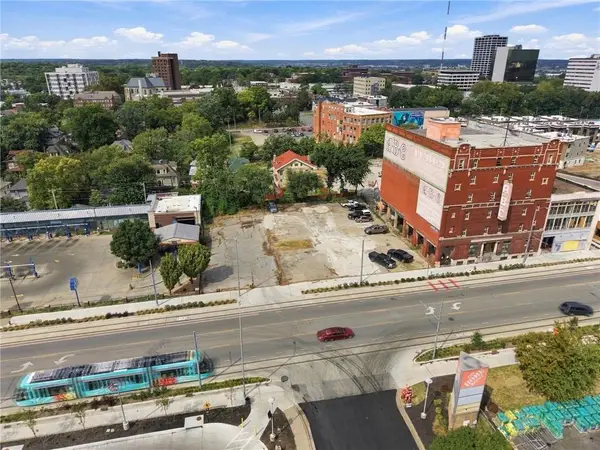 $2,900,000Active0.55 Acres
3260 Main Street, Kansas City, MO 64111
MLS# 2639832Listed by: RE/MAX ELITE, REALTORS - New
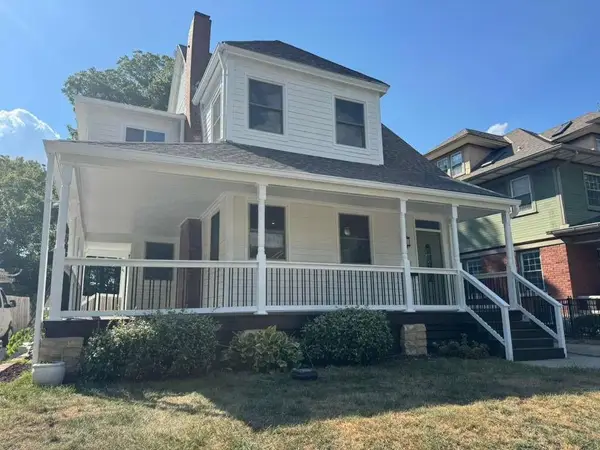 $550,000Active5 beds 4 baths2,596 sq. ft.
3530 Kenwood Avenue, Kansas City, MO 64109
MLS# 2639974Listed by: OAKBRIDGE REAL ESTATE, LLC - Open Thu, 5 to 7pmNew
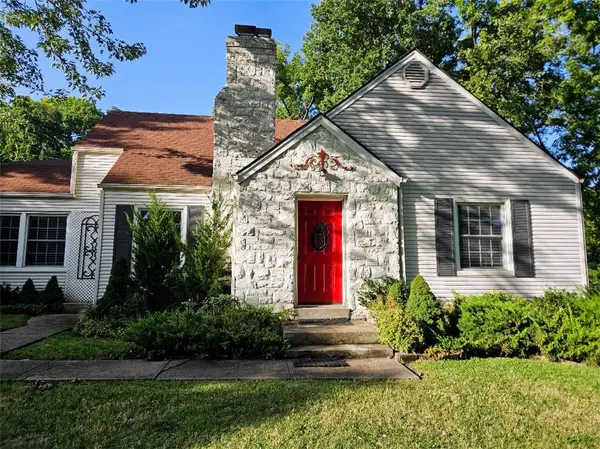 $385,000Active3 beds 2 baths1,809 sq. ft.
3753 N Grand Avenue, Kansas City, MO 64116
MLS# 2640050Listed by: PLATINUM REALTY LLC - Open Fri, 4 to 6pmNew
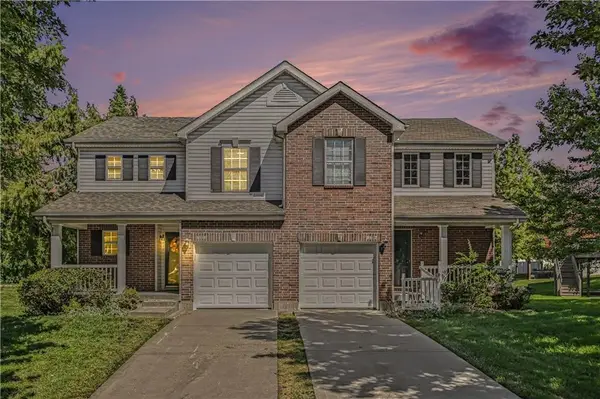 $289,900Active2 beds 3 baths1,519 sq. ft.
9810 NE 98th Terrace, Kansas City, MO 64157
MLS# 2640164Listed by: REECENICHOLS-KCN - New
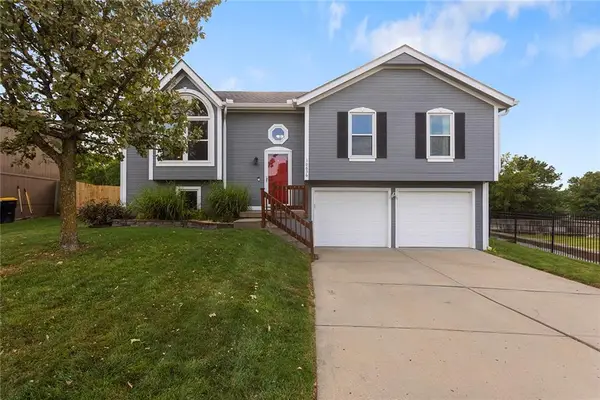 $379,000Active3 beds 3 baths1,726 sq. ft.
10636 N Holmes Street, Kansas City, MO 64155
MLS# 2640267Listed by: KELLER WILLIAMS KC NORTH - Open Thu, 5 to 7pmNew
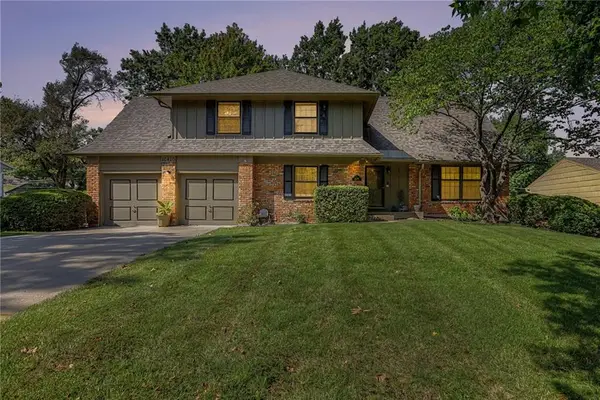 $329,000Active4 beds 4 baths3,030 sq. ft.
10410 Monroe Avenue, Kansas City, MO 64137
MLS# 2641242Listed by: KELLER WILLIAMS REALTY PARTNERS INC. - New
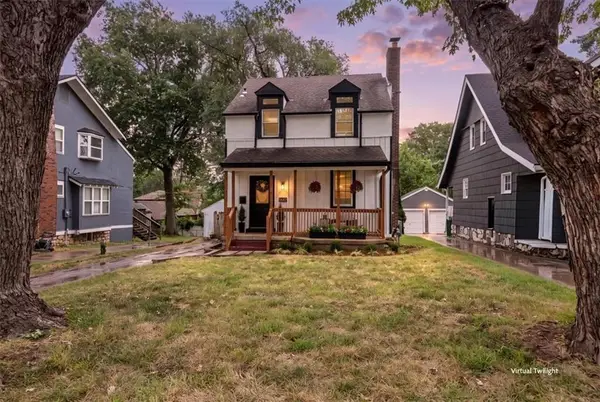 $399,000Active3 beds 3 baths1,460 sq. ft.
7415 Main Street, Kansas City, MO 64114
MLS# 2641458Listed by: KW KANSAS CITY METRO


Protect your home and budget from life's surprises with an Assurant Home Warranty, backed by a partner that supports you through every step of homeownership. Explore Plans.
©2026 Century 21 Real Estate LLC. All rights reserved. CENTURY 21®, the CENTURY 21 Logo and C21® are service marks owned by Century 21 Real Estate LLC. Century 21 Real Estate LLC fully supports the principles of the Fair Housing Act and the Equal Opportunity Act. Each office is independently owned and operated. Listing information is deemed reliable but not guaranteed accurate.