
1710 E 127th Terrace, Kansas City, MO 64145
Local realty services provided by:CENTURY 21 Crossroads
1710 E 127th Terrace,Kansas City, MO 64145
$549,000
- 4 Beds
- 3 Baths
- 2,464 sq. ft.
- Single family
- Active
Upcoming open houses
- Sun, Sep 1302:00 pm - 04:00 pm
Listed by: erica poyadue, ruth petentler
Office: keller williams realty partners inc.
MLS#:2641362
Source:MOKS_HL
Price summary
- Price:$549,000
- Price per sq. ft.:$222.81
- Monthly HOA dues:$20.83
About this home
**Welcome home to this beautifully maintained, one owner home, just 5 years young! Offering 2,464 sq ft, 4 bedrooms, 3 full baths, a finished basement, and a 3-car garage, this home has space in all the right places.
The open floor plan features a kitchen with stainless steel appliances, center island, and a generous pantry. The main level primary suite includes a large closet and private bath with double vanity, while main level laundry adds everyday convenience.
The finished basement provides additional living space plus an insulated unfinished room ready for a home gym, office, hobby space, or extra storage. Relax or entertain on the enclosed back patio complete with a ceiling fan for those hot summer nights.
Newer home, one owner, plenty of space, and move in ready, don't wait! Schedule your private showing and come see why this one should be at the top of your list!
Contact an agent
Home facts
- Year built:2021
- Subdivision & Development:Blue River Woods
- Listing ID #:2641362
- Added:1 day(s) ago
- Updated:September 11, 2026 at 09:46 PM
Rooms and interior
- Bedrooms:4
- Total bathrooms:3
- Full bathrooms:3
- Rooms Total:11
- Kitchen Description:Dishwasher, Disposal, Microwave, Refrigerator
- Basement:Yes
- Basement Description:Egress Window(s), Finished, Full
- Living area:2,464 sq. ft.
Heating and cooling
- Cooling:Electric
- Heating:Forced Air Gas
Structure and exterior
- Roof:Composition
- Year built:2021
- Building area:2,464 sq. ft.
- Lot area:0.24 Acres
- Lot Features:City Limits
- Architectural Style:Ranch
- Construction Materials:Stucco & Frame
Utilities
- Water:City/Public
- Sewer:Public Sewer
Finances and disclosures
- Price:$549,000
- Price per sq. ft.:$222.81
Features and amenities
- Appliances:Dishwasher, Disposal, Fireplace Screen, Free-Standing Electric Oven, Gas Range, Microwave, Refrigerator, Stainless Steel Appliance(s), Washer
- Amenities:Ceiling Fan(s), Painted Cabinets, Pantry, Smart Thermostat, Walk-In Closet(s)
Parking
- Parking description:Attached
- Garage:Yes
- Garage spaces:3
 HeartlandMLS©2026. Information Deemed Reliable But Not Guaranteed. This information is being provided by the HeartlandMLS. The listings presented here may or may not be listed by the Broker/Agent operating this website. This information is intended for the personal use of consumers and may not be used for any purpose other than to identify prospective properties consumers may be interested in purchasing. Data <Last Updated September 11, 2026 MOKS_HL Member Broker: Levi McClure
New listings near 1710 E 127th Terrace
- New
 $300,000Active3 beds 3 baths2,500 sq. ft.
5836 E 99th Street, Kansas City, MO 64134
MLS# 2639236Listed by: REECENICHOLS - LEES SUMMIT - New
 $105,000Active3 beds 1 baths1,251 sq. ft.
5734 Olive Street, Kansas City, MO 64130
MLS# 2641021Listed by: EXP REALTY LLC - New
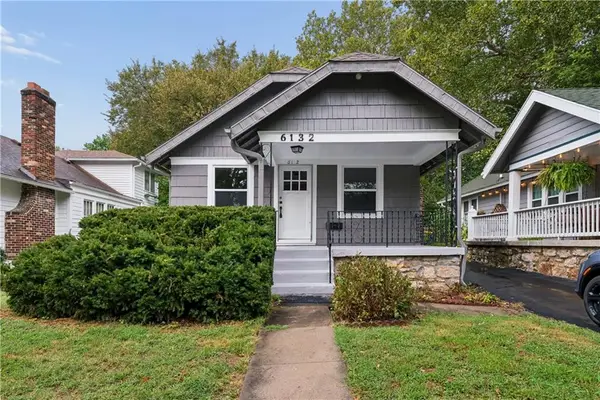 $315,000Active3 beds 2 baths1,256 sq. ft.
6132 Holmes Street, Kansas City, MO 64110
MLS# 2641528Listed by: ADVANCE REALTY GROUP LLC - New
 $295,000Active4 beds 3 baths2,926 sq. ft.
4727 N Cliff Hill Circle, Kansas City, MO 64151
MLS# 2641759Listed by: KELLER WILLIAMS KC NORTH - New
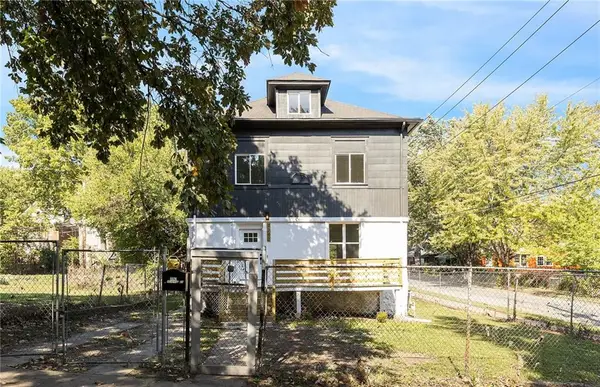 $280,000Active4 beds 3 baths2,604 sq. ft.
3242 Roberts Street, Kansas City, MO 64124
MLS# 2638074Listed by: KELLER WILLIAMS REALTY PARTNERS INC. - Open Sun, 11:30am to 1pmNew
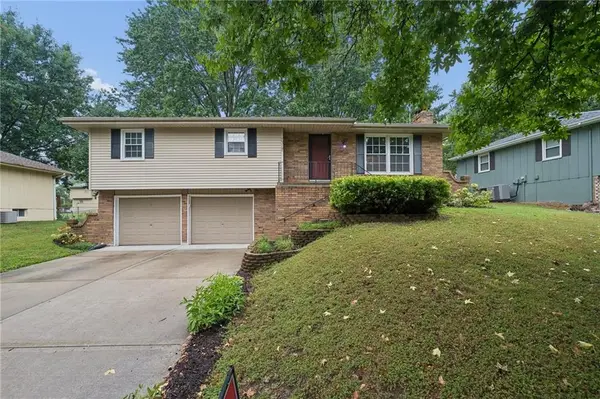 $325,000Active3 beds 3 baths1,645 sq. ft.
7317 NW 77th Terrace, Kansas City, MO 64152
MLS# 2638505Listed by: RE/MAX REVOLUTION - New
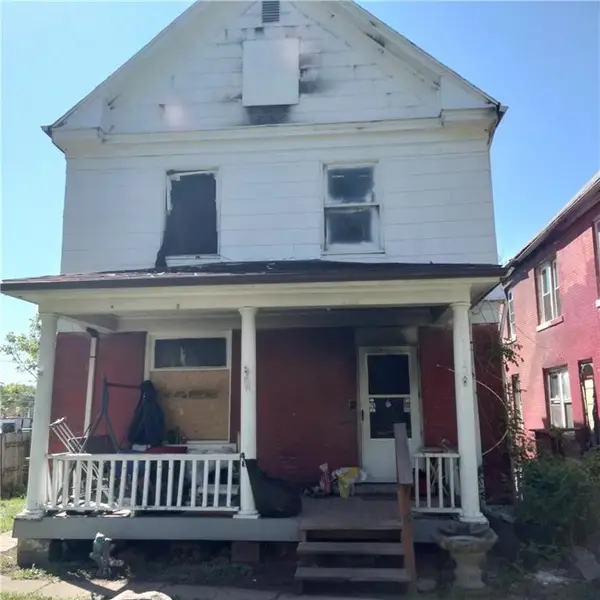 $29,000Active4 beds 2 baths1,909 sq. ft.
3117 Peery Avenue, Kansas City, MO 64127
MLS# 2641272Listed by: HOMECOIN.COM - New
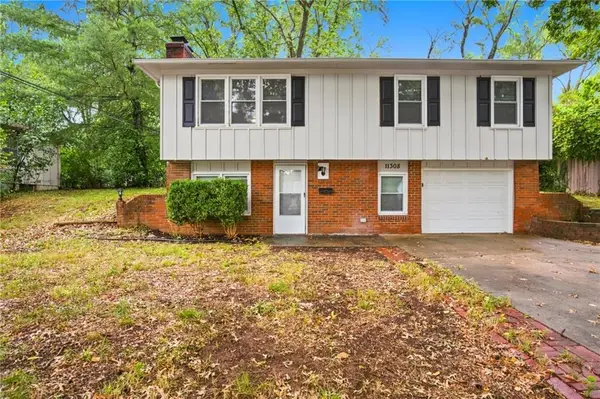 $149,900Active3 beds 1 baths1,459 sq. ft.
11308 Sycamore Terrace, Kansas City, MO 64134
MLS# 2641403Listed by: MAINSTAY BROKERAGE LLC - New
 $485,000Active4 beds 4 baths2,606 sq. ft.
10200 NE 102nd Street, Kansas City, MO 64157
MLS# 2641498Listed by: KELLER WILLIAMS KC NORTH - New
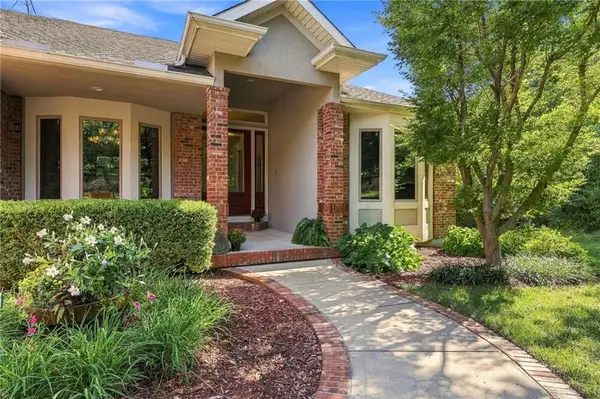 $975,000Active4 beds 6 baths4,177 sq. ft.
8615 NW Baker Road Circle, Kansas City, MO 64153
MLS# 2641652Listed by: PLATINUM REALTY LLC


Protect your home and budget from life's surprises with an Assurant Home Warranty, backed by a partner that supports you through every step of homeownership. Explore Plans.
©2026 Century 21 Real Estate LLC. All rights reserved. CENTURY 21®, the CENTURY 21 Logo and C21® are service marks owned by Century 21 Real Estate LLC. Century 21 Real Estate LLC fully supports the principles of the Fair Housing Act and the Equal Opportunity Act. Each office is independently owned and operated. Listing information is deemed reliable but not guaranteed accurate.