
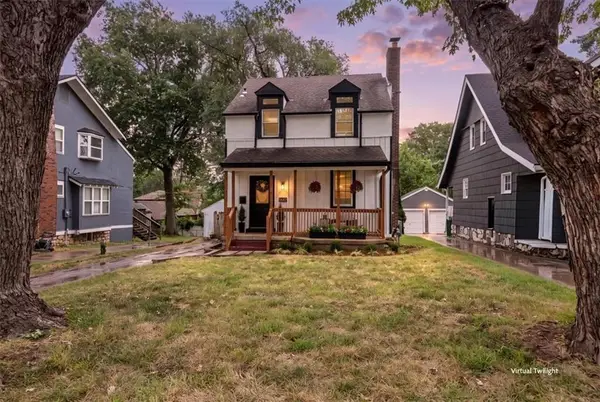
202 W Dartmouth Road, Kansas City, MO 64113
Local realty services provided by:CENTURY 21 Crossroads
202 W Dartmouth Road,Kansas City, MO 64113
$475,000
- 3 Beds
- 3 Baths
- 1,872 sq. ft.
- Single family
- Active
Listed by: kristin malfer, alex owens
Office: compass realty group
MLS#:2639229
Source:MOKS_HL
Price summary
- Price:$475,000
- Price per sq. ft.:$253.74
About this home
Fall in love with the quintessential Kansas City lifestyle at 202 West Dartmouth Road. From the moment you pull up to the curb, this home captures your heart with its timeless silhouette and undeniable charm. It’s the kind of place that feels like home before you even step through the front door.
Inside, the interior strikes that perfect, rare balance between classic character and modern luxury. The living spaces are bathed in natural light, offering a cozy and inviting atmosphere that makes you want to curl up with a book or host a long dinner with friends. The standout feature is the thoughtfully designed new primary suite—a true private retreat featuring a spacious walk-in closet and a sleek, contemporary ensuite bathroom.
Practicality meets style with the coveted two-car garage, providing plenty of room for vehicles plus that extra storage space everyone is looking for. Plus the sellers added main level laundry to make the every day just a little easier.
The location is simply unbeatable for anyone who wants to be at the center of it all. You’re just moments from the scenic Trolley Trail for morning jogs or afternoon strolls. When the weekend hits, you have the very best of Waldo and Brookside right at your fingertips. Whether you’re grabbing coffee in Brookside or exploring the vibrant mix of local boutiques and restaurants along the Waldo Strip at Gregory and Wornall, everything that makes Kansas City special is just minutes away.
This is more than just a house; it’s a chance to own a piece of one of the city’s most beloved neighborhoods. Come see why this Dartmouth Road gem is the dream home you’ve been waiting for....
Contact an agent
Home facts
- Year built:1927
- Subdivision & Development:Armour Hills
- Listing ID #:2639229
- Added:1 day(s) ago
- Updated:September 17, 2026 at 10:48 AM
Rooms and interior
- Bedrooms:3
- Total bathrooms:3
- Full bathrooms:2
- Half bathrooms:1
- Rooms Total:9
- Basement:Yes
- Basement Description:Inside Entrance, Stone/Rock
- Living area:1,872 sq. ft.
Heating and cooling
- Cooling:Electric
- Heating:Forced Air Gas
Structure and exterior
- Roof:Composition
- Year built:1927
- Building area:1,872 sq. ft.
- Lot area:0.15 Acres
- Lot Features:City Lot
- Architectural Style:2 Stories
- Construction Materials:Frame, Vinyl Siding
- Foundation Description:Stone/Rock
Utilities
- Water:City/Public
- Sewer:Public Sewer
Finances and disclosures
- Price:$475,000
- Price per sq. ft.:$253.74
Parking
- Garage:Yes
- Garage spaces:2
 HeartlandMLS©2026. Information Deemed Reliable But Not Guaranteed. This information is being provided by the HeartlandMLS. The listings presented here may or may not be listed by the Broker/Agent operating this website. This information is intended for the personal use of consumers and may not be used for any purpose other than to identify prospective properties consumers may be interested in purchasing. Data <Last Updated September 17, 2026 MOKS_HL Member Broker: Levi McClure
New listings near 202 W Dartmouth Road
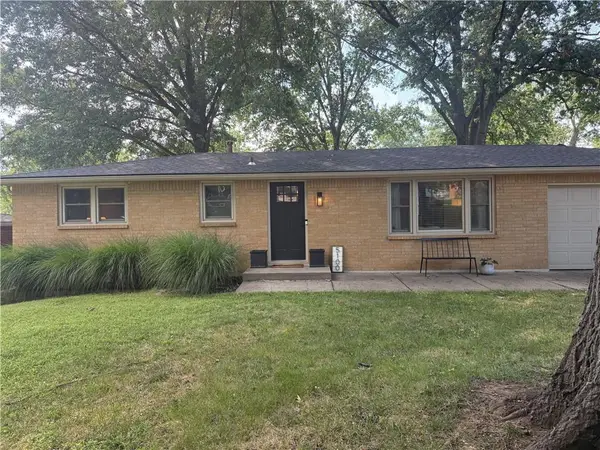 $250,000Pending3 beds 2 baths1,200 sq. ft.
5100 NW Linder Lane, Kansas City, MO 64151
MLS# 2640148Listed by: HOUSE BROKERAGE- New
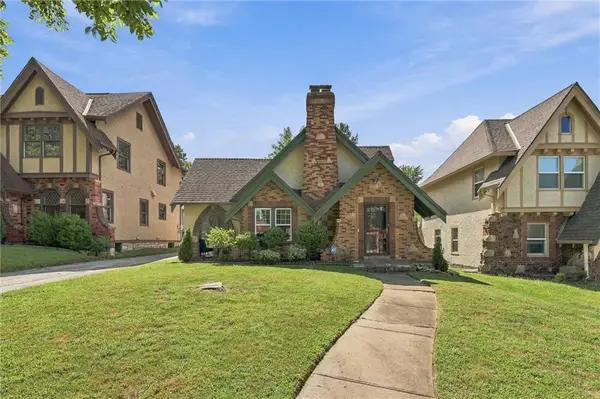 $379,950Active3 beds 2 baths1,407 sq. ft.
405 E Gregory Boulevard, Kansas City, MO 64131
MLS# 2638867Listed by: REECENICHOLS- LEAWOOD TOWN CENTER - New
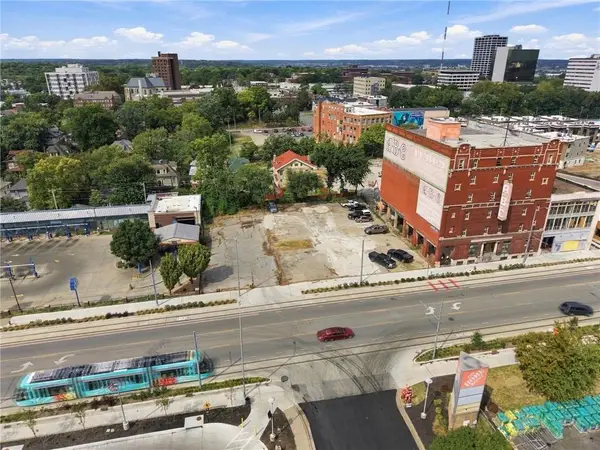 $2,900,000Active0.55 Acres
3260 Main Street, Kansas City, MO 64111
MLS# 2639832Listed by: RE/MAX ELITE, REALTORS - New
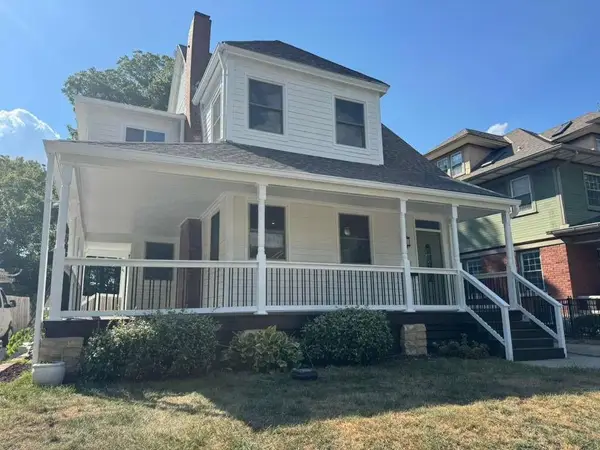 $550,000Active5 beds 4 baths2,596 sq. ft.
3530 Kenwood Avenue, Kansas City, MO 64109
MLS# 2639974Listed by: OAKBRIDGE REAL ESTATE, LLC - Open Thu, 5 to 7pmNew
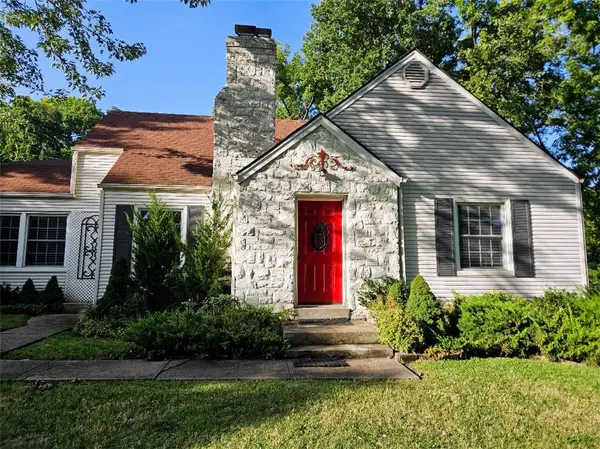 $385,000Active3 beds 2 baths1,809 sq. ft.
3753 N Grand Avenue, Kansas City, MO 64116
MLS# 2640050Listed by: PLATINUM REALTY LLC - Open Fri, 4 to 6pmNew
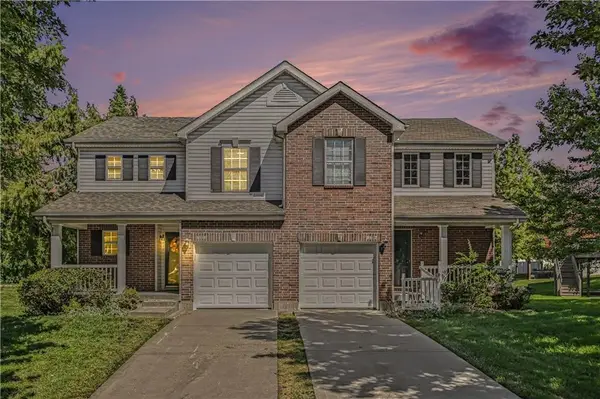 $289,900Active2 beds 3 baths1,519 sq. ft.
9810 NE 98th Terrace, Kansas City, MO 64157
MLS# 2640164Listed by: REECENICHOLS-KCN - New
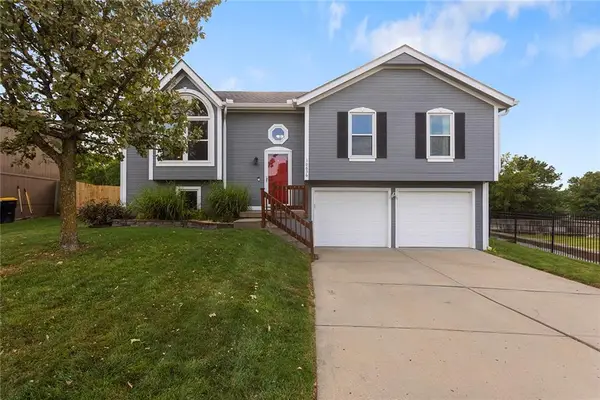 $379,000Active3 beds 3 baths1,726 sq. ft.
10636 N Holmes Street, Kansas City, MO 64155
MLS# 2640267Listed by: KELLER WILLIAMS KC NORTH - Open Thu, 5 to 7pmNew
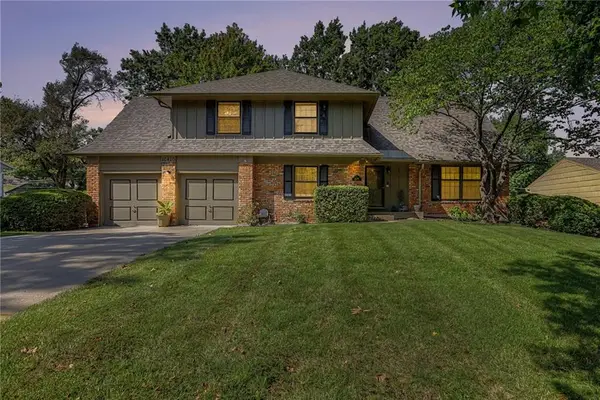 $329,000Active4 beds 4 baths3,030 sq. ft.
10410 Monroe Avenue, Kansas City, MO 64137
MLS# 2641242Listed by: KELLER WILLIAMS REALTY PARTNERS INC. - New
 $399,000Active3 beds 3 baths1,460 sq. ft.
7415 Main Street, Kansas City, MO 64114
MLS# 2641458Listed by: KW KANSAS CITY METRO


Protect your home and budget from life's surprises with an Assurant Home Warranty, backed by a partner that supports you through every step of homeownership. Explore Plans.
©2026 Century 21 Real Estate LLC. All rights reserved. CENTURY 21®, the CENTURY 21 Logo and C21® are service marks owned by Century 21 Real Estate LLC. Century 21 Real Estate LLC fully supports the principles of the Fair Housing Act and the Equal Opportunity Act. Each office is independently owned and operated. Listing information is deemed reliable but not guaranteed accurate.