
2511 NE 107th Terrace, Kansas City, MO 64155
Local realty services provided by:CENTURY 21 Crossroads
2511 NE 107th Terrace,Kansas City, MO 64155
$492,000
- 3 Beds
- 3 Baths
- 2,765 sq. ft.
- Townhouse
- Active
Listed by: jc sanders, alfredo rodriguez cortez
Office: reecenichols-kcn
MLS#:2635856
Source:MOKS_HL
Price summary
- Price:$492,000
- Price per sq. ft.:$177.94
- Monthly HOA dues:$350
About this home
This home sets a new standard of casual elegance and charming decor. The stunning kitchen features granite countertops and stainless steel appliances, complemented by a breakfast nook. High ceilings, crown molding, open floor plan, two outdoor entertaining spaces (both with views of the golf course), and brand new hardwood floors in both main floor bedrooms. Primary closet houses the washer/dryer (that are staying). The finished lower level provides an impressive extension of the living space, complete with thoughtful finishes and abundant storage. You will find the 3rd bed and 3rd full bath, family room with wet bar, "sauna room," flex/office space, the "safe" closet and plenty of storage. The walkout leads to a cozy patio, and the scenic golf-course setting, creating a wonderful backdrop for relaxing or entertaining. Stylish, spacious, and move-in ready!
Contact an agent
Home facts
- Year built:2016
- Subdivision & Development:Staley Farms
- Listing ID #:2635856
- Added:1 day(s) ago
- Updated:August 08, 2026 at 11:54 PM
Rooms and interior
- Bedrooms:3
- Total bathrooms:3
- Full bathrooms:3
- Rooms Total:11
- Kitchen Description:Dishwasher, Disposal, Double Oven, Microwave, Refrigerator
- Basement:Yes
- Basement Description:Concrete, Finished, Full, Walk Out
- Living area:2,765 sq. ft.
Heating and cooling
- Cooling:Electric, Heat Pump
- Heating:Heat Pump
Structure and exterior
- Roof:Composition
- Year built:2016
- Building area:2,765 sq. ft.
- Lot area:0.06 Acres
- Lot Features:Adjoin Golf Green, Zero Lot Line
- Architectural Style:Reverse 1.5 Story
- Construction Materials:Stucco & Frame
- Foundation Description:Concrete
Schools
- High school:Staley High School
- Middle school:New Mark
- Elementary school:Bell Prairie
Utilities
- Water:City/Public
- Sewer:Public Sewer
Finances and disclosures
- Price:$492,000
- Price per sq. ft.:$177.94
Features and amenities
- Appliances:Dishwasher, Disposal, Gas Range, Microwave, Refrigerator, Stainless Steel Appliance(s)
- Amenities:Ceiling Fan(s), Clubhouse, Exercise Room, Golf Course, Pantry, Play Area, Pool, Putting Green, Sauna, Trail(s), Walk-In Closet(s), Wet Bar
- Pool features:Swimming Pool
Parking
- Parking description:Attached
- Garage:Yes
- Garage spaces:2
 HeartlandMLS©2026. Information Deemed Reliable But Not Guaranteed. This information is being provided by the HeartlandMLS. The listings presented here may or may not be listed by the Broker/Agent operating this website. This information is intended for the personal use of consumers and may not be used for any purpose other than to identify prospective properties consumers may be interested in purchasing. Data <Last Updated August 8, 2026 MOKS_HL Member Broker: Levi McClure
New listings near 2511 NE 107th Terrace
- New
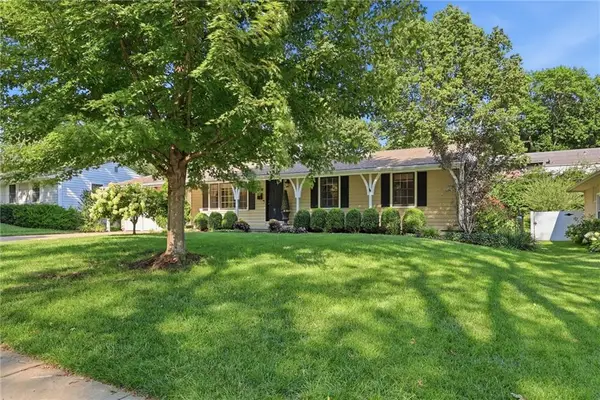 $390,000Active3 beds 2 baths1,232 sq. ft.
8705 Belleview Avenue, Kansas City, MO 64114
MLS# 2635843Listed by: PLATINUM REALTY LLC - New
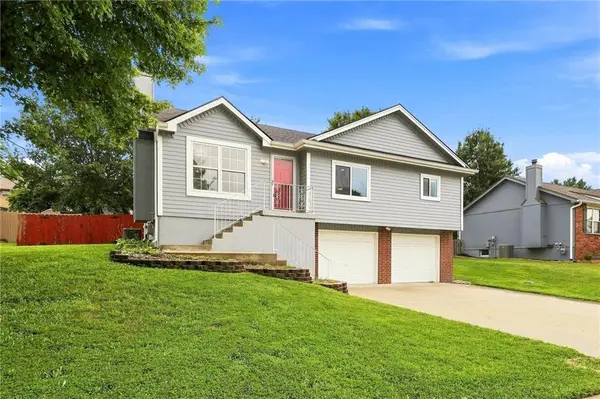 $355,000Active2 beds 3 baths1,648 sq. ft.
7331 N Crystal Avenue, Kansas City, MO 64119
MLS# 2635859Listed by: KELLER WILLIAMS KC NORTH - New
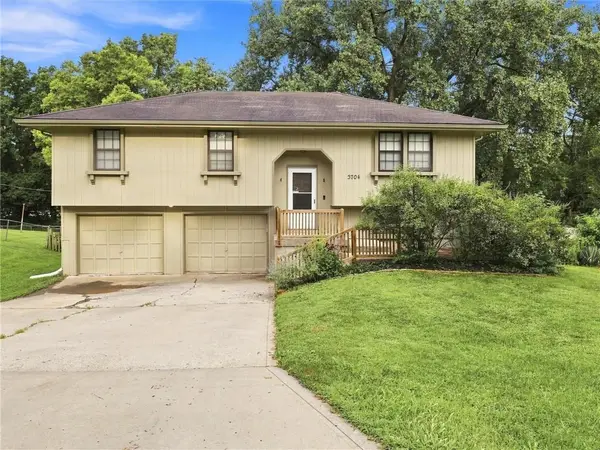 $275,000Active3 beds 3 baths1,132 sq. ft.
3704 N Woodland Avenue, Kansas City, MO 64116
MLS# 2635876Listed by: RE/MAX INNOVATIONS - Open Sun, 1am to 3pmNew
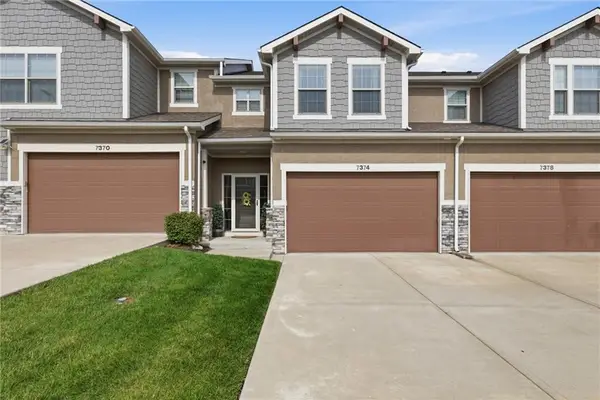 $310,000Active3 beds 3 baths1,631 sq. ft.
7374 Griffey Street, Kansas City, MO 64152
MLS# 2635775Listed by: PLATINUM REALTY LLC - New
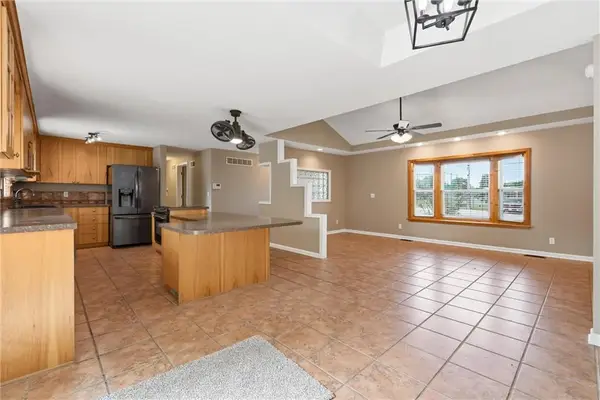 $240,000Active2 beds 2 baths1,368 sq. ft.
5621 Blue Ridge Cut Off N/a, Kansas City, MO 64133
MLS# 2635793Listed by: NEXTHOME GADWOOD GROUP - New
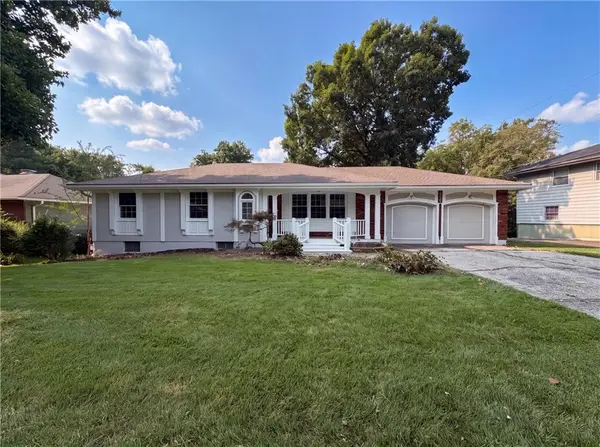 $240,000Active4 beds 3 baths2,602 sq. ft.
10405 E 80th Street, Kansas City, MO 64138
MLS# 2635889Listed by: OPENDOOR BROKERAGE LLC - New
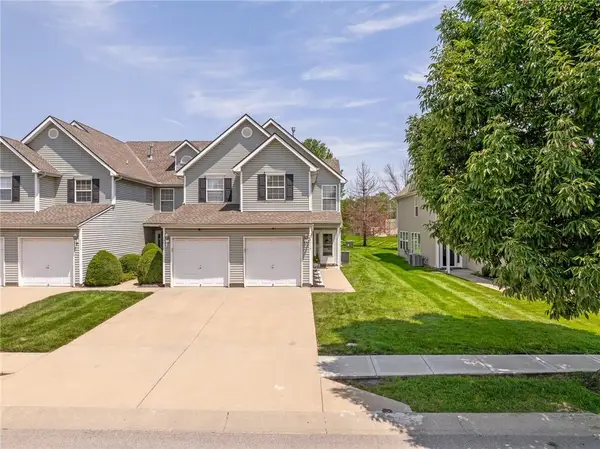 $240,000Active3 beds 3 baths1,607 sq. ft.
4514 NE 83rd Terrace, Kansas City, MO 64119
MLS# 2635703Listed by: COMPASS REALTY GROUP - New
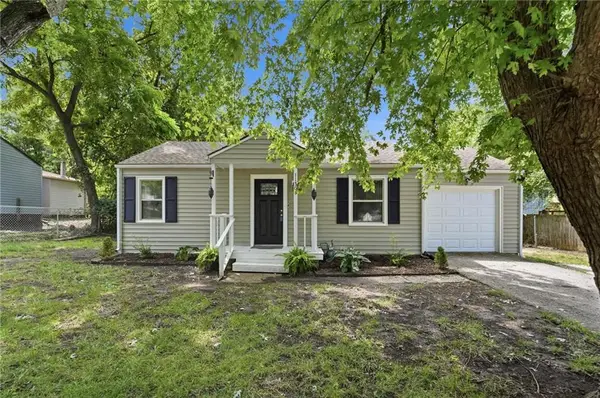 $234,900Active3 beds 2 baths1,500 sq. ft.
11505 E 75th Street, Kansas City, MO 64138
MLS# 2635836Listed by: REECENICHOLS - LEES SUMMIT - New
 $248,900Active3 beds 1 baths888 sq. ft.
9108 Central Street, Kansas City, MO 64114
MLS# 2632730Listed by: REAL BROKER, LLC


Protect your home and budget from life's surprises with an Assurant Home Warranty, backed by a partner that supports you through every step of homeownership. Explore Plans.
©2026 Century 21 Real Estate LLC. All rights reserved. CENTURY 21®, the CENTURY 21 Logo and C21® are service marks owned by Century 21 Real Estate LLC. Century 21 Real Estate LLC fully supports the principles of the Fair Housing Act and the Equal Opportunity Act. Each office is independently owned and operated. Listing information is deemed reliable but not guaranteed accurate.