
8705 Belleview Avenue, Kansas City, MO 64114
Local realty services provided by:CENTURY 21 Team Elite
Listed by: sara mcdaniel
Office: platinum realty llc.
MLS#:2635843
Source:MOKS_HL
Price summary
- Price:$390,000
- Price per sq. ft.:$316.56
- Monthly HOA dues:$4.17
About this home
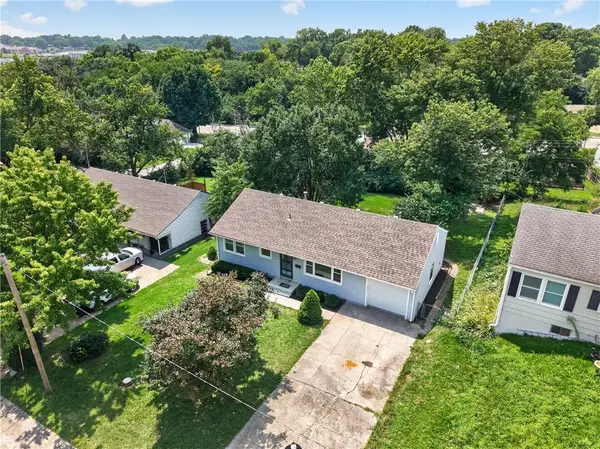
Soaring vaulted ceilings, beautiful windows & incredible natural light create an immediate sense of peace & space in this beautifully renovated ranch. Gorgeous hardwood floors were refinished approximately three years ago with a water-based finish, preserving their beautiful natural tone. A gas fireplace and built-in bookshelves add warmth & character, while the bright, open floor plan flows into the completely remodeled kitchen with gas range & separate vent hood, oversized farmhouse sink, center island, under-cabinet lighting & updated fixtures. All stainless steel kitchen appliances stay.
Spacious bedrooms are filled with natural light, & both full bathrooms have been completely remodeled, including the private primary en suite.
Step outside & that same sense of calm continues. The fully fenced backyard is an established gardener’s dream, expertly planted with mature trees, shrubs & perennials for wonderful shade & privacy. Relax on the composite deck surrounded by established landscaping & monarch butterflies moving through the garden. An in-ground Wi-Fi-enabled sprinkler system makes maintenance a breeze, & the newer black metal fence was installed to surveyed property lines.
The huge unfinished basement is exceptionally clean, with incredible flexible space for a gym, workshop, hobbies, additional gathering space, laundry and storage—or finish it to fit your lifestyle
Beautifully renovated, exceptionally well maintained and genuinely loved, this home also offers upgraded high-efficiency HVAC and A/C and a charming covered front portico. All in a beautiful, established neighborhood just minutes from Ward Pkwy Center, TJ’s, Target, shopping and dining. A peaceful retreat with space to breathe, & room to grow. All info is deemed reliable, but it is the responsibility of the buyers and buyer's agent to verify. SELLER PAID home warranty included. 2 virtually staged rooms shown....
Contact an agent
Home facts
- Year built:1956
- Subdivision & Development:Ward Parkway Estates
- Listing ID #:2635843
- Added:1 day(s) ago
- Updated:August 08, 2026 at 11:42 PM
Rooms and interior
- Bedrooms:3
- Total bathrooms:2
- Full bathrooms:2
- Rooms Total:9
- Kitchen Description:Dishwasher, Disposal, Microwave, Refrigerator
- Basement:Yes
- Basement Description:Concrete, Full, Garage Entrance
- Living area:1,232 sq. ft.
Heating and cooling
- Cooling:Electric
- Heating:Forced Air Gas
Structure and exterior
- Roof:Composition
- Year built:1956
- Building area:1,232 sq. ft.
- Lot area:0.22 Acres
- Lot Features:City Lot
- Architectural Style:Ranch
- Construction Materials:Frame, Vinyl Siding
- Foundation Description:Concrete
Utilities
- Water:City/Public
- Sewer:Public Sewer
Finances and disclosures
- Price:$390,000
- Price per sq. ft.:$316.56
Features and amenities
- Appliances:Dishwasher, Disposal, Gas Range, Microwave, Refrigerator, Stainless Steel Appliance(s)
- Amenities:Smart Thermostat
Parking
- Parking description:Attached
- Garage:Yes
- Garage spaces:2
 HeartlandMLS©2026. Information Deemed Reliable But Not Guaranteed. This information is being provided by the HeartlandMLS. The listings presented here may or may not be listed by the Broker/Agent operating this website. This information is intended for the personal use of consumers and may not be used for any purpose other than to identify prospective properties consumers may be interested in purchasing. Data <Last Updated August 8, 2026 MOKS_HL Member Broker: Gregory Freeman
New listings near 8705 Belleview Avenue
- New
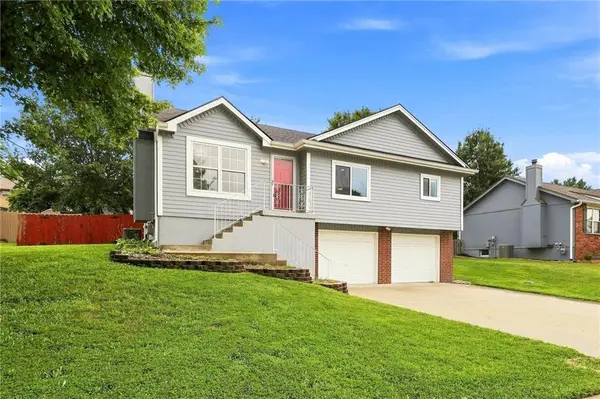 $355,000Active2 beds 3 baths1,648 sq. ft.
7331 N Crystal Avenue, Kansas City, MO 64119
MLS# 2635859Listed by: KELLER WILLIAMS KC NORTH - New
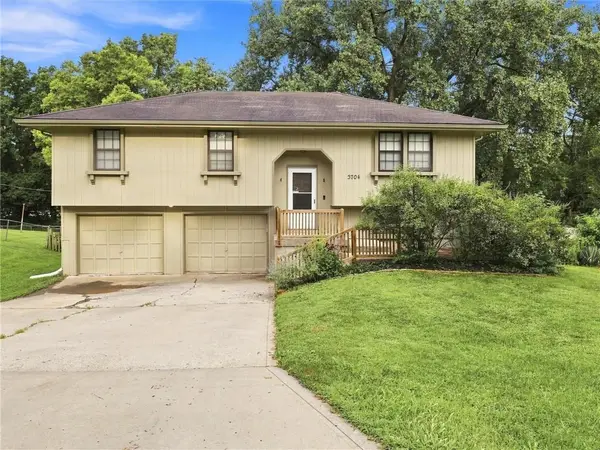 $275,000Active3 beds 3 baths1,132 sq. ft.
3704 N Woodland Avenue, Kansas City, MO 64116
MLS# 2635876Listed by: RE/MAX INNOVATIONS - Open Sun, 1am to 3pmNew
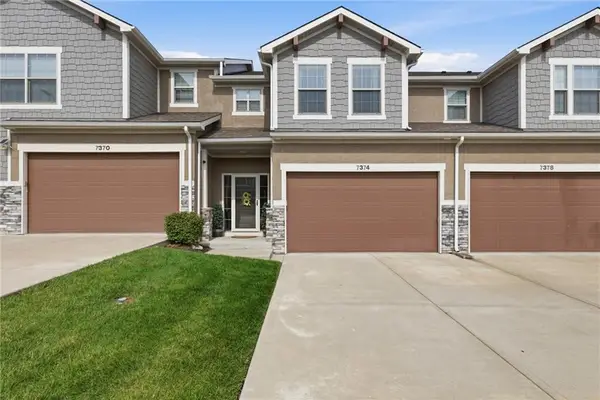 $310,000Active3 beds 3 baths1,631 sq. ft.
7374 Griffey Street, Kansas City, MO 64152
MLS# 2635775Listed by: PLATINUM REALTY LLC - New
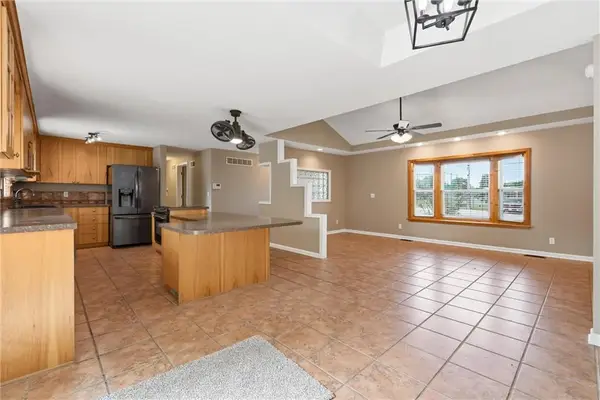 $240,000Active2 beds 2 baths1,368 sq. ft.
5621 Blue Ridge Cut Off N/a, Kansas City, MO 64133
MLS# 2635793Listed by: NEXTHOME GADWOOD GROUP - New
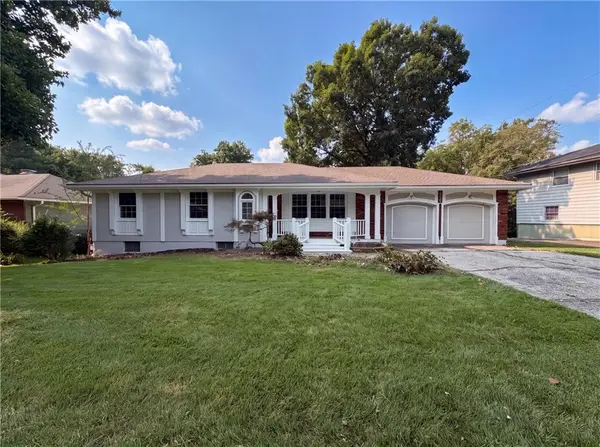 $240,000Active4 beds 3 baths2,602 sq. ft.
10405 E 80th Street, Kansas City, MO 64138
MLS# 2635889Listed by: OPENDOOR BROKERAGE LLC - New
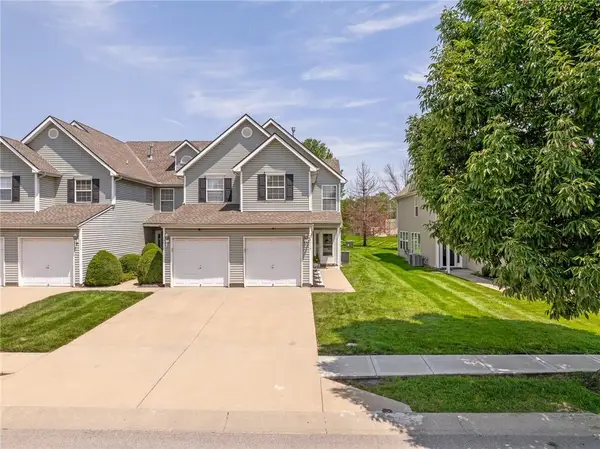 $240,000Active3 beds 3 baths1,607 sq. ft.
4514 NE 83rd Terrace, Kansas City, MO 64119
MLS# 2635703Listed by: COMPASS REALTY GROUP - New
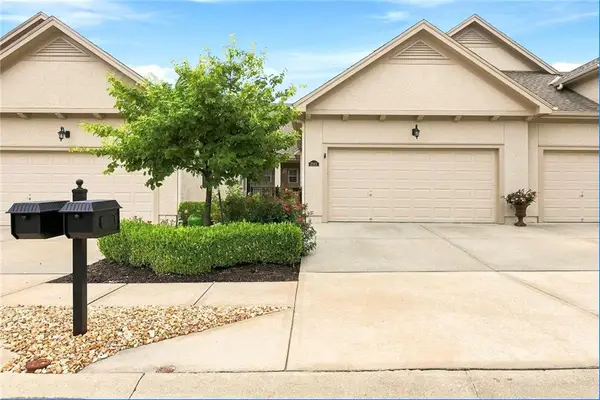 $492,000Active3 beds 3 baths2,765 sq. ft.
2511 NE 107th Terrace, Kansas City, MO 64155
MLS# 2635856Listed by: REECENICHOLS-KCN - New
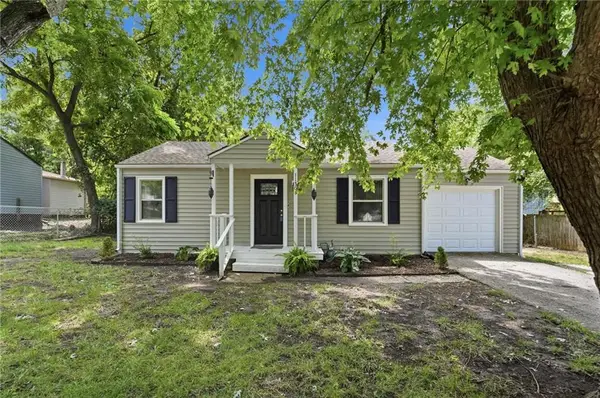 $234,900Active3 beds 2 baths1,500 sq. ft.
11505 E 75th Street, Kansas City, MO 64138
MLS# 2635836Listed by: REECENICHOLS - LEES SUMMIT - New
 $248,900Active3 beds 1 baths888 sq. ft.
9108 Central Street, Kansas City, MO 64114
MLS# 2632730Listed by: REAL BROKER, LLC


Protect your home and budget from life's surprises with an Assurant Home Warranty, backed by a partner that supports you through every step of homeownership. Explore Plans.
©2026 Century 21 Real Estate LLC. All rights reserved. CENTURY 21®, the CENTURY 21 Logo and C21® are service marks owned by Century 21 Real Estate LLC. Century 21 Real Estate LLC fully supports the principles of the Fair Housing Act and the Equal Opportunity Act. Each office is independently owned and operated. Listing information is deemed reliable but not guaranteed accurate.