
2609 88th Street, Kansas City, MO 64154
Local realty services provided by:CENTURY 21 Crossroads
2609 88th Street,Kansas City, MO 64154
- 3 Beds
- 2 Baths
- - sq. ft.
- Single family
- Sold
Listed by: joan jennings
Office: ascend real estate advisors
MLS#:2624351
Source:MOKS_HL
Sorry, we are unable to map this address
Price summary
- Price:
About this home
Seller is extremely MOTIVATED! If you've been waiting for the place to call HOME, wait no longer! This is it! 3 bedrooms. 2 full baths. Split bedroom floorplan. Huge living area with access to the ready-to-entertain massive deck in the back. There is a partially finished basement with so much room to create an office, workout room, recreation room, etc. Modern kitchen. Newer HVAC, water heater, and architectural roof. Two car garage with newer insulated garage doors and newer door openers. The back yard is fenced! Close to schools, shopping, walking trails, and much more!
Contact an agent
Home facts
- Year built:1987
- Subdivision & Development:Barry Heights
- Listing ID #:2624351
- Added:51 day(s) ago
- Updated:August 04, 2026 at 07:47 AM
Rooms and interior
- Bedrooms:3
- Total bathrooms:2
- Full bathrooms:2
- Rooms Total:5
- Basement:Yes
- Basement Description:Concrete, Full, Garage Entrance, Inside Entrance, Partial
Heating and cooling
- Cooling:Electric
- Heating:Forced Air Gas
Structure and exterior
- Roof:Composition
- Year built:1987
- Architectural Style:Raised Ranch
- Construction Materials:Frame, Wood Siding
- Foundation Description:Concrete
Schools
- High school:Platte County R-III
- Middle school:Platte Purchase
- Elementary school:Pathfinder
Utilities
- Water:City/Public
Finances and disclosures
- Price:
Parking
- Parking description:Attached, Basement
- Garage:Yes
- Garage spaces:2
 HeartlandMLS©2026. Information Deemed Reliable But Not Guaranteed. This information is being provided by the HeartlandMLS. The listings presented here may or may not be listed by the Broker/Agent operating this website. This information is intended for the personal use of consumers and may not be used for any purpose other than to identify prospective properties consumers may be interested in purchasing. Data <Last Updated August 4, 2026 MOKS_HL Member Broker: Levi McClure
New listings near 2609 88th Street
- New
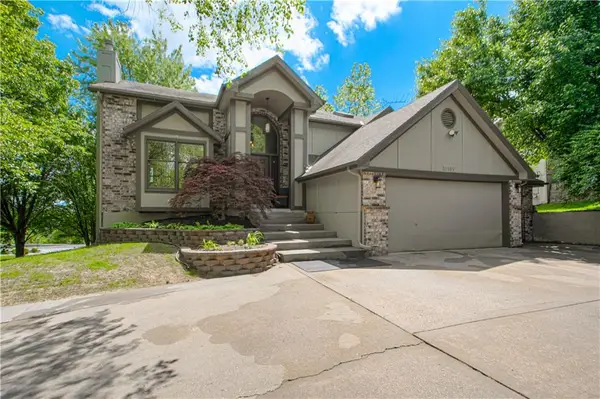 $489,000Active4 beds 3 baths3,121 sq. ft.
11101 NW 55th Street, Kansas City, MO 64152
MLS# 2635001Listed by: RE-DEFINING REALTY L L C - New
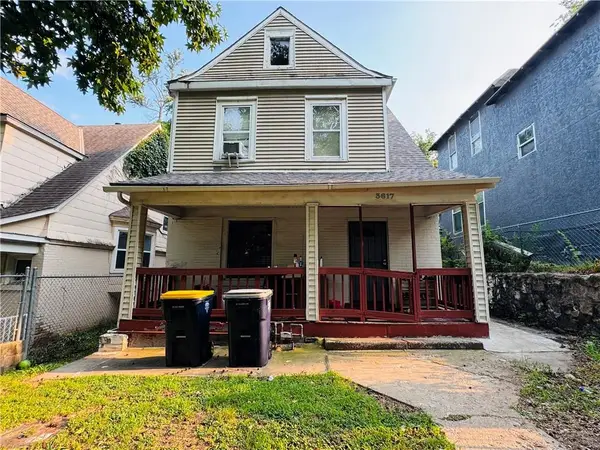 $139,000Active3 beds 2 baths1,426 sq. ft.
3617 Garner Avenue, Kansas City, MO 64124
MLS# 2635040Listed by: NORTHEAST REALTY COMPANY - New
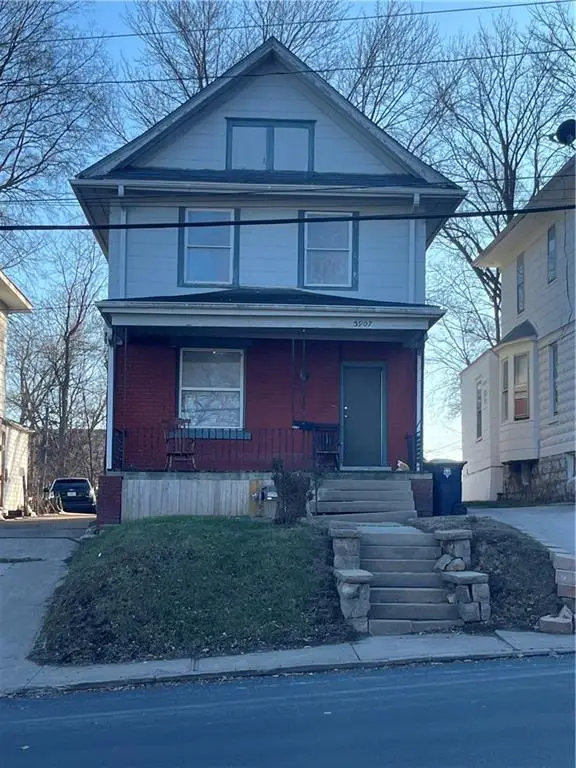 $100,000Active3 beds 2 baths1,406 sq. ft.
3907 E 9th Street, Kansas City, MO 64127
MLS# 2635054Listed by: PAUL S. DOMINICK - New
 $120,000Active2 beds 1 baths906 sq. ft.
1519 Winchester Avenue, Kansas City, MO 64126
MLS# 2634047Listed by: REECENICHOLS - LEES SUMMIT - New
 $195,000Active5 beds 2 baths1,792 sq. ft.
2600 Askew Avenue, Kansas City, MO 64127
MLS# 2634291Listed by: PLATINUM REALTY LLC - New
 $649,900Active5 beds 4 baths2,693 sq. ft.
6141 N Chelsea Avenue, Kansas City, MO 64119
MLS# 2634958Listed by: TRELORA REALTY - New
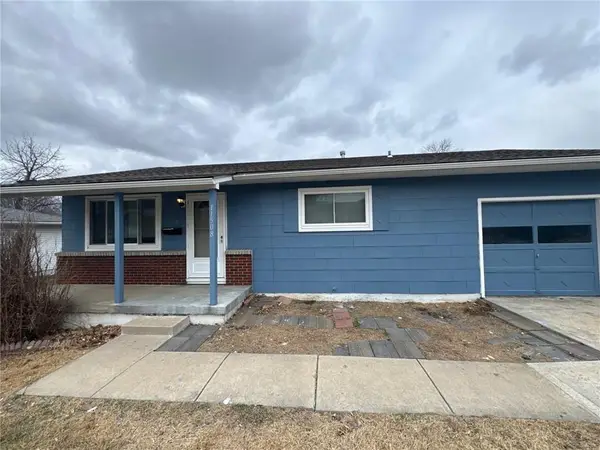 $195,000Active3 beds 1 baths832 sq. ft.
11508 E 51st Street, Kansas City, MO 64133
MLS# 2635025Listed by: UNITED REAL ESTATE KANSAS CITY  $75,000Active0.42 Acres
4242 N Kansas Avenue, Kansas City, MO 64117
MLS# 2620264Listed by: KW KANSAS CITY METRO- New
 $275,000Active3 beds 3 baths1,828 sq. ft.
5200 Pleasant Avenue, Kansas City, MO 64133
MLS# 2631138Listed by: KELLER WILLIAMS KC NORTH - New
 $189,000Active2 beds 2 baths987 sq. ft.
700 E 8th Street #5B, Kansas City, MO 64106
MLS# 2634723Listed by: COMPASS REALTY GROUP


Protect your home and budget from life's surprises with an Assurant Home Warranty, backed by a partner that supports you through every step of homeownership. Explore Plans.
©2026 Century 21 Real Estate LLC. All rights reserved. CENTURY 21®, the CENTURY 21 Logo and C21® are service marks owned by Century 21 Real Estate LLC. Century 21 Real Estate LLC fully supports the principles of the Fair Housing Act and the Equal Opportunity Act. Each office is independently owned and operated. Listing information is deemed reliable but not guaranteed accurate.