
6141 N Chelsea Avenue, Kansas City, MO 64119
Local realty services provided by:CENTURY 21 Crossroads
Listed by: christopher stjernholm
Office: trelora realty
MLS#:2634958
Source:MOKS_HL
Price summary
- Price:$599,500
- Price per sq. ft.:$214.87
- Monthly HOA dues:$38.75
About this home
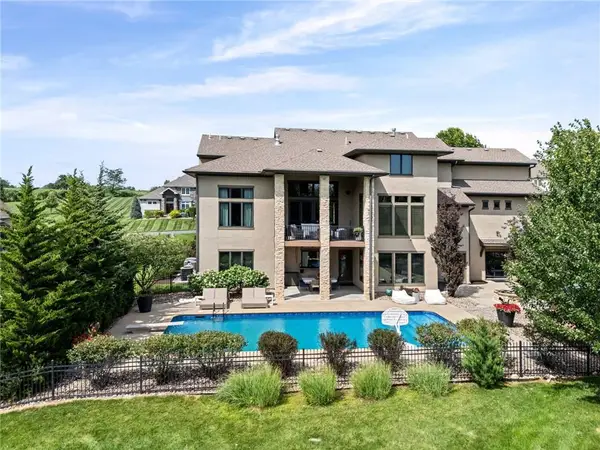
Large and livable 5 Bedroom 4 Bath with a very large 3 car garage w/16-foot workbench. Main level is light and bright with easy care wood floors and holds the primary suite including 72” freeform tub, custom roman shower, dual sink & room size closet. The second bedroom has a built in desk or vanity and full hall bath. The open kitchen proudly offers easy use drawers in all base cabinets, 36-inch gas stove and air fry oven sitting under a custom hybrid hood, 28 feet of quartz countertop & R/O tap at sink for clean drinking water (never buy bottle water again). This is truly a dream space with Fisher/Paykel double dish drawers allowing maximum loading for easy cleanup and a large room pantry with garage access for easy grocery put away. This is a beautiful and open space to entertain with all opening up to a generous screen porch looking out on a private yard. Front porch also has an electric screen. The large lower level houses a generous family room, 3 king size bedroom 2 share a bath with easy-care roman showers and the 3rd is an en-suite private room with built in vanity or desk, large walk in closet and full bathroom. This room is perfect for the adult teen or as a second master. Home is warmed with High efficiency gas heater and a beautiful gas fireplace. Has Rinnai Gas high output and efficient tankless water heater and Soft water runs through the home- for clean clothes, hair and soft skin. Carriage Hill Estates is an active family environment with a community pool, Tennis/pickle ball courts etc. AAA Home and community...
Contact an agent
Home facts
- Year built:2023
- Subdivision & Development:Carriage Hill Estates
- Listing ID #:2634958
- Added:45 day(s) ago
- Updated:September 18, 2026 at 02:22 PM
Rooms and interior
- Bedrooms:4
- Total bathrooms:4
- Full bathrooms:4
- Rooms Total:9
- Kitchen Description:Dishwasher, Disposal, Microwave, Refrigerator
- Basement:Yes
- Basement Description:Daylight, Finished
- Living area:2,790 sq. ft.
Heating and cooling
- Cooling:Electric
- Heating:Forced Air Gas
Structure and exterior
- Roof:Composition
- Year built:2023
- Building area:2,790 sq. ft.
- Lot area:0.28 Acres
- Lot Features:City Limits
- Architectural Style:Ranch
- Construction Materials:Stone Veneer, Stucco & Frame
Schools
- High school:Winnetonka
- Middle school:Maple Park
- Elementary school:Ravenwood
Utilities
- Water:City/Public
- Sewer:Public Sewer
Finances and disclosures
- Price:$599,500
- Price per sq. ft.:$214.87
Features and amenities
- Appliances:Dishwasher, Disposal, Microwave, Refrigerator, Washer
- Amenities:Pool, Walk-In Closet(s)
- Pool features:Swimming Pool
Parking
- Parking description:Attached
- Garage:Yes
- Garage spaces:3
 HeartlandMLS©2026. Information Deemed Reliable But Not Guaranteed. This information is being provided by the HeartlandMLS. The listings presented here may or may not be listed by the Broker/Agent operating this website. This information is intended for the personal use of consumers and may not be used for any purpose other than to identify prospective properties consumers may be interested in purchasing. Data <Last Updated September 18, 2026 MOKS_HL Member Broker: Levi McClure
New listings near 6141 N Chelsea Avenue
- New
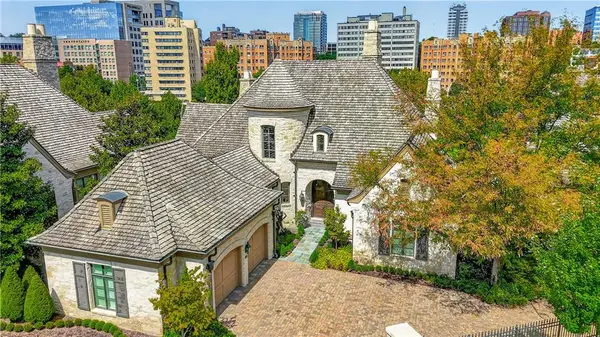 $4,500,000Active4 beds 7 baths7,722 sq. ft.
711 Ward Parkway, Kansas City, MO 64112
MLS# 2642641Listed by: REECENICHOLS -THE VILLAGE - New
 $245,000Active3 beds 3 baths1,607 sq. ft.
4524 83 Rd Terrace, Kansas City, MO 64119
MLS# 2642760Listed by: PLATINUM REALTY LLC - New
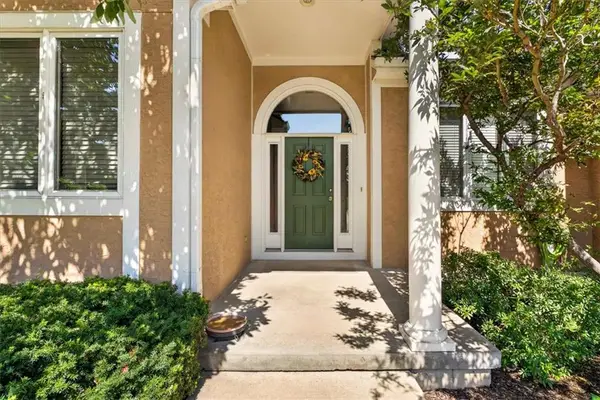 $509,000Active3 beds 4 baths2,824 sq. ft.
40 E 108 Terrace, Kansas City, MO 64114
MLS# 2642211Listed by: SEEK REAL ESTATE - New
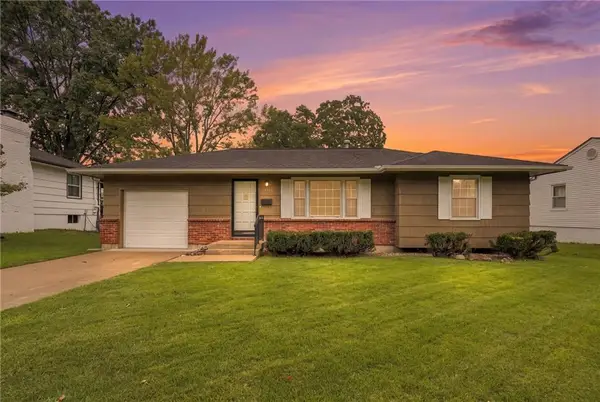 $200,000Active3 beds 2 baths1,442 sq. ft.
4814 Arlington Avenue, Kansas City, MO 64133
MLS# 2642430Listed by: KELLER WILLIAMS REALTY PARTNERS INC. - New
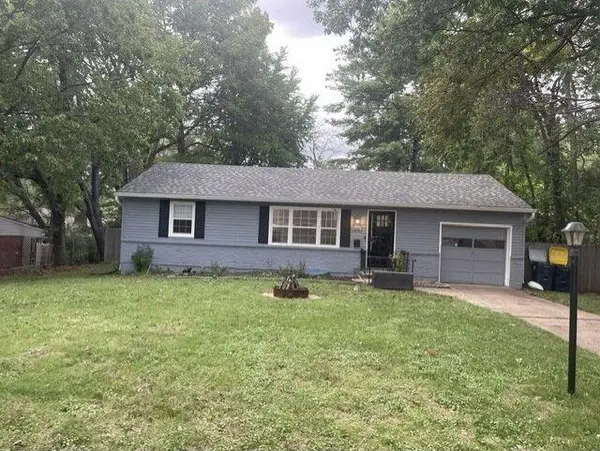 $242,500Active3 beds 1 baths1,200 sq. ft.
506 E 91st Terrace, Kansas City, MO 64131
MLS# 2642499Listed by: PLATINUM REALTY LLC - New
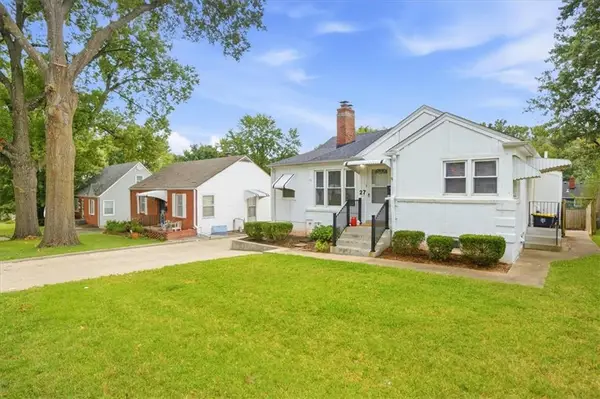 $285,000Active3 beds 2 baths1,434 sq. ft.
27 E 85th Street, Kansas City, MO 64114
MLS# 2642865Listed by: REECENICHOLS - COUNTRY CLUB PLAZA - New
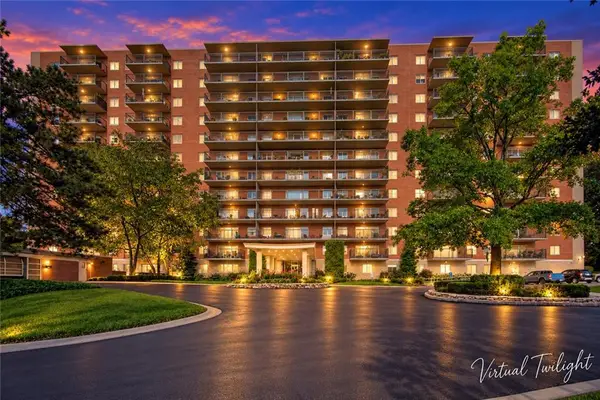 $265,000Active1 beds 1 baths837 sq. ft.
4550 Warwick Boulevard #914, Kansas City, MO 64111
MLS# 2642926Listed by: KC ONE REALTY, LLC - New
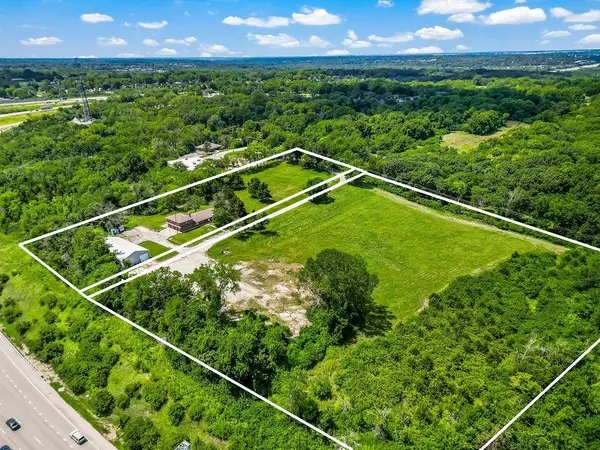 $750,000Active4 beds 5 baths3,240 sq. ft.
4225 Scott Road, Kansas City, MO 64137
MLS# 2634242Listed by: REECENICHOLS - LEES SUMMIT - New
 $649,950Active3 beds 3 baths2,418 sq. ft.
4811 Lees Summit Road, Kansas City, MO 64136
MLS# 2636896Listed by: REECENICHOLS - COUNTRY CLUB PLAZA - Open Fri, 4 to 6pmNew
 $1,500,000Active6 beds 7 baths6,080 sq. ft.
10755 NW 81st Street, Kansas City, MO 64152
MLS# 2637218Listed by: REECENICHOLS-KCN


Protect your home and budget from life's surprises with an Assurant Home Warranty, backed by a partner that supports you through every step of homeownership. Explore Plans.
©2026 Century 21 Real Estate LLC. All rights reserved. CENTURY 21®, the CENTURY 21 Logo and C21® are service marks owned by Century 21 Real Estate LLC. Century 21 Real Estate LLC fully supports the principles of the Fair Housing Act and the Equal Opportunity Act. Each office is independently owned and operated. Listing information is deemed reliable but not guaranteed accurate.