
2620 NE 56th Street, Kansas City, MO 64119
Local realty services provided by:CENTURY 21 Crossroads
2620 NE 56th Street,Kansas City, MO 64119
$245,000
- 3 Beds
- 2 Baths
- 1,542 sq. ft.
- Single family
- Pending
Upcoming open houses
- Sat, Nov 0712:00 pm - 02:00 pm
Listed by: edder morales
Office: keller williams realty partners inc.
MLS#:2650327
Source:MOKS_HL
Price summary
- Price:$245,000
- Price per sq. ft.:$158.88
About this home
Beautifully remodeled 3-bedroom, 2-bath ranch offering modern updates and convenient main-level living! The spacious living room features a stylish accent electric fireplace, while the updated kitchen includes granite countertops, stainless steel appliances, and plenty of cabinet space. A dedicated dining room provides a great space for everyday meals and entertaining.
All three bedrooms feature large closets, including the primary suite with access to a brand-new deck, perfect for morning coffee or enjoying an evening sunset. Both bathrooms have been remodeled with designer tile and modern finishes. Additional features include a covered carport and backyard storage shed.
Located in Kansas City’s desirable Northland within the North Kansas City School District, this home offers easy access to highways, shopping, restaurants, and everyday amenities. A move-in-ready home with thoughtful updates in a convenient location!
Contact an agent
Home facts
- Year built:1950
- Subdivision & Development:Greenhaven West
- Listing ID #:2650327
- Added:1 day(s) ago
- Updated:November 07, 2026 at 03:44 AM
Rooms and interior
- Bedrooms:3
- Total bathrooms:2
- Full bathrooms:2
- Rooms Total:8
- Kitchen Description:Dishwasher, Microwave, Refrigerator
- Basement:Yes
- Basement Description:Crawl Space, Unfinished
- Living area:1,542 sq. ft.
Heating and cooling
- Cooling:Electric
- Heating:Central Gas
Structure and exterior
- Roof:Composition
- Year built:1950
- Building area:1,542 sq. ft.
- Lot area:0.22 Acres
- Lot Features:City Lot, Level
- Architectural Style:Ranch
- Construction Materials:Frame
Schools
- High school:Oak Park
- Middle school:Antioch
- Elementary school:Meadowbrook
Utilities
- Water:City/Public
- Sewer:Public Sewer
Finances and disclosures
- Price:$245,000
- Price per sq. ft.:$158.88
Features and amenities
- Appliances:Dishwasher, Microwave, Refrigerator, Stainless Steel Appliance(s)
- Amenities:Ceiling Fan(s), Custom Cabinets, Stained Cabinets, Walk-In Closet(s)
Parking
- Parking description:Carport, Off Street
 HeartlandMLS©2026. Information Deemed Reliable But Not Guaranteed. This information is being provided by the HeartlandMLS. The listings presented here may or may not be listed by the Broker/Agent operating this website. This information is intended for the personal use of consumers and may not be used for any purpose other than to identify prospective properties consumers may be interested in purchasing. Data <Last Updated November 7, 2026 MOKS_HL Member Broker: Levi McClure
New listings near 2620 NE 56th Street
- Coming Soon
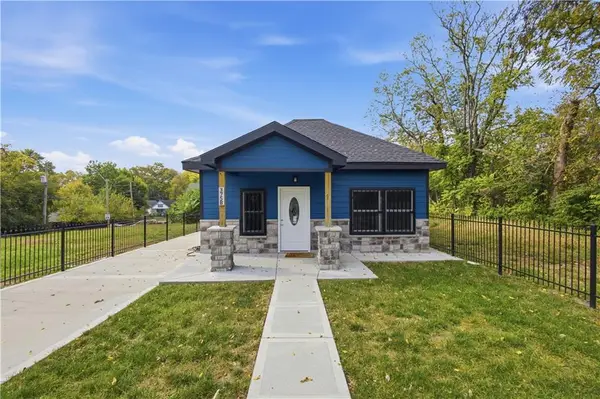 $210,000Coming Soon3 beds 2 baths918 sq. ft.
3758 Woodland Avenue, Kansas City, MO 64109
MLS# 2650768Listed by: EXP REALTY LLC - Coming Soon
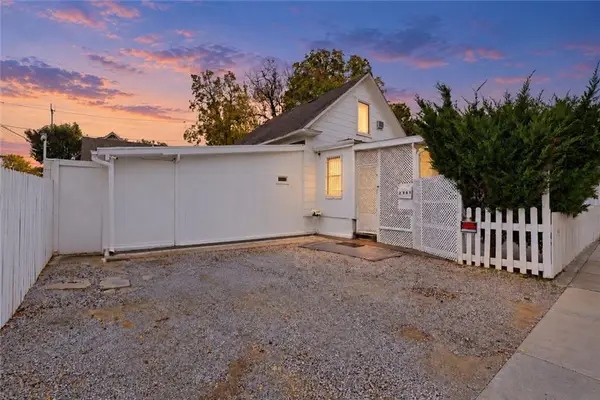 $160,000Coming Soon4 beds 2 baths1,145 sq. ft.
2305 Cypress Avenue, Kansas City, MO 64127
MLS# 2650570Listed by: JONES AND HOMES REAL ESTATE - Coming Soon
 $139,900Coming Soon3 beds 1 baths1,029 sq. ft.
5216 Marsh Avenue, Kansas City, MO 64129
MLS# 2650736Listed by: RE/MAX INNOVATIONS - Coming Soon
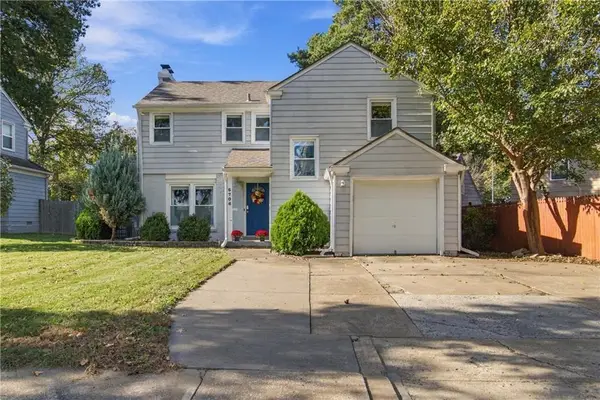 $355,000Coming Soon3 beds 3 baths1,496 sq. ft.
6706 Holmes Road, Kansas City, MO 64131
MLS# 2650741Listed by: COMPASS REALTY GROUP - Coming Soon
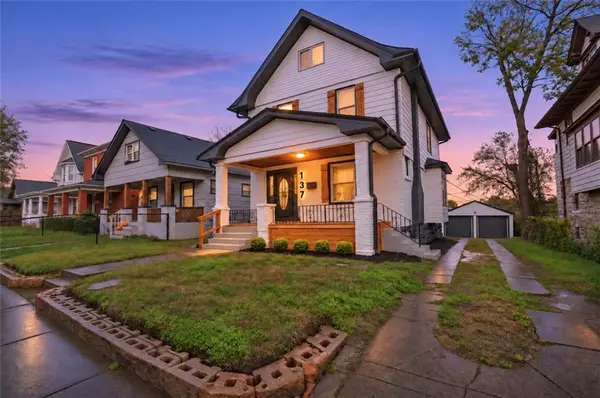 $350,000Coming Soon4 beds 4 baths2,128 sq. ft.
137 S White Avenue, Kansas City, MO 64123
MLS# 2650747Listed by: MCQUARTERS & THORPE - Coming Soon
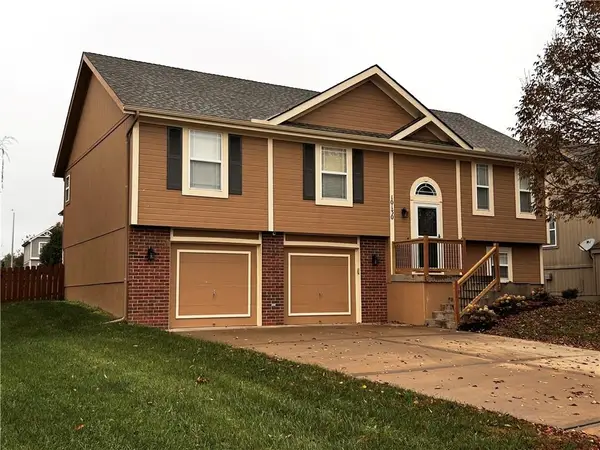 $357,000Coming Soon3 beds 2 baths1,888 sq. ft.
10130 N Lewis Avenue, Kansas City, MO 64157
MLS# 2650714Listed by: KELLER WILLIAMS KC NORTH - Coming Soon
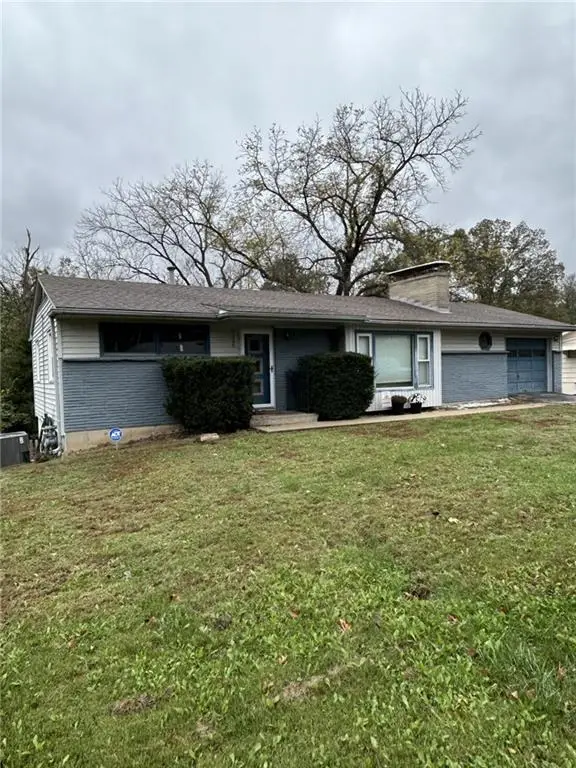 $280,000Coming Soon3 beds 2 baths2,496 sq. ft.
6120 NW Westwood Lane, Kansas City, MO 64151
MLS# 2650717Listed by: REECENICHOLS - COUNTRY CLUB PLAZA - Coming Soon
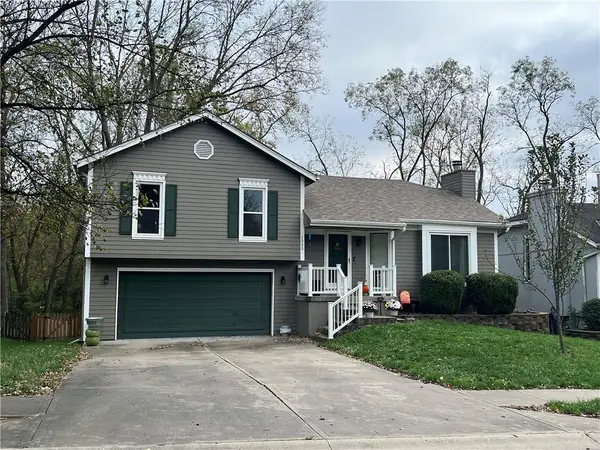 $320,000Coming Soon3 beds 3 baths1,892 sq. ft.
1005 NW 72nd Street, Kansas City, MO 64118
MLS# 2650482Listed by: KELLER WILLIAMS KC NORTH - Coming Soon
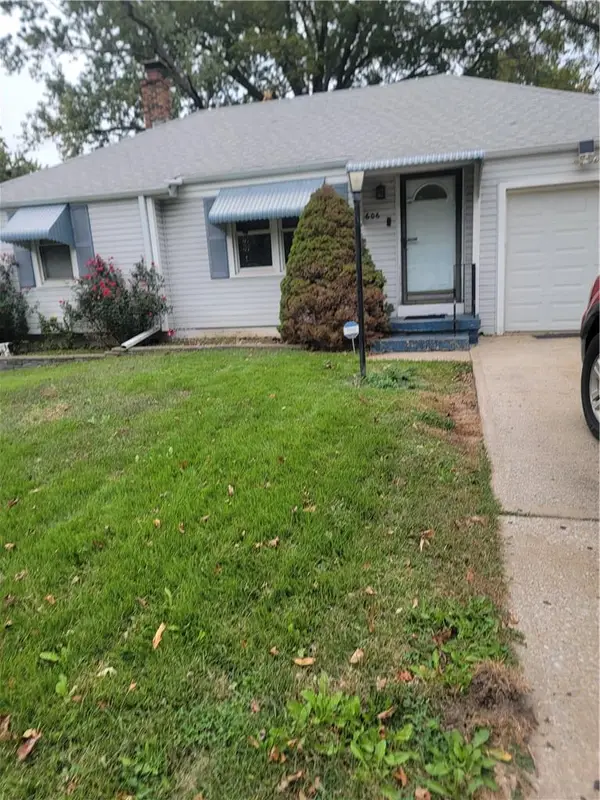 $180,000Coming Soon2 beds 1 baths782 sq. ft.
606 Greenfield Road, Kansas City, MO 64116
MLS# 2650701Listed by: PLATINUM REALTY LLC - Coming Soon
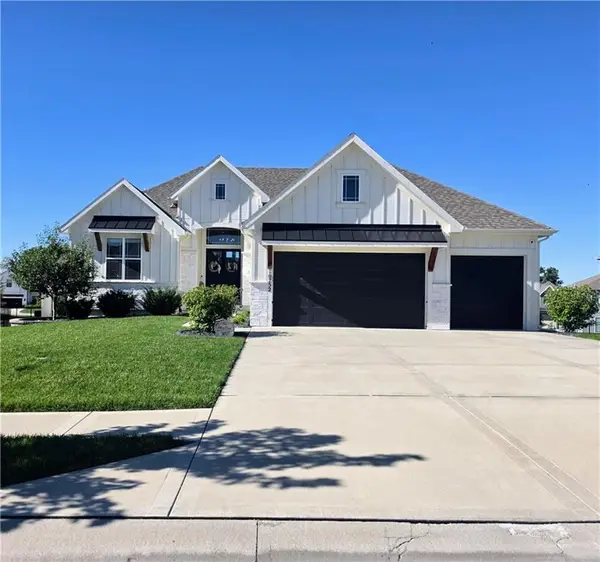 $680,000Coming Soon4 beds 3 baths3,010 sq. ft.
10752 N Hickory Court, Kansas City, MO 64155
MLS# 2647867Listed by: ANCHOR REAL ESTATE LLC


Protect your home and budget from life's surprises with an Assurant Home Warranty, backed by a partner that supports you through every step of homeownership. Explore Plans.
©2026 Century 21 Real Estate LLC. All rights reserved. CENTURY 21®, the CENTURY 21 Logo and C21® are service marks owned by Century 21 Real Estate LLC. Century 21 Real Estate LLC fully supports the principles of the Fair Housing Act and the Equal Opportunity Act. Each office is independently owned and operated. Listing information is deemed reliable but not guaranteed accurate.