
3027 NW 57th Terrace, Kansas City, MO 64151
Local realty services provided by:CENTURY 21 Crossroads
3027 NW 57th Terrace,Kansas City, MO 64151
$420,000
- 4 Beds
- 4 Baths
- 2,554 sq. ft.
- Single family
- Active
Upcoming open houses
- Sun, Aug 0901:00 pm - 03:00 pm
Listed by: max jones, mojokc team
Office: keller williams kc north
MLS#:2623555
Source:MOKS_HL
Price summary
- Price:$420,000
- Price per sq. ft.:$164.45
About this home
Nestled in a desirable Northland neighborhood, this inviting home features spacious living areas filled with natural light, creating a warm atmosphere from the moment you step inside. The main-level living room boasts a charming bay window nook, rich flooring, and classic crown molding centered around a cozy gas fireplace, a perfect setting for relaxing or hosting guests.
The heart of the home opens seamlessly into a spacious kitchen complete with granite countertops, a tiled backsplash, a stainless steel gas range, and ample cabinet storage. Adjacent to the kitchen, the sunlit eat-in dining space is framed by full-height windows and glass patio doors that bring the outdoors in.
Upstairs, the expansive primary suite serves as a true retreat, showcasing a tray ceiling, plush carpeting, and a dedicated sitting area ideal for a reading nook or office space. The attached primary bath features tiled flooring, a deep soaking tub set beneath a bright window, a separate walk-in shower, and a large vanity.
The finished basement expands your living space even further, offering room for a home office, game area, or secondary family room. Outside, enjoy a well-maintained yard with a versatile layout ready for summer barbecues, gardening, or quiet evenings outdoors. Don't miss out on this spectacular home!...
Contact an agent
Home facts
- Year built:1993
- Subdivision & Development:Sunpointe Village
- Listing ID #:2623555
- Added:3 day(s) ago
- Updated:August 08, 2026 at 02:15 PM
Rooms and interior
- Bedrooms:4
- Total bathrooms:4
- Full bathrooms:2
- Half bathrooms:2
- Rooms Total:15
- Basement:Yes
- Basement Description:Finished
- Living area:2,554 sq. ft.
Heating and cooling
- Cooling:Electric
- Heating:Natural Gas
Structure and exterior
- Roof:Composition
- Year built:1993
- Building area:2,554 sq. ft.
- Lot area:0.24 Acres
- Architectural Style:2 Stories
- Construction Materials:Frame, Vinyl Siding
Schools
- High school:Park Hill South
- Middle school:Walden
- Elementary school:Line Creek
Utilities
- Water:City/Public
- Sewer:Public Sewer
Finances and disclosures
- Price:$420,000
- Price per sq. ft.:$164.45
Parking
- Parking description:Built-In
- Garage:Yes
- Garage spaces:2
 HeartlandMLS©2026. Information Deemed Reliable But Not Guaranteed. This information is being provided by the HeartlandMLS. The listings presented here may or may not be listed by the Broker/Agent operating this website. This information is intended for the personal use of consumers and may not be used for any purpose other than to identify prospective properties consumers may be interested in purchasing. Data <Last Updated August 8, 2026 MOKS_HL Member Broker: Levi McClure
New listings near 3027 NW 57th Terrace
- New
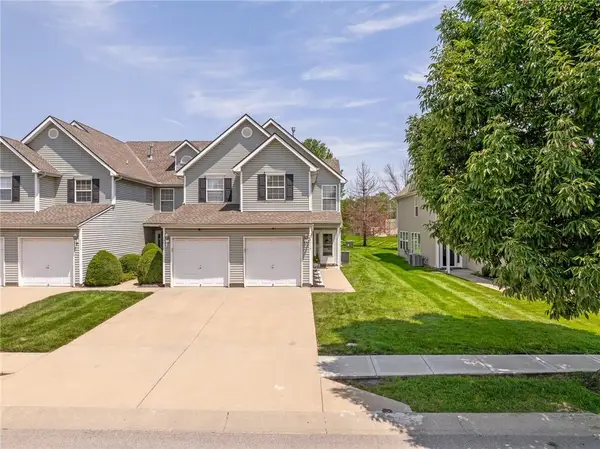 $240,000Active3 beds 3 baths1,607 sq. ft.
4514 NE 83rd Terrace, Kansas City, MO 64119
MLS# 2635703Listed by: COMPASS REALTY GROUP - New
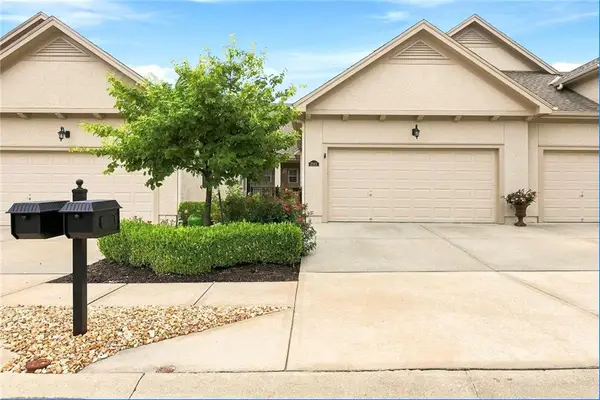 $492,000Active3 beds 3 baths2,765 sq. ft.
2511 NE 107th Terrace, Kansas City, MO 64155
MLS# 2635856Listed by: REECENICHOLS-KCN - New
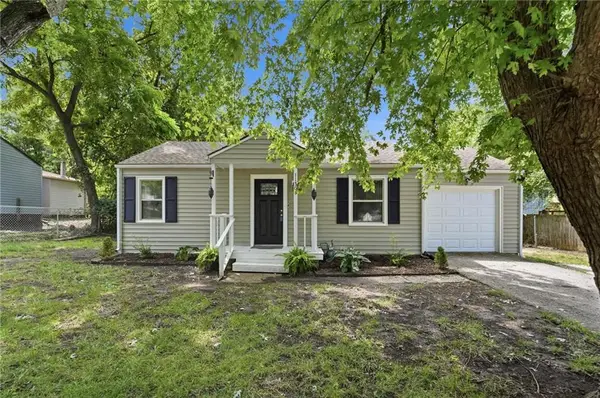 $234,900Active3 beds 2 baths1,500 sq. ft.
11505 E 75th Street, Kansas City, MO 64138
MLS# 2635836Listed by: REECENICHOLS - LEES SUMMIT - New
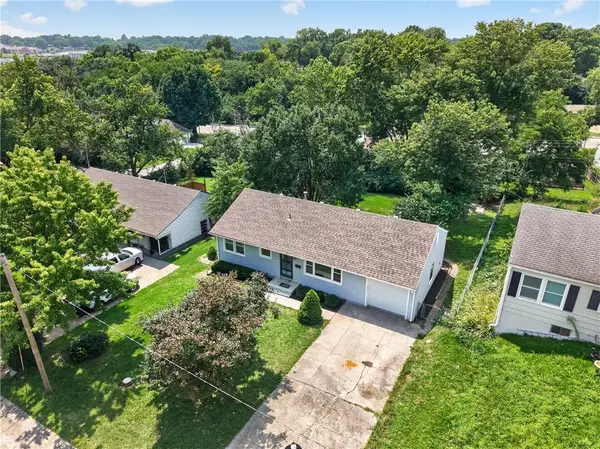 $248,900Active3 beds 1 baths888 sq. ft.
9108 Central Street, Kansas City, MO 64114
MLS# 2632730Listed by: REAL BROKER, LLC - New
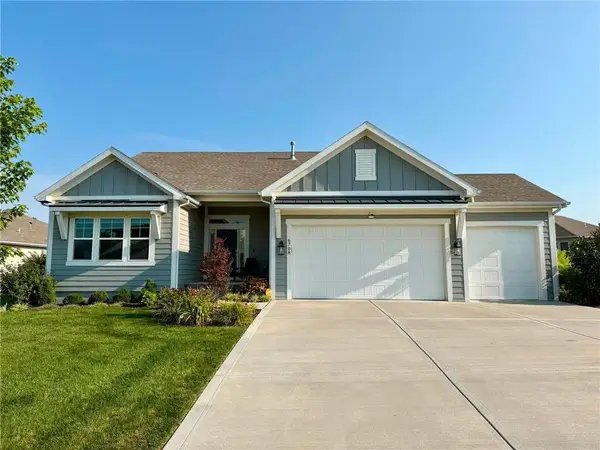 $590,000Active4 beds 3 baths2,866 sq. ft.
6708 NW 105th Street, Kansas City, MO 64154
MLS# 2633049Listed by: PLATINUM REALTY LLC - New
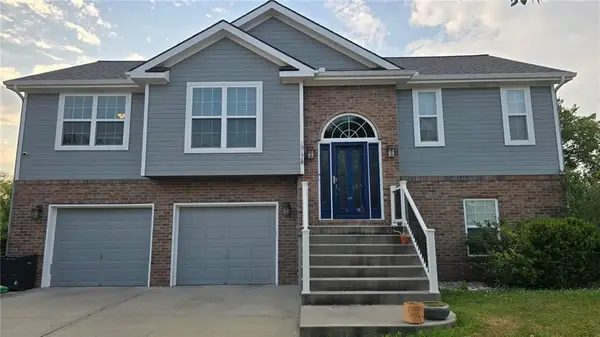 $395,000Active3 beds 3 baths2,119 sq. ft.
1019 NW 91st Terrace, Kansas City, MO 64155
MLS# 2633224Listed by: RE/MAX INNOVATIONS - New
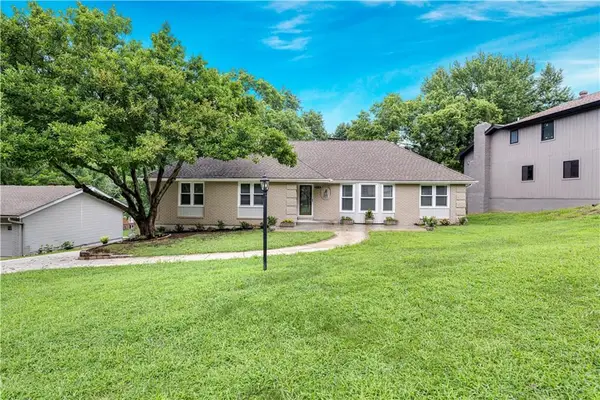 $540,000Active4 beds 4 baths3,160 sq. ft.
404 NW Briarcliff Road, Kansas City, MO 64116
MLS# 2634186Listed by: REECENICHOLS - LEAWOOD - New
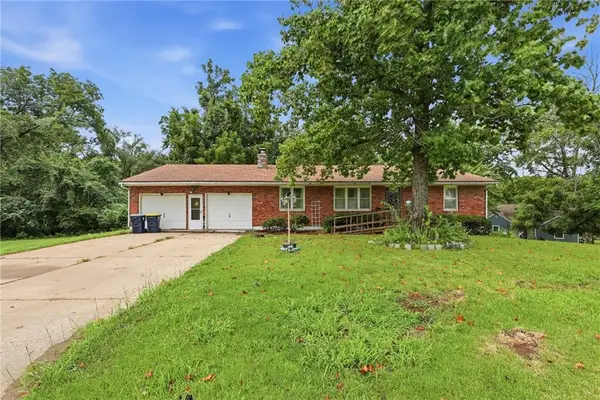 $215,000Active3 beds 4 baths1,868 sq. ft.
Address Withheld By Seller, Kansas City, MO 64129
MLS# 2634755Listed by: MURRELL HOMES REAL ESTATE GRP - New
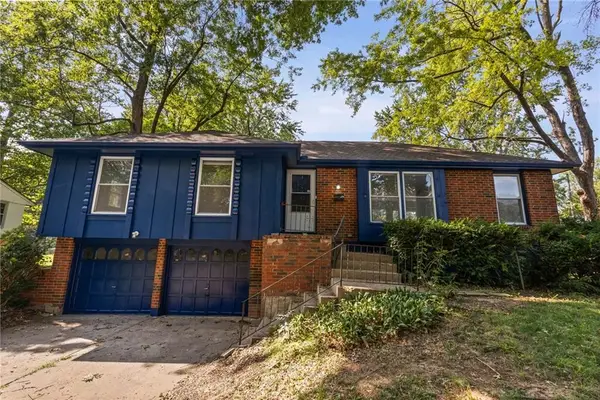 $230,000Active3 beds 2 baths1,265 sq. ft.
11038 Greenwood Road, Kansas City, MO 64134
MLS# 2634863Listed by: EXP REALTY LLC - New
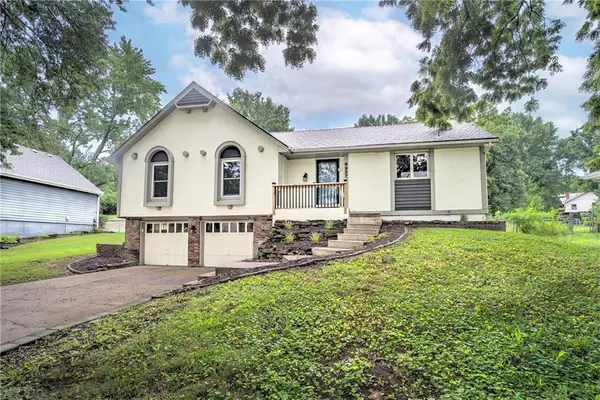 $350,000Active3 beds 2 baths2,038 sq. ft.
9927 N Harrison Drive, Kansas City, MO 64155
MLS# 2635191Listed by: HOMECOIN.COM


Protect your home and budget from life's surprises with an Assurant Home Warranty, backed by a partner that supports you through every step of homeownership. Explore Plans.
©2026 Century 21 Real Estate LLC. All rights reserved. CENTURY 21®, the CENTURY 21 Logo and C21® are service marks owned by Century 21 Real Estate LLC. Century 21 Real Estate LLC fully supports the principles of the Fair Housing Act and the Equal Opportunity Act. Each office is independently owned and operated. Listing information is deemed reliable but not guaranteed accurate.