
3416 S Benton Avenue, Kansas City, MO 64128
Local realty services provided by:CENTURY 21 Team Elite
3416 S Benton Avenue,Kansas City, MO 64128
$339,900
- 5 Beds
- 4 Baths
- 2,674 sq. ft.
- Single family
- Active
Listed by: mark colombatto
Office: weichert realtors - generations
MLS#:2637280
Source:MOKS_HL
Price summary
- Price:$339,900
- Price per sq. ft.:$127.11
About this home
This beautifully renovated Craftsman is so special. The exterior stone and rich wood details welcome you into a home filled with craftsmanship that is increasingly difficult to find. Hardwood floors carry throughout the main level, while the living room features a coffered ceiling, fireplace and built-in cabinetry. The formal dining room continues the architectural detail with another coffered ceiling, wainscoting, double glass doors, and an abundance of natural light. The updated kitchen strikes the perfect balance between old and new, offering modern finishes and conveniences without taking away from the historic character of the home. Also on the main level is a bedroom, a half bath, and laundry. Step outside onto the large rear deck that offers plenty of room for entertaining. Upstairs you'll find three additional bedrooms and a full hall bath. The primary suites bathroom feels like a retreat with tiled floors, wainscoted walls, a double floating vanity, walk-in shower, and freestanding soaking tub surrounded by large-format tile. Even the basement stands apart from what you typically find in a home of this age. The exceptionally high ceilings create an open feel, and a substantial portion has already been framed, giving the next owner a head start toward adding even more finished living space. The detached two-car garage offers finished living space above it complete with a full bathroom and plenty of room for a variety of uses. The home underwent an extensive renovation in 2022, with additional improvements continuing well beyond the remodel. Major updates include a new roof (2022), radon mitigation system (2022), new sewer line (2024), new concrete driveway and parking pad (2024), attic fan (2024), water heater (2025), two furnaces and two AC units (2025), and a new privacy fence (2026). Additionally, there is a 7 year tax abatement attached to the property....
Contact an agent
Home facts
- Year built:1910
- Subdivision & Development:None
- Listing ID #:2637280
- Added:3 day(s) ago
- Updated:August 21, 2026 at 02:25 PM
Rooms and interior
- Bedrooms:5
- Total bathrooms:4
- Full bathrooms:3
- Half bathrooms:1
- Rooms Total:6
- Kitchen Description:Cooktop, Dishwasher, Disposal, Microwave, Refrigerator
- Basement:Yes
- Basement Description:Concrete
- Living area:2,674 sq. ft.
Heating and cooling
- Cooling:Attic Fan, Electric
- Heating:Forced Air Gas
Structure and exterior
- Roof:Composition
- Year built:1910
- Building area:2,674 sq. ft.
- Lot area:0.16 Acres
- Lot Features:City Limits, Level
- Architectural Style:2 Stories
- Construction Materials:Stone & Frame, Wood Siding
- Foundation Description:Concrete
Utilities
- Water:City/Public
- Sewer:Public Sewer
Finances and disclosures
- Price:$339,900
- Price per sq. ft.:$127.11
Features and amenities
- Appliances:Dishwasher, Disposal, Free-Standing Electric Oven, Microwave, Refrigerator, Water Purifier
- Amenities:Ceiling Fan(s)
Parking
- Parking description:Detached, Off Street
- Garage:Yes
- Garage spaces:2
 HeartlandMLS©2026. Information Deemed Reliable But Not Guaranteed. This information is being provided by the HeartlandMLS. The listings presented here may or may not be listed by the Broker/Agent operating this website. This information is intended for the personal use of consumers and may not be used for any purpose other than to identify prospective properties consumers may be interested in purchasing. Data <Last Updated August 21, 2026 MOKS_HL Member Broker: Gregory Freeman
New listings near 3416 S Benton Avenue
- Open Sat, 11:30am to 1pmNew
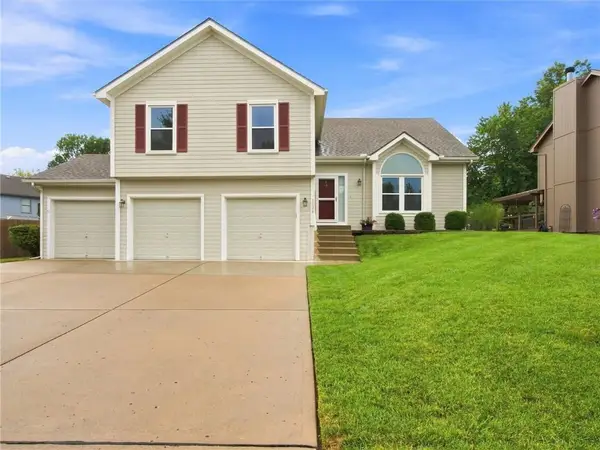 $420,000Active4 beds 3 baths2,051 sq. ft.
7338 N Booth Avenue, Kansas City, MO 64158
MLS# 2636724Listed by: REECENICHOLS-KCN - New
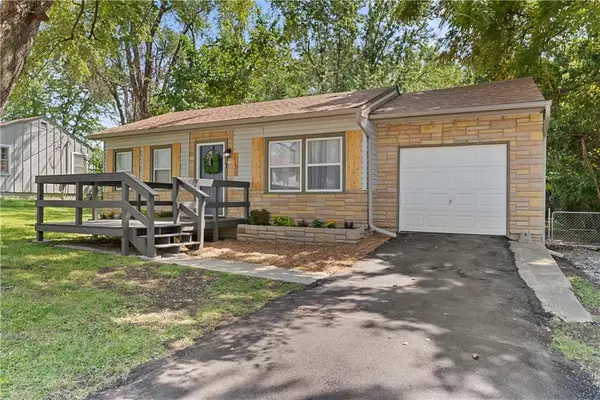 $224,900Active3 beds 2 baths1,348 sq. ft.
11509 E 75th Street, Kansas City, MO 64138
MLS# 2637835Listed by: REAL BROKER, LLC-MO - New
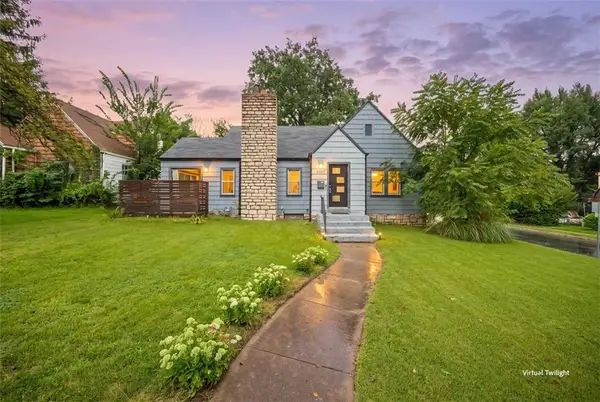 $229,999Active2 beds 2 baths1,304 sq. ft.
5987 Paseo Boulevard, Kansas City, MO 64110
MLS# 2637902Listed by: KELLER WILLIAMS REALTY PARTNERS INC. - New
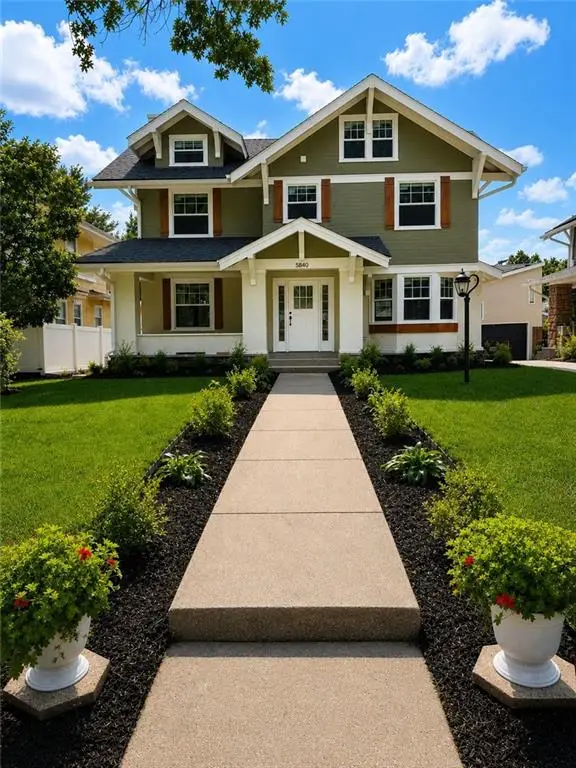 $839,000Active5 beds 4 baths3,070 sq. ft.
5840 Mcgee Street, Kansas City, MO 64113
MLS# 2607513Listed by: KELLER WILLIAMS REALTY PARTNERS INC. - Open Fri, 4 to 6pmNew
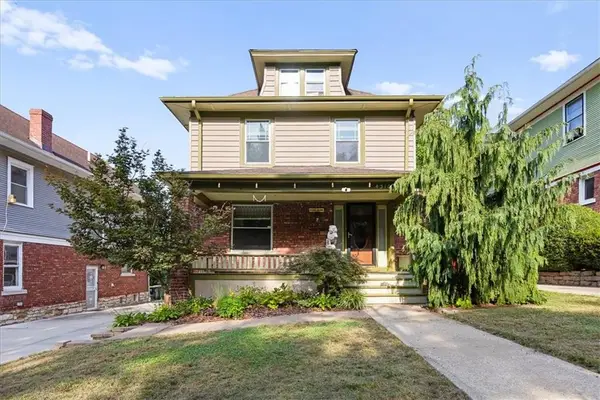 $339,000Active4 beds 2 baths1,887 sq. ft.
4310 Campbell Street, Kansas City, MO 64110
MLS# 2630381Listed by: KW KANSAS CITY METRO - New
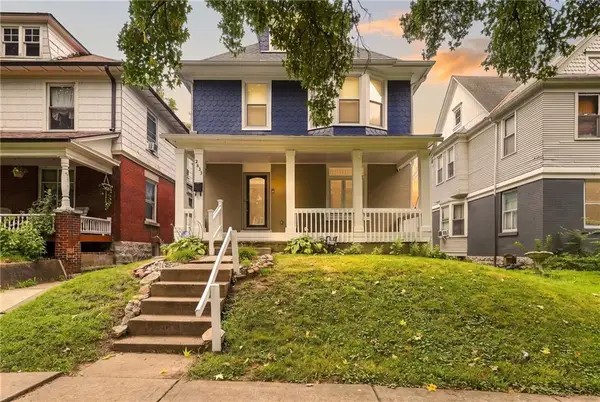 $225,000Active5 beds 3 baths2,808 sq. ft.
2833 Peery Avenue, Kansas City, MO 64127
MLS# 2633895Listed by: KELLER WILLIAMS REALTY PARTNERS INC. - New
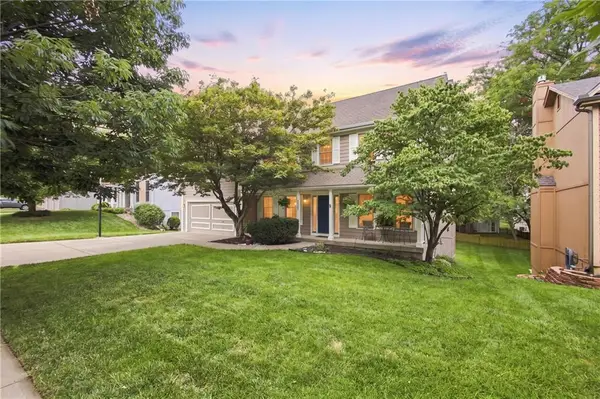 $425,000Active4 beds 3 baths3,088 sq. ft.
7907 NW 76th Terrace, Kansas City, MO 64152
MLS# 2634189Listed by: RE/MAX HERITAGE - New
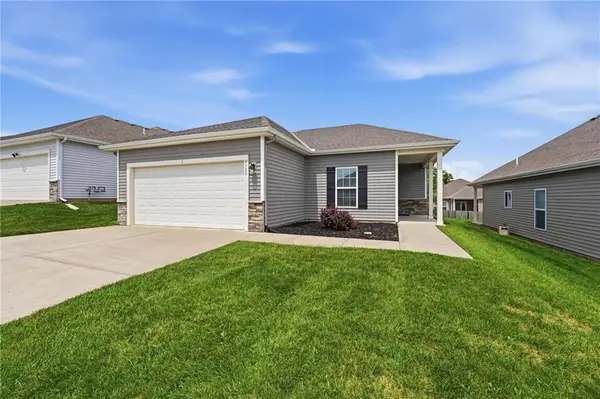 $315,000Active3 beds 2 baths1,341 sq. ft.
7720 NW 123rd Terrace, Kansas City, MO 64163
MLS# 2634897Listed by: KELLER WILLIAMS KC NORTH - Open Sat, 11am to 1pmNew
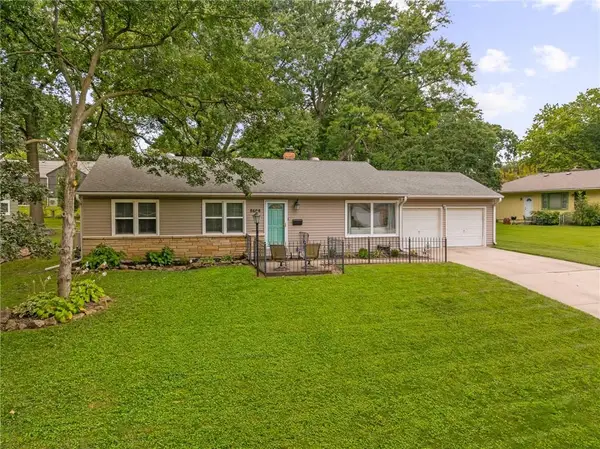 $315,000Active3 beds 2 baths1,232 sq. ft.
8608 Belleview Avenue, Kansas City, MO 64114
MLS# 2635375Listed by: COMPASS REALTY GROUP - Open Sat, 1pm to 3amNew
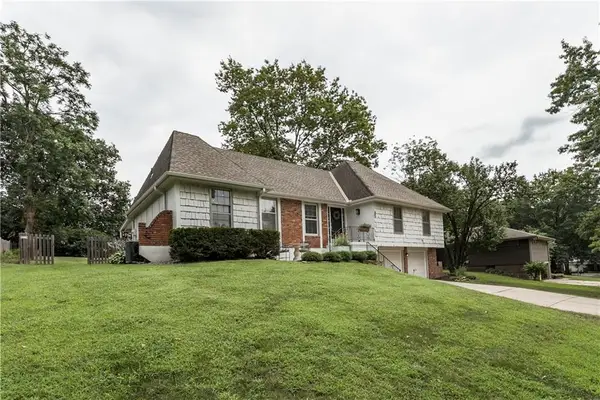 $380,000Active3 beds 3 baths2,616 sq. ft.
522 E 129th Terrace, Kansas City, MO 64145
MLS# 2635927Listed by: REAL BROKER, LLC


Protect your home and budget from life's surprises with an Assurant Home Warranty, backed by a partner that supports you through every step of homeownership. Explore Plans.
©2026 Century 21 Real Estate LLC. All rights reserved. CENTURY 21®, the CENTURY 21 Logo and C21® are service marks owned by Century 21 Real Estate LLC. Century 21 Real Estate LLC fully supports the principles of the Fair Housing Act and the Equal Opportunity Act. Each office is independently owned and operated. Listing information is deemed reliable but not guaranteed accurate.