
3416 S Benton Avenue, Kansas City, MO 64128
Local realty services provided by:CENTURY 21 Team Elite
3416 S Benton Avenue,Kansas City, MO 64128
$335,000
- 5 Beds
- 4 Baths
- 2,674 sq. ft.
- Single family
- Coming Soon
Listed by: connor reeves, dianna minor
Office: mother & son realty group
MLS#:2647299
Source:MOKS_HL
Price summary
- Price:$335,000
- Price per sq. ft.:$125.28
About this home
This is the opportunity you've been waiting for! A beautiful, well-maintained home with seven years left of a tax abatement that will save you thousands on property tax and help lower monthly living expenses! Turn-of-the-century Craftsman fully renovated in 2022, plus Seller has added an amazing detached 2-car garage that includes about 500 sq ft of additional living space! The main home includes 4 bedrooms, 2.5 baths and more than 2,160 sq ft of finished living space pairing the perfect blend of charming classic character with modern systems and amenities. HUGE front porch, updated kitchen and dining area has plenty of room for a large table, nicely updated baths with tile showers and separate free standing tub in owner's suite. The major updates have already been done, so this home is truly MOVE-IN READY. Newer roof (2022), sewer line (2024), attic fan (2024), concrete driveway and parking pad (2024), water heater (2025) and privacy fence (2026). It also has a radon mitigation system (2022), plus newer HVAC system with 2 furnaces and 2 AC units installed in 2025. The backyard offers a deck, space for gardening and pets, entertaining and more. Mature shade tree professionally trimmed in 2025 and helps keep the home cool in summer. Central location near Downtown KCMO and the Country Club Plaza—both about 2.5 miles away. Dining, entertainment, sports and other community amenities are all close by, yet the home has more privacy and space than you'll usually find this close to the city. Add this one to the top of your list and schedule a private tour today!...
Contact an agent
Home facts
- Year built:1910
- Subdivision & Development:None
- Listing ID #:2647299
- Updated:October 15, 2026 at 09:56 PM
Rooms and interior
- Bedrooms:5
- Total bathrooms:4
- Full bathrooms:3
- Half bathrooms:1
- Kitchen Description:Cooktop, Dishwasher, Disposal, Microwave, Refrigerator
- Basement:Yes
- Basement Description:Concrete
- Living area:2,674 sq. ft.
Heating and cooling
- Cooling:Attic Fan, Electric
- Heating:Central Electric, Forced Air Gas
Structure and exterior
- Roof:Composition
- Year built:1910
- Building area:2,674 sq. ft.
- Lot area:0.16 Acres
- Lot Features:City Limits, Level
- Architectural Style:2 Stories
- Construction Materials:Stone & Frame, Wood Siding
- Foundation Description:Concrete
Utilities
- Water:City/Public
- Sewer:Public Sewer
Finances and disclosures
- Price:$335,000
- Price per sq. ft.:$125.28
Features and amenities
- Appliances:Dishwasher, Disposal, Free-Standing Electric Oven, Microwave, Refrigerator, Water Purifier
- Amenities:Ceiling Fan(s)
Parking
- Parking description:Detached, Off Street
- Garage:Yes
- Garage spaces:2
 HeartlandMLS©2026. Information Deemed Reliable But Not Guaranteed. This information is being provided by the HeartlandMLS. The listings presented here may or may not be listed by the Broker/Agent operating this website. This information is intended for the personal use of consumers and may not be used for any purpose other than to identify prospective properties consumers may be interested in purchasing. Data <Last Updated October 15, 2026 MOKS_HL Member Broker: Gregory Freeman
New listings near 3416 S Benton Avenue
- Coming Soon
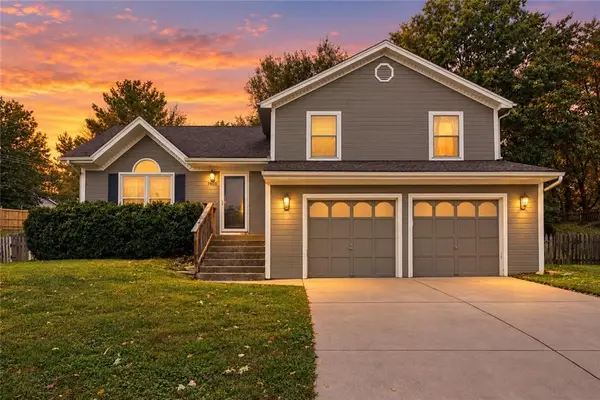 $339,000Coming Soon3 beds 2 baths1,840 sq. ft.
7606 NW 73rd Court, Kansas City, MO 64152
MLS# 2647276Listed by: RE/MAX INNOVATIONS - Coming Soon
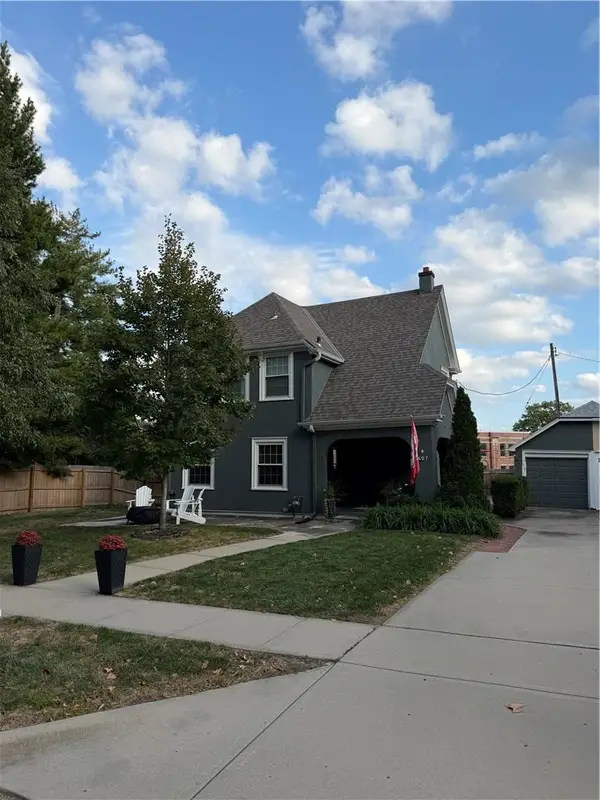 $465,000Coming Soon2 beds 2 baths1,418 sq. ft.
407 Greenway Terrace, Kansas City, MO 64113
MLS# 2647155Listed by: KELLER WILLIAMS REALTY PARTNERS INC. - Coming Soon
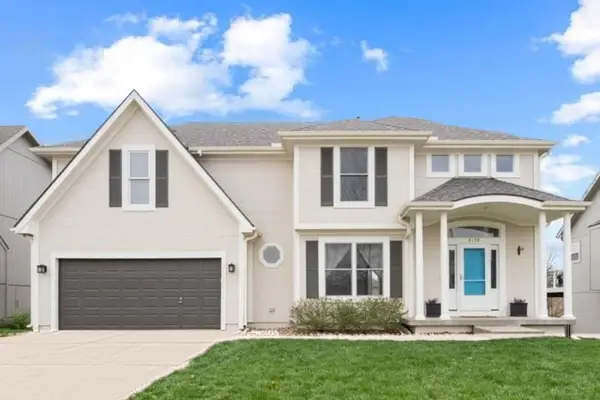 $440,000Coming Soon5 beds 4 baths2,951 sq. ft.
8139 NE 98th Terrace, Kansas City, MO 64157
MLS# 2647380Listed by: KELLER WILLIAMS KC NORTH - Coming Soon
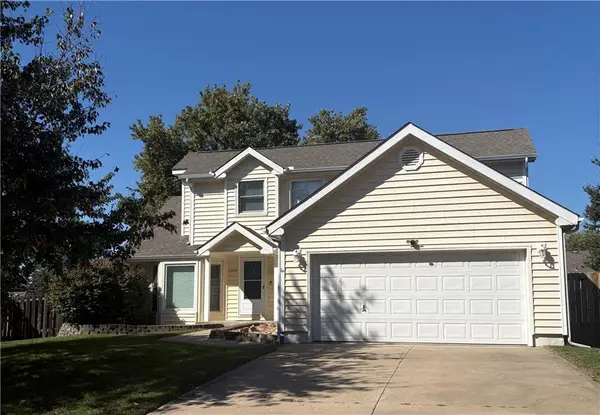 $355,000Coming Soon3 beds 3 baths1,900 sq. ft.
11028 N Baltimore Avenue, Kansas City, MO 64155
MLS# 2646505Listed by: BERKSHIRE HATHAWAY HOMESERVICES ALL-PRO - Coming Soon
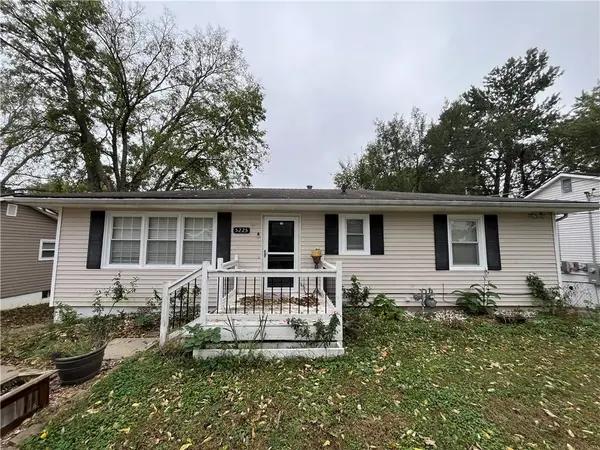 $325,000Coming Soon4 beds 3 baths1,976 sq. ft.
5225 NE 62nd Street, Kansas City, MO 64119
MLS# 2647232Listed by: REAL BROKER, LLC - Coming Soon
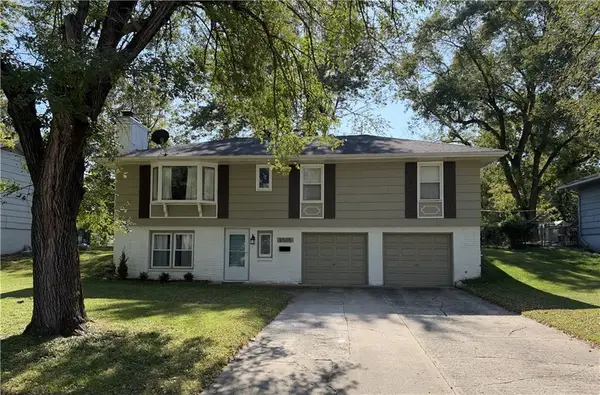 $227,500Coming Soon3 beds 2 baths1,650 sq. ft.
8505 E 109th Street, Kansas City, MO 64134
MLS# 2644809Listed by: PLATINUM REALTY LLC - Coming Soon
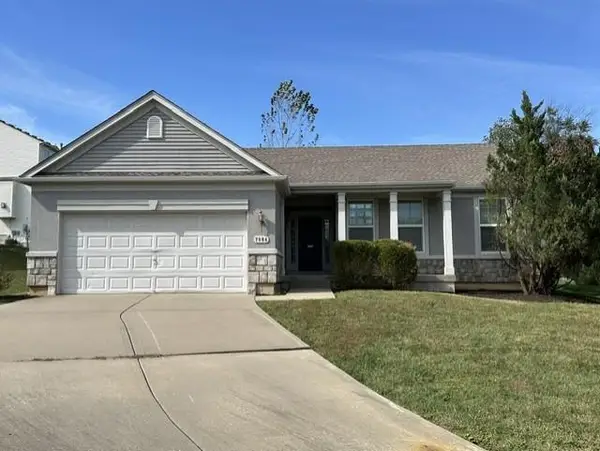 $309,900Coming Soon3 beds 2 baths1,517 sq. ft.
7904 Poplar Court N, Kansas City, MO 64119
MLS# 2647016Listed by: RE/MAX STATE LINE - Coming Soon
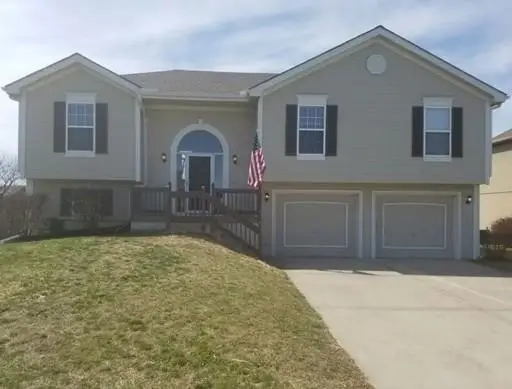 $300,000Coming Soon3 beds 3 baths1,400 sq. ft.
10924 N Marsh Avenue, Kansas City, MO 64157
MLS# 2646729Listed by: 1ST CLASS REAL ESTATE KC - Coming Soon
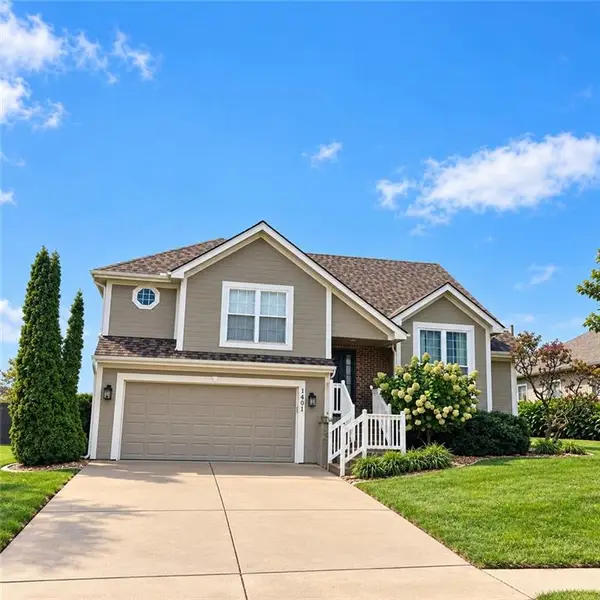 $454,500Coming Soon4 beds 3 baths2,451 sq. ft.
1401 NW 92nd Terrace, Kansas City, MO 64155
MLS# 2647108Listed by: ICONIC REAL ESTATE GROUP, LLC


Protect your home and budget from life's surprises with an Assurant Home Warranty, backed by a partner that supports you through every step of homeownership. Explore Plans.
©2026 Century 21 Real Estate LLC. All rights reserved. CENTURY 21®, the CENTURY 21 Logo and C21® are service marks owned by Century 21 Real Estate LLC. Century 21 Real Estate LLC fully supports the principles of the Fair Housing Act and the Equal Opportunity Act. Each office is independently owned and operated. Listing information is deemed reliable but not guaranteed accurate.