
7606 NW 73rd Court, Kansas City, MO 64152
Local realty services provided by:CENTURY 21 Crossroads
7606 NW 73rd Court,Kansas City, MO 64152
$339,000
- 3 Beds
- 2 Baths
- 1,840 sq. ft.
- Single family
- Coming Soon
Listed by: the burke team, kristi burke
Office: re/max innovations
MLS#:2647276
Source:MOKS_HL
Price summary
- Price:$339,000
- Price per sq. ft.:$184.24
About this home
Tucked away on an oversized (nearly a half-acre!) cul-de-sac lot with wooded views and a private backyard setting, this home offers plenty of space to spread out, both inside and out! Soaring vaulted ceilings welcome you into the main living area, where fresh interior paint and updated LVP flooring give the home a fresh, modern feel. The kitchen offers abundant cabinetry, granite countertops, and a stylish combination of rich cabinet colors and gold hardware. Granite countertops continue into the bathrooms, with the primary bath featuring a new shower and frameless sliding glass door installed in summer 2026.
Two separate living areas offer flexibility for entertaining, relaxing, or creating a space that suits your needs. Out back, the wooded lot provides a peaceful backdrop and plenty of opportunity to make the outdoor space your own. The unfinished subbasement offers additional storage and potential for future finished living space.
With more than $50,000 invested in improvements over the past three years, many of the big-ticket updates have already been addressed, including eight new windows, a new A/C system in 2023, a new primary shower, and updated flooring throughout. A great combination of practical improvements, modern touches, and room to add your own personal style!...
Contact an agent
Home facts
- Year built:1992
- Subdivision & Development:South Congress Place
- Listing ID #:2647276
- Updated:October 15, 2026 at 09:43 PM
Rooms and interior
- Bedrooms:3
- Total bathrooms:2
- Full bathrooms:2
- Rooms Total:8
- Basement:Yes
- Basement Description:Concrete
- Living area:1,840 sq. ft.
Heating and cooling
- Cooling:Electric
- Heating:Forced Air Gas
Structure and exterior
- Roof:Composition
- Year built:1992
- Building area:1,840 sq. ft.
- Lot area:0.41 Acres
- Lot Features:Cul-De-Sac, Wooded
- Architectural Style:Side/Side Split
- Construction Materials:Frame, Wood Siding
- Foundation Description:Concrete
Schools
- High school:Park Hill
- Middle school:Congress
- Elementary school:Prairie Point
Utilities
- Water:City/Public
- Sewer:Public Sewer
Finances and disclosures
- Price:$339,000
- Price per sq. ft.:$184.24
Features and amenities
- Amenities:Ceiling Fan(s), Painted Cabinets, Walk-In Closet(s)
Parking
- Parking description:Attached, Built-In
- Garage:Yes
- Garage spaces:2
 HeartlandMLS©2026. Information Deemed Reliable But Not Guaranteed. This information is being provided by the HeartlandMLS. The listings presented here may or may not be listed by the Broker/Agent operating this website. This information is intended for the personal use of consumers and may not be used for any purpose other than to identify prospective properties consumers may be interested in purchasing. Data <Last Updated October 15, 2026 MOKS_HL Member Broker: Levi McClure
New listings near 7606 NW 73rd Court
- Coming Soon
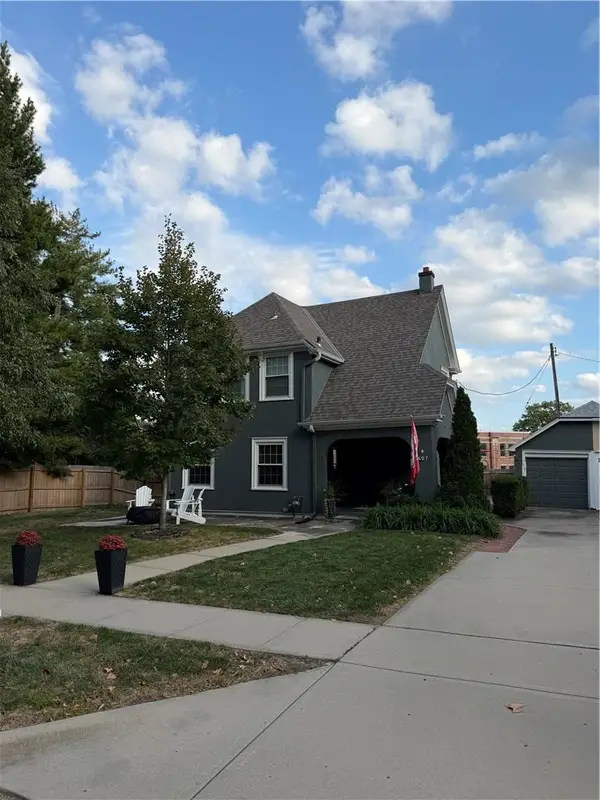 $465,000Coming Soon2 beds 2 baths1,418 sq. ft.
407 Greenway Terrace, Kansas City, MO 64113
MLS# 2647155Listed by: KELLER WILLIAMS REALTY PARTNERS INC. - Coming Soon
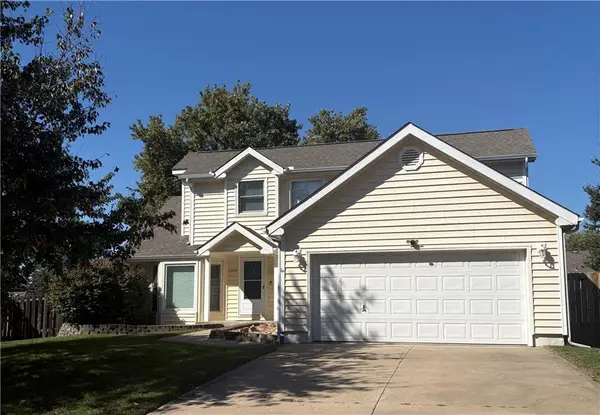 $355,000Coming Soon3 beds 3 baths1,900 sq. ft.
11028 N Baltimore Avenue, Kansas City, MO 64155
MLS# 2646505Listed by: BERKSHIRE HATHAWAY HOMESERVICES ALL-PRO - Coming Soon
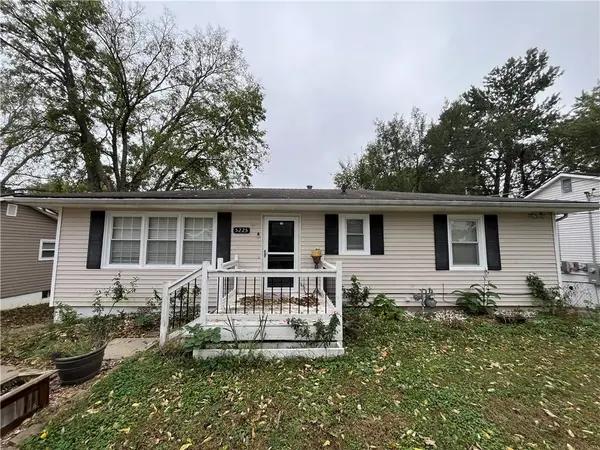 $325,000Coming Soon4 beds 3 baths1,976 sq. ft.
5225 NE 62nd Street, Kansas City, MO 64119
MLS# 2647232Listed by: REAL BROKER, LLC - Coming Soon
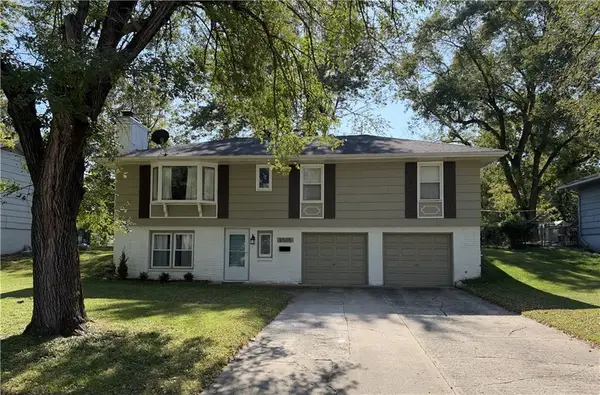 $227,500Coming Soon3 beds 2 baths1,650 sq. ft.
8505 E 109th Street, Kansas City, MO 64134
MLS# 2644809Listed by: PLATINUM REALTY LLC - Coming Soon
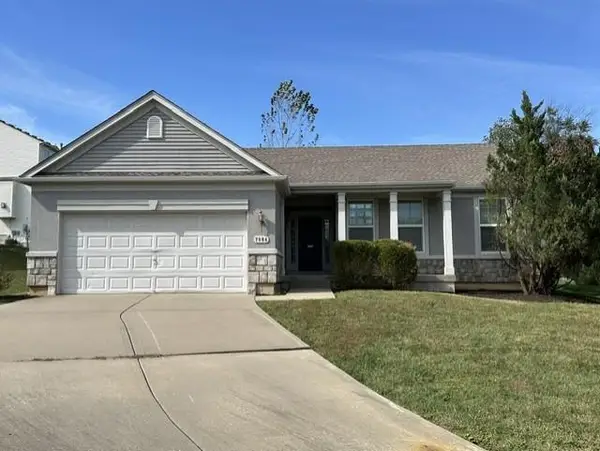 $309,900Coming Soon3 beds 2 baths1,517 sq. ft.
7904 Poplar Court N, Kansas City, MO 64119
MLS# 2647016Listed by: RE/MAX STATE LINE - Coming Soon
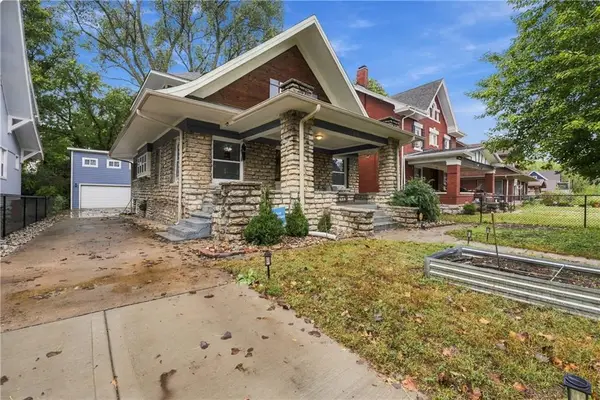 $335,000Coming Soon5 beds 4 baths2,674 sq. ft.
3416 S Benton Avenue, Kansas City, MO 64128
MLS# 2647299Listed by: MOTHER & SON REALTY GROUP - Coming Soon
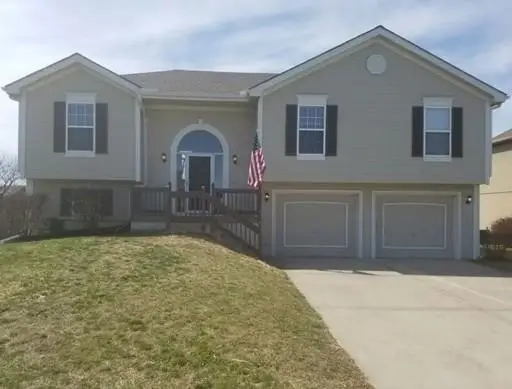 $300,000Coming Soon3 beds 3 baths1,400 sq. ft.
10924 N Marsh Avenue, Kansas City, MO 64157
MLS# 2646729Listed by: 1ST CLASS REAL ESTATE KC - Coming Soon
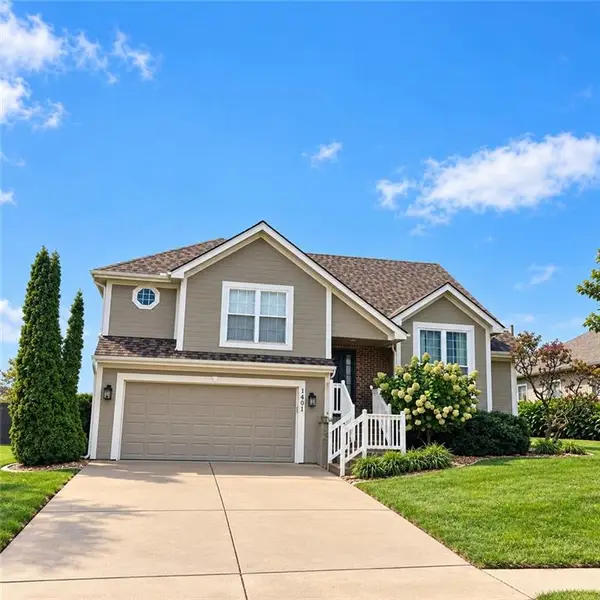 $454,500Coming Soon4 beds 3 baths2,451 sq. ft.
1401 NW 92nd Terrace, Kansas City, MO 64155
MLS# 2647108Listed by: ICONIC REAL ESTATE GROUP, LLC - Coming Soon
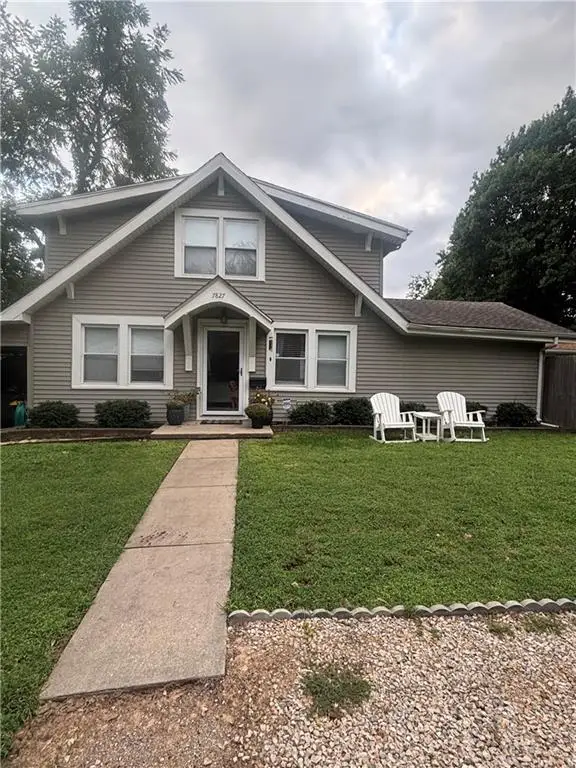 $295,000Coming Soon2 beds 2 baths1,522 sq. ft.
7827 Main Street, Kansas City, MO 64114
MLS# 2647277Listed by: COMPASS REALTY GROUP


Protect your home and budget from life's surprises with an Assurant Home Warranty, backed by a partner that supports you through every step of homeownership. Explore Plans.
©2026 Century 21 Real Estate LLC. All rights reserved. CENTURY 21®, the CENTURY 21 Logo and C21® are service marks owned by Century 21 Real Estate LLC. Century 21 Real Estate LLC fully supports the principles of the Fair Housing Act and the Equal Opportunity Act. Each office is independently owned and operated. Listing information is deemed reliable but not guaranteed accurate.