
3626 Michigan Avenue, Kansas City, MO 64109
Local realty services provided by:CENTURY 21 Team Elite
3626 Michigan Avenue,Kansas City, MO 64109
$365,000
- 5 Beds
- 4 Baths
- 2,838 sq. ft.
- Single family
- Active
Listed by: stacy sapho
Office: platinum realty llc.
MLS#:2640921
Source:MOKS_HL
Price summary
- Price:$365,000
- Price per sq. ft.:$128.61
About this home
Welcome to this spacious three-story Kansas City home offering five bedrooms, three-and-one-half bathrooms, multiple living areas, and room to spread out. The open main level features a generous living room, updated kitchen with island, dining area, main-floor bedriinm and a separate office, The main-floor windows have also been updated. Upstairs, the home offers two spacious primary suites with private bathrooms, including separate and shower features, plus walk-in-closet space and access to a private deck. Additional highlights include two laundry areas, a full unfinished basement, rear deck, and detached two-car-garage. One washer and dryer will remain with the property. Conveniently located near Hyde Park, the Nelson-Atkins Museum of Art, Westport, and other Kansas City attractions.
Contact an agent
Home facts
- Year built:1900
- Subdivision & Development:Ackerman Garden
- Listing ID #:2640921
- Added:1 day(s) ago
- Updated:September 14, 2026 at 12:43 AM
Rooms and interior
- Bedrooms:5
- Total bathrooms:4
- Full bathrooms:3
- Half bathrooms:1
- Rooms Total:14
- Kitchen Description:Dishwasher, Disposal, Microwave
- Basement:Yes
- Basement Description:Full, Stone/Rock, Unfinished
- Living area:2,838 sq. ft.
Heating and cooling
- Cooling:Electric
- Heating:Natural Gas
Structure and exterior
- Roof:Composition
- Year built:1900
- Building area:2,838 sq. ft.
- Lot area:0.16 Acres
- Lot Features:City Lot
- Architectural Style:3 Stories
- Construction Materials:Stone Trim, Wood Siding
- Foundation Description:Stone/Rock
Utilities
- Water:City/Public - Verify
- Sewer:Public Sewer
Finances and disclosures
- Price:$365,000
- Price per sq. ft.:$128.61
Features and amenities
- Appliances:Dishwasher, Disposal, Microwave, Stainless Steel Appliance(s), Washer
- Amenities:Ceiling Fan(s), Custom Cabinets, Smart Thermostat, Walk-In Closet(s)
Parking
- Parking description:Detached
- Garage:Yes
- Garage spaces:2
 HeartlandMLS©2026. Information Deemed Reliable But Not Guaranteed. This information is being provided by the HeartlandMLS. The listings presented here may or may not be listed by the Broker/Agent operating this website. This information is intended for the personal use of consumers and may not be used for any purpose other than to identify prospective properties consumers may be interested in purchasing. Data <Last Updated September 14, 2026 MOKS_HL Member Broker: Gregory Freeman
New listings near 3626 Michigan Avenue
- New
 $500,000Active0.14 Acres
1040 E 1st Street, Kansas City, MO 64120
MLS# 2641900Listed by: BHG KANSAS CITY HOMES - New
 $799,997Active4 beds 4 baths3,227 sq. ft.
9008 N Everton Avenue, Kansas City, MO 64153
MLS# 2642013Listed by: REECENICHOLS-KCN - New
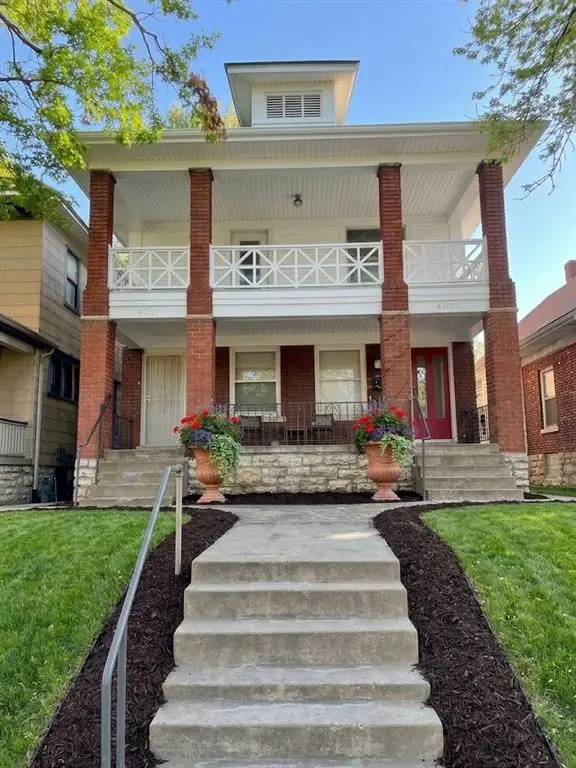 $245,000Active-- beds -- baths
4001 Morrell Avenue, Kansas City, MO 64123
MLS# 2640319Listed by: COMPASS REALTY GROUP - New
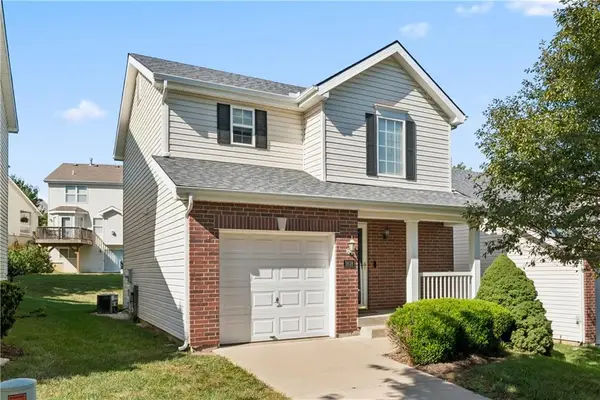 $269,000Active2 beds 2 baths1,104 sq. ft.
1818 NW 82nd Street, Kansas City, MO 64151
MLS# 2641925Listed by: UNITED REAL ESTATE KANSAS CITY - New
 $295,000Active2 beds 2 baths1,223 sq. ft.
4434 J C Nichols Parkway #2N, Kansas City, MO 64111
MLS# 2637978Listed by: RE/MAX PREMIER REALTY - New
 $315,000Active3 beds 3 baths1,904 sq. ft.
1019 NE 112th Terrace, Kansas City, MO 64155
MLS# 2639408Listed by: KELLER WILLIAMS KC NORTH - New
 $253,999Active2 beds 2 baths1,304 sq. ft.
3628 NW 84th Terrace, Kansas City, MO 64154
MLS# 2640251Listed by: UNITED REAL ESTATE KANSAS CITY - New
 $140,000Active3 beds 1 baths816 sq. ft.
7800 E 51st Street, Kansas City, MO 64129
MLS# 2640619Listed by: WARDELL & HOLMES REAL ESTATE - New
 $120,000Active2 beds 1 baths776 sq. ft.
8356 Paseo Boulevard, Kansas City, MO 64131
MLS# 2641072Listed by: WARDELL & HOLMES REAL ESTATE


Protect your home and budget from life's surprises with an Assurant Home Warranty, backed by a partner that supports you through every step of homeownership. Explore Plans.
©2026 Century 21 Real Estate LLC. All rights reserved. CENTURY 21®, the CENTURY 21 Logo and C21® are service marks owned by Century 21 Real Estate LLC. Century 21 Real Estate LLC fully supports the principles of the Fair Housing Act and the Equal Opportunity Act. Each office is independently owned and operated. Listing information is deemed reliable but not guaranteed accurate.