
3704 NW 95th Street, Kansas City, MO 64154
Local realty services provided by:CENTURY 21 Team Elite
3704 NW 95th Street,Kansas City, MO 64154
$440,000
- 3 Beds
- 3 Baths
- 1,789 sq. ft.
- Single family
- Active
Listed by: jennifer hill, allie flaspohler frederes
Office: sold on kc, inc
MLS#:2636435
Source:MOKS_HL
Price summary
- Price:$440,000
- Price per sq. ft.:$245.95
About this home
Welcome to a home where privacy, comfort, and effortless entertaining come together beautifully. Tucked at the bottom of a quiet cul-de-sac and backing to a wooded, city-maintained green space, this reverse 1.5-story home offers a rare sense of serenity right outside your back door. A grand entrance welcomes you into the open main level, where the spacious living room takes center stage with a stunning statement fireplace. The inviting kitchen is designed for gathering; featuring a large island, dining area, coffee bar and convenient serving space. Just off the garage, a built-in coat drop area adds everyday function. The dedicated main-level laundry room keeps chores tucked away. Your main-floor primary suite is a peaceful retreat overlooking the private backyard. A luxurious primary bathroom features dual vanities, complemented by a huge walk-in closet. Downstairs, natural light fills the expansive living area... creating the perfect space to relax, watch movies, make a kids retreat or to gather with friends. Two additional bedrooms and a full bath provide plenty of room for guests, hobbies, or flexible living in the LL. Step outside and prepare to fall in love. The expansive backyard features a luxurious paver patio with a dedicated fire pit and ample seating... PLUS a covered pergola with an automated cover, mounted TV, and outdoor viewing area—perfect for game days, movie nights, or relaxing evenings under the stars. Extensive low maintenance landscaping completes this incredible outdoor oasis, all while enjoying the privacy of the wooded green space behind you.
Add in neighborhood pool amenities, convenient highway connections, shopping, dining, entertainment, and easy access to the airport and this home truly has it all. Come see why this is a home you won't want to leave!...
Contact an agent
Home facts
- Year built:2020
- Subdivision & Development:Genesis Place at Green Hills
- Listing ID #:2636435
- Added:41 day(s) ago
- Updated:October 21, 2026 at 02:34 PM
Rooms and interior
- Bedrooms:3
- Total bathrooms:3
- Full bathrooms:2
- Half bathrooms:1
- Rooms Total:11
- Kitchen Description:Dishwasher, Disposal, Refrigerator
- Basement:Yes
- Basement Description:Concrete, Finished
- Living area:1,789 sq. ft.
Heating and cooling
- Cooling:Electric
- Heating:Forced Air Gas
Structure and exterior
- Roof:Composition
- Year built:2020
- Building area:1,789 sq. ft.
- Lot area:0.3 Acres
- Lot Features:Adjoin Greenspace, City Lot, Cul-De-Sac
- Architectural Style:Ranch, Reverse 1.5 Story
- Construction Materials:Stone Trim, Stucco
- Foundation Description:Concrete
Schools
- High school:Platte County R-III
- Middle school:Barry Middle
- Elementary school:Pathfinder
Utilities
- Water:City/Public
- Sewer:Public Sewer
Finances and disclosures
- Price:$440,000
- Price per sq. ft.:$245.95
Features and amenities
- Appliances:Dishwasher, Disposal, Refrigerator, Stainless Steel Appliance(s), Washer
- Amenities:Custom Cabinets, Pantry, Pool, Trail(s), Walk-In Closet(s)
- Pool features:Swimming Pool
Parking
- Parking description:Attached
- Garage:Yes
- Garage spaces:2
 HeartlandMLS©2026. Information Deemed Reliable But Not Guaranteed. This information is being provided by the HeartlandMLS. The listings presented here may or may not be listed by the Broker/Agent operating this website. This information is intended for the personal use of consumers and may not be used for any purpose other than to identify prospective properties consumers may be interested in purchasing. Data <Last Updated October 21, 2026 MOKS_HL Member Broker: Gregory Freeman
New listings near 3704 NW 95th Street
- Coming Soon
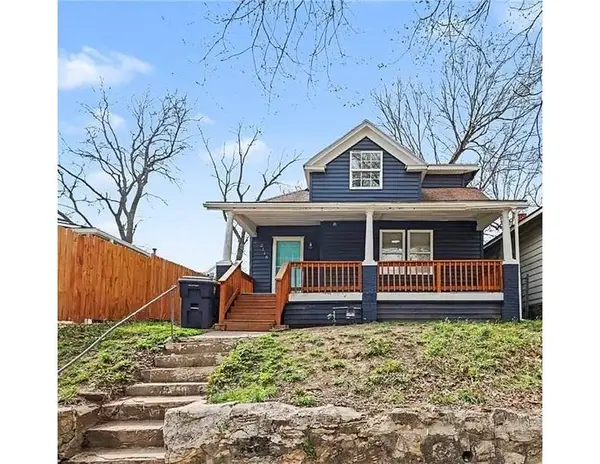 $155,000Coming Soon4 beds 2 baths1,706 sq. ft.
2116 Kansas Avenue, Kansas City, MO 64127
MLS# 2648145Listed by: REAL BROKER, LLC - Coming Soon
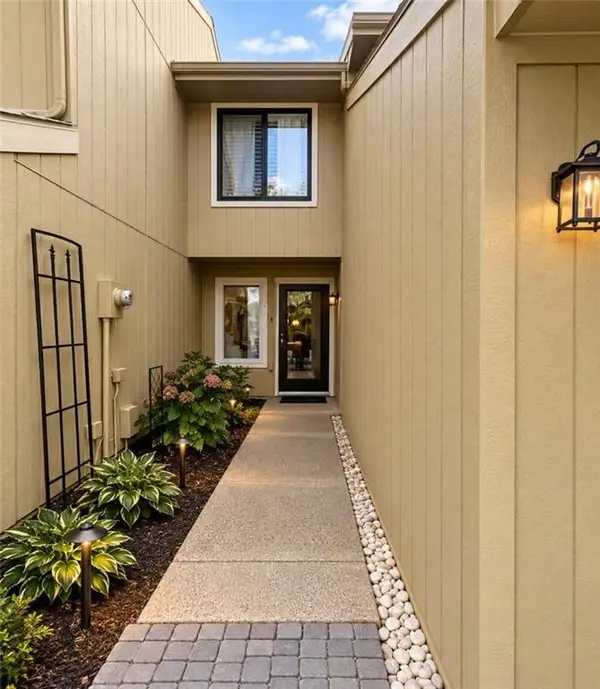 $224,000Coming Soon2 beds 2 baths1,380 sq. ft.
12439 Charlotte Street, Kansas City, MO 64146
MLS# 2648119Listed by: REECENICHOLS - OVERLAND PARK - Coming Soon
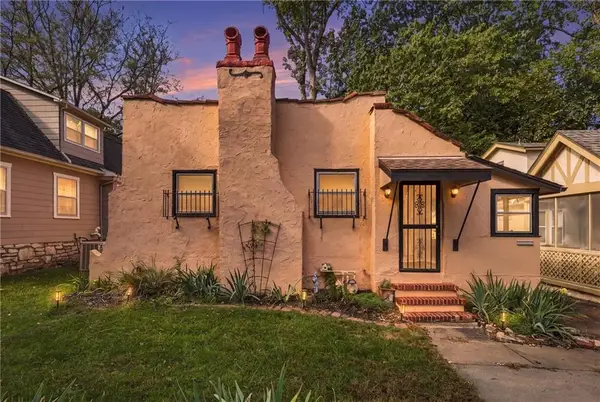 $275,000Coming Soon2 beds 2 baths1,238 sq. ft.
7314 Main Street, Kansas City, MO 64114
MLS# 2647803Listed by: REECENICHOLS - LEES SUMMIT - Coming Soon
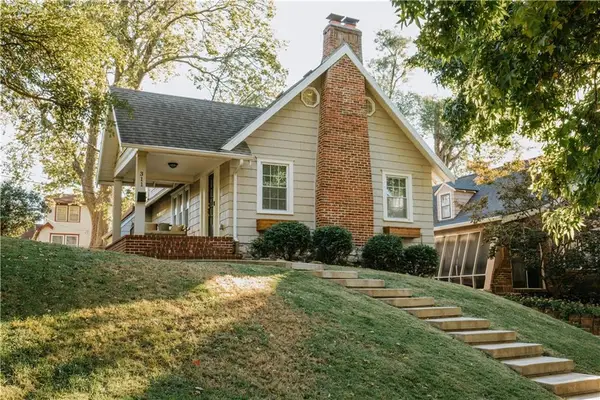 $450,000Coming Soon3 beds 2 baths1,727 sq. ft.
311 E Dartmouth Road, Kansas City, MO 64113
MLS# 2647184Listed by: KW DIAMOND PARTNERS - Coming Soon
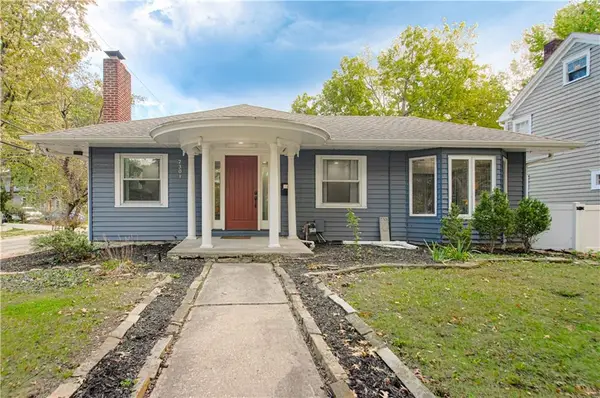 $429,900Coming Soon3 beds 2 baths1,799 sq. ft.
7301 Summit Street, Kansas City, MO 64114
MLS# 2647961Listed by: RE/MAX PREMIER REALTY - Coming Soon
 $865,000Coming Soon3 beds 4 baths3,253 sq. ft.
3759 Washington Street, Kansas City, MO 64111
MLS# 2647977Listed by: REECENICHOLS - COUNTRY CLUB PLAZA - Coming Soon
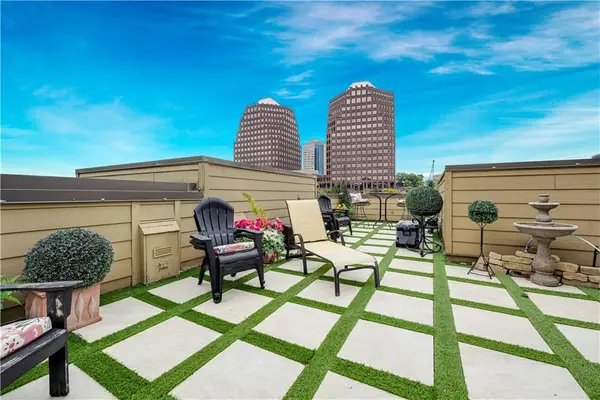 $650,000Coming Soon2 beds 3 baths1,990 sq. ft.
4530 Mill Creek Parkway Parkway #104, Kansas City, MO 64111
MLS# 2647926Listed by: REECENICHOLS - LEAWOOD - Coming Soon
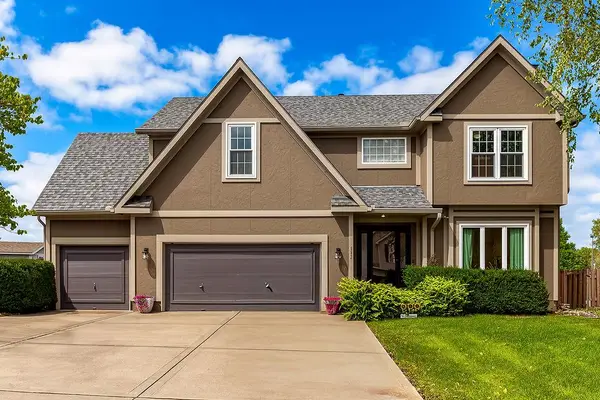 $430,000Coming Soon4 beds 5 baths2,847 sq. ft.
9921 N Highland Place, Kansas City, MO 64155
MLS# 2647948Listed by: PLATINUM REALTY LLC - Coming Soon
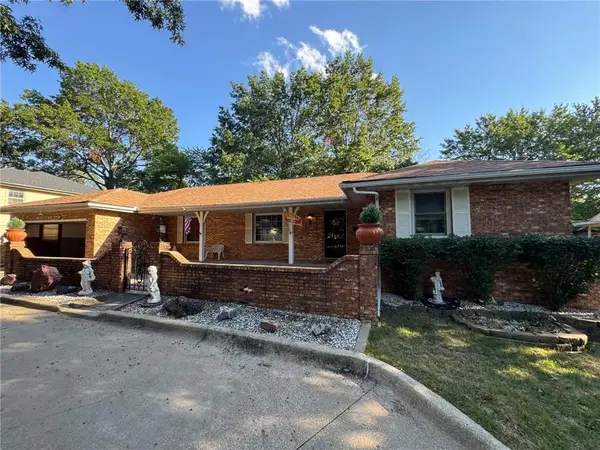 $325,000Coming Soon2 beds 4 baths2,720 sq. ft.
521 NW 64th Street, Kansas City, MO 64118
MLS# 2647934Listed by: KELLER WILLIAMS KC NORTH - Coming Soon
 $349,995Coming Soon2 beds 3 baths1,138 sq. ft.
1101 Walnut Street #907, Kansas City, MO 64106
MLS# 2647608Listed by: KELLER WILLIAMS KC NORTH


Protect your home and budget from life's surprises with an Assurant Home Warranty, backed by a partner that supports you through every step of homeownership. Explore Plans.
©2026 Century 21 Real Estate LLC. All rights reserved. CENTURY 21®, the CENTURY 21 Logo and C21® are service marks owned by Century 21 Real Estate LLC. Century 21 Real Estate LLC fully supports the principles of the Fair Housing Act and the Equal Opportunity Act. Each office is independently owned and operated. Listing information is deemed reliable but not guaranteed accurate.