
3706 N Grand Avenue, Kansas City, MO 64116
Local realty services provided by:CENTURY 21 Crossroads
Listed by: michelle harrington
Office: re/max advantage
MLS#:2623294
Source:MOKS_HL
Price summary
- Price:$353,000
- Price per sq. ft.:$145.63
About this home
4 BEDROOMS, 3 FULL BATHS, FINISHED WALKOUT BASEMENT, OVERSIZED 2-CAR GARAGE, $359,000! Beautifully maintained and move in ready, this spacious tri-level offers over 2,400 square feet of finished living space with multiple living areas and a flexible floor plan designed for today’s lifestyle. The main level features a large eat-in kitchen with breakfast bar, formal dining room and generous living room with a cozy wood-burning fireplace. Primary bedroom en-suite & 2 bedrooms on the upper level. A private bedroom and full bath on the mid-level provide wonderful flexibility for guests, older children, a home office or multigenerational living. The finished walkout lower level is another standout feature, offering approximately 816 finished square feet with a spacious family room, second wood-burning fireplace and direct access to walk out to the expansive covered patio. It’s the perfect setup for entertaining, relaxing, recreation or simply having additional space to spread out. Outdoor living continues with a large deck giving you multiple areas to enjoy the backyard throughout the seasons. You’ll also appreciate the oversized, extra-deep 2-car garage with abundant shelving and storage space. Conveniently located just minutes from Downtown Kansas City and North Kansas City, with easy access to shopping, dining, schools and major highways. With 4 bedrooms, 3 full baths, two wood burning fireplaces, multiple living areas, finished walkout lower level and exceptional indoor and outdoor entertaining space, this home offers an impressive combination of space, flexibility, location and value at $359,000. Schedule a showing to view this home today!
Come take a fresh look at everything 3706 N. Grand Ave. has to offer!...
Contact an agent
Home facts
- Year built:1956
- Subdivision & Development:Evans Hills
- Listing ID #:2623294
- Added:46 day(s) ago
- Updated:August 25, 2026 at 02:34 PM
Rooms and interior
- Bedrooms:4
- Total bathrooms:3
- Full bathrooms:3
- Rooms Total:12
- Kitchen Description:Dishwasher, Disposal, Microwave, Refrigerator
- Basement:Yes
- Basement Description:Finished, Full, Inside Entrance, Walk Out
- Living area:2,424 sq. ft.
Heating and cooling
- Cooling:Attic Fan, Electric
- Heating:Natural Gas
Structure and exterior
- Roof:Composition
- Year built:1956
- Building area:2,424 sq. ft.
- Lot area:0.19 Acres
- Lot Features:City Lot, Level
- Architectural Style:Side/Side Split, Tri Level
Schools
- High school:North Kansas City
- Middle school:Eastgate
- Elementary school:Briarcliff
Utilities
- Water:City/Public
- Sewer:Public Sewer
Finances and disclosures
- Price:$353,000
- Price per sq. ft.:$145.63
Features and amenities
- Appliances:Dishwasher, Disposal, Microwave, Refrigerator, Stainless Steel Appliance(s)
- Amenities:Ceiling Fan(s), Custom Cabinets, Pantry, Walk-In Closet(s)
Parking
- Parking description:Attached
- Garage:Yes
- Garage spaces:2
 HeartlandMLS©2026. Information Deemed Reliable But Not Guaranteed. This information is being provided by the HeartlandMLS. The listings presented here may or may not be listed by the Broker/Agent operating this website. This information is intended for the personal use of consumers and may not be used for any purpose other than to identify prospective properties consumers may be interested in purchasing. Data <Last Updated August 25, 2026 MOKS_HL Member Broker: Levi McClure
New listings near 3706 N Grand Avenue
- New
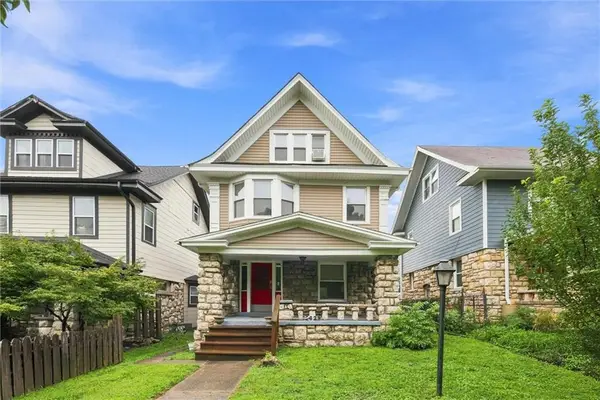 $450,000Active5 beds 3 baths2,442 sq. ft.
2629 Campbell Street, Kansas City, MO 64108
MLS# 2636487Listed by: REECENICHOLS - LEAWOOD - New
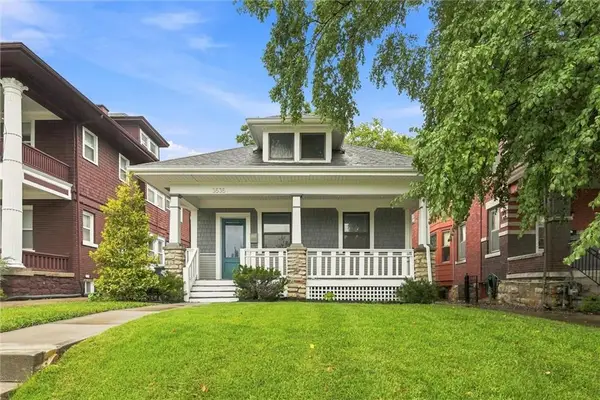 $325,000Active4 beds 3 baths1,552 sq. ft.
3535 Jefferson Street, Kansas City, MO 64111
MLS# 2636495Listed by: REECENICHOLS - LEAWOOD - New
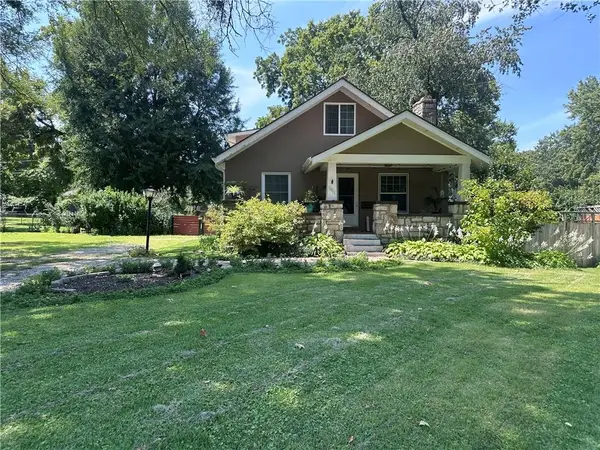 $285,000Active4 beds 2 baths2,068 sq. ft.
5812 Elm Avenue, Kansas City, MO 64133
MLS# 2637548Listed by: REECENICHOLS-KCN - New
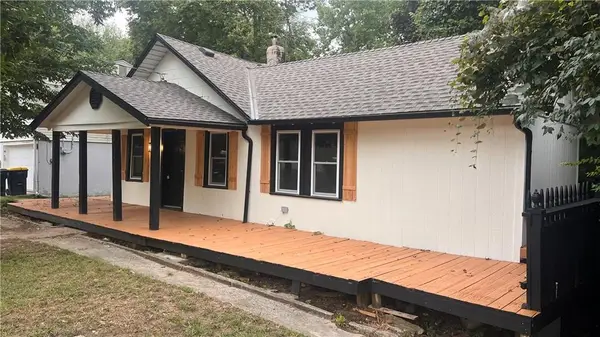 $190,000Active2 beds 1 baths962 sq. ft.
6212 Eugene Field Road, Kansas City, MO 64119
MLS# 2638348Listed by: WORTH CLARK REALTY - New
 $420,000Active3 beds 2 baths1,888 sq. ft.
5532 Central Street, Kansas City, MO 64113
MLS# 2637242Listed by: BHG KANSAS CITY HOMES - New
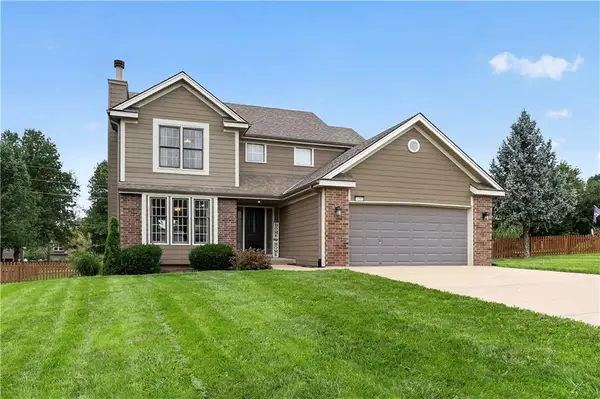 $380,000Active3 beds 3 baths1,746 sq. ft.
11008 N Farley Avenue, Kansas City, MO 64157
MLS# 2638225Listed by: HOMECOIN.COM 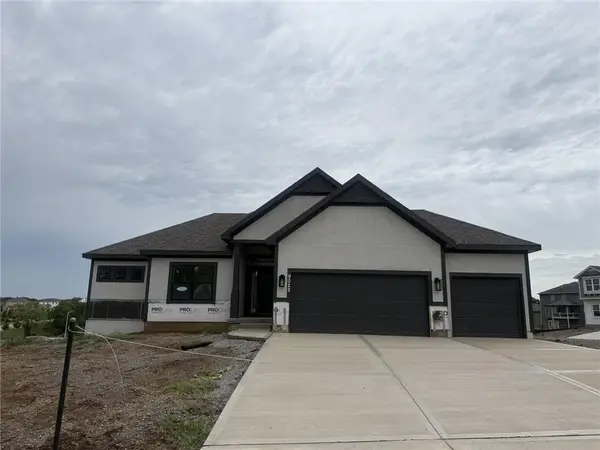 $565,000Pending4 beds 3 baths2,551 sq. ft.
10417 N Highland Place, Kansas City, MO 64155
MLS# 2638392Listed by: RE/MAX INNOVATIONS- New
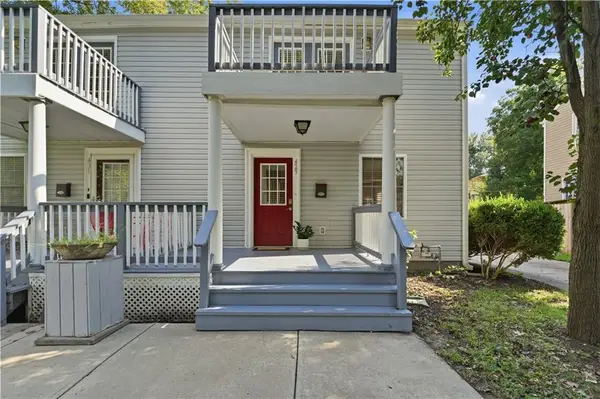 $299,950Active2 beds 3 baths1,500 sq. ft.
429 E 63rd Terrace, Kansas City, MO 64110
MLS# 2638248Listed by: REECENICHOLS - OVERLAND PARK - New
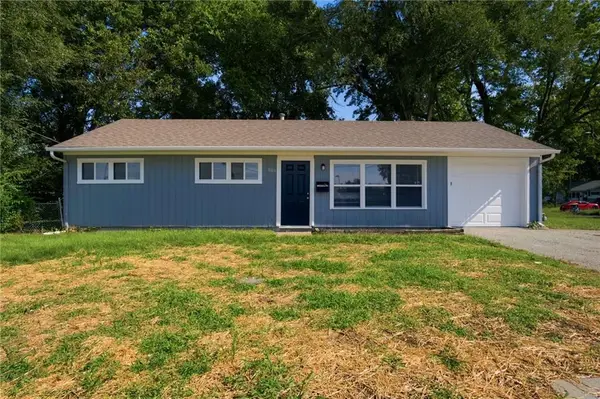 $159,900Active3 beds 1 baths912 sq. ft.
7104 Longview Road, Kansas City, MO 64134
MLS# 2638362Listed by: MAINSTAY BROKERAGE LLC - New
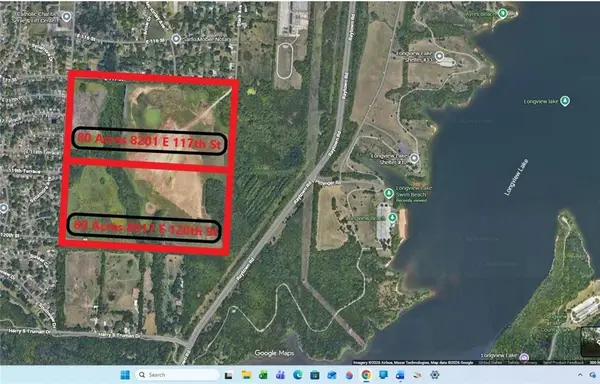 $3,000,000Active80.37 Acres
8201 E 117th Street, Kansas City, MO 64134
MLS# 2638460Listed by: KELLER WILLIAMS REALTY PARTNERS INC.


Protect your home and budget from life's surprises with an Assurant Home Warranty, backed by a partner that supports you through every step of homeownership. Explore Plans.
©2026 Century 21 Real Estate LLC. All rights reserved. CENTURY 21®, the CENTURY 21 Logo and C21® are service marks owned by Century 21 Real Estate LLC. Century 21 Real Estate LLC fully supports the principles of the Fair Housing Act and the Equal Opportunity Act. Each office is independently owned and operated. Listing information is deemed reliable but not guaranteed accurate.