
4407 NE 94th Court, Kansas City, MO 64156
Local realty services provided by:CENTURY 21 Crossroads
4407 NE 94th Court,Kansas City, MO 64156
- 4 Beds
- 3 Baths
- - sq. ft.
- Single family
- Sold
Listed by: brooke nelson
Office: reecenichols-kcn
MLS#:2631247
Source:MOKS_HL
Sorry, we are unable to map this address
Price summary
- Price:
- Monthly HOA dues:$47.92
About this home
Impeccably maintained by meticulous owners, this stunning reverse 1.5-story home offers the perfect blend of luxury, comfort, and thoughtful upgrades. The open-concept main level features beautiful hardwoods, new stair carpet, a spacious great room with grand ceilings, and a striking see-through stacked stone fireplace that creates a seamless connection to the newly replaced composite deck with drink rails and stairs—perfect for entertaining or relaxing outdoors. The gourmet kitchen is designed to impress with a large center island, gas cooktop, upgraded granite countertops, custom cabinetry with a built-in beverage refrigerator, and an oversized walk-in pantry.
The private primary suite offers direct access to the deck, a generous walk-in closet, and a spa-inspired bath featuring a jetted tub, dual shower heads including a rain shower head, and luxurious finishes. A second bedroom on the main level provides flexibility for guests, while plantation shutters throughout the main living areas add timeless elegance.
The finished walkout/up lower level is an entertainer’s dream with a spacious recreation room, custom wet bar with wine refrigerator, abundant cabinetry, and access to the screened patio overlooking the beautifully landscaped, private treed backyard. Two additional bedrooms and a full bath provide plenty of space for family and guests.
Additional upgrades include a large covered front porch with porch swing, attic fan, infrared garage heater, water softener, new HVAC A-coil, radon mitigation system, buried downspouts, WiFi-enabled sprinkler controller, garage door openers on both doors, and a lush, professionally landscaped yard. Easy access to highways, schools, new developments....
Contact an agent
Home facts
- Year built:2014
- Subdivision & Development:Northview Place
- Listing ID #:2631247
- Added:43 day(s) ago
- Updated:September 06, 2026 at 07:07 AM
Rooms and interior
- Bedrooms:4
- Total bathrooms:3
- Full bathrooms:3
- Rooms Total:7
- Kitchen Description:Dishwasher, Disposal, Microwave, Refrigerator
- Basement:Yes
- Basement Description:Finished, Full, Walk Out
Heating and cooling
- Cooling:Electric, Heat Pump
- Heating:Forced Air Gas, Heat Pump
Structure and exterior
- Roof:Composition
- Year built:2014
- Architectural Style:Ranch, Reverse 1.5 Story
- Construction Materials:Frame, Stone Trim
Schools
- High school:Staley High School
- Middle school:New Mark
- Elementary school:Northview
Utilities
- Water:City/Public
- Sewer:Public Sewer
Finances and disclosures
- Price:
Features and amenities
- Appliances:Dishwasher, Disposal, Gas Range, Microwave, Refrigerator, Stainless Steel Appliance(s), Water Softener
- Amenities:Pantry, Play Area, Pool, Trail(s), Walk-In Closet(s), Wet Bar
- Pool features:Swimming Pool
Parking
- Parking description:Attached
- Garage:Yes
- Garage spaces:3
 HeartlandMLS©2026. Information Deemed Reliable But Not Guaranteed. This information is being provided by the HeartlandMLS. The listings presented here may or may not be listed by the Broker/Agent operating this website. This information is intended for the personal use of consumers and may not be used for any purpose other than to identify prospective properties consumers may be interested in purchasing. Data <Last Updated September 6, 2026 MOKS_HL Member Broker: Levi McClure
New listings near 4407 NE 94th Court
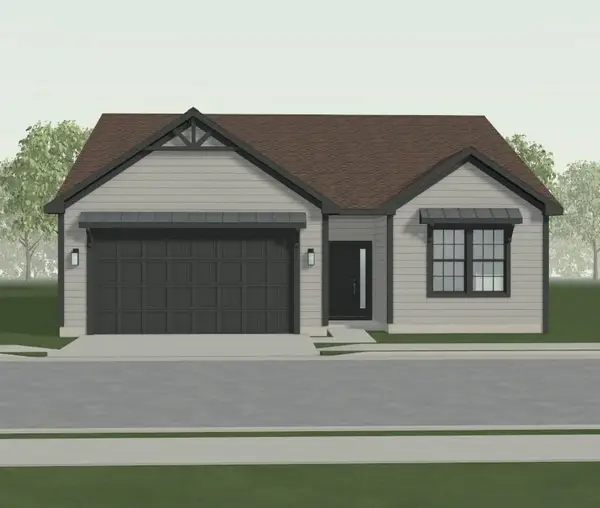 $517,887Pending3 beds 2 baths1,630 sq. ft.
9636 N Ava Street, Kansas City, MO 64154
MLS# 2640791Listed by: REECENICHOLS - LEES SUMMIT- Open Sun, 12 to 3pmNew
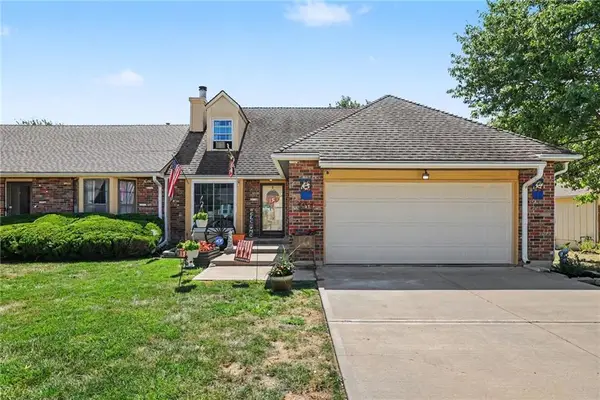 $360,000Active4 beds 4 baths2,390 sq. ft.
601 E 120th Street, Kansas City, MO 64145
MLS# 2638433Listed by: KELLER WILLIAMS PLATINUM PRTNR - New
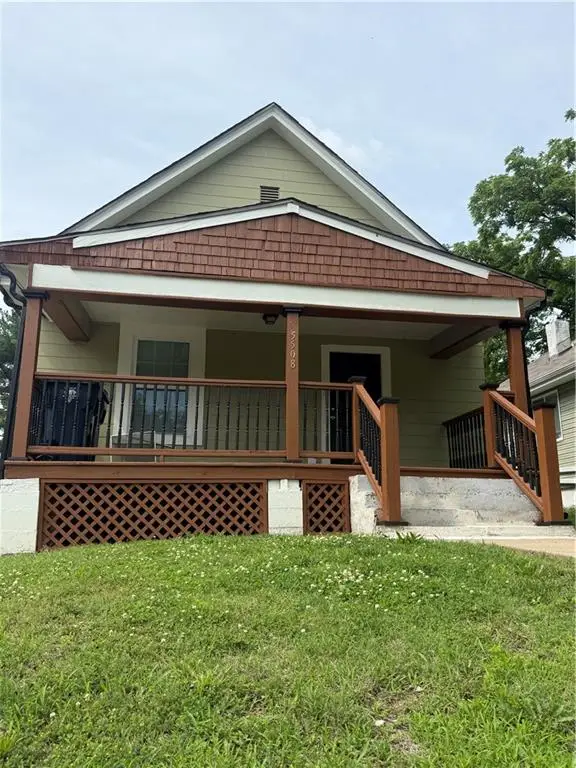 $110,000Active2 beds 1 baths955 sq. ft.
5508 Paloma Avenue, Kansas City, MO 64128
MLS# 2640769Listed by: 1ST CLASS REAL ESTATE KC - New
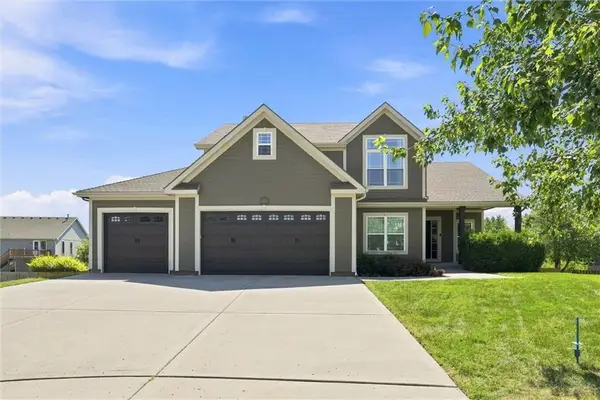 $589,900Active5 beds 5 baths4,066 sq. ft.
11211 N Richmond Court, Kansas City, MO 64157
MLS# 2638284Listed by: THE REAL ESTATE STORE LLC - New
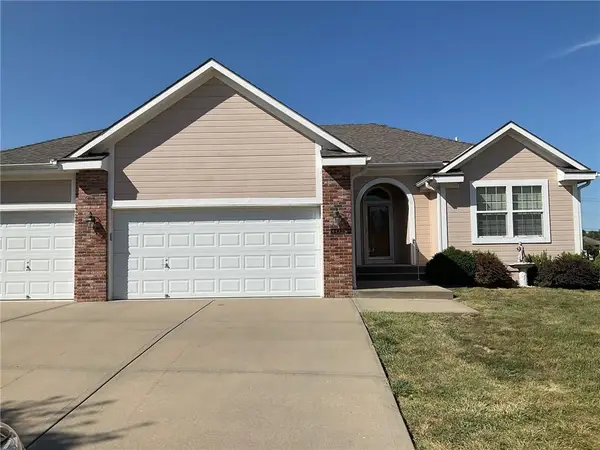 $435,000Active2 beds 2 baths1,554 sq. ft.
4432 NE 71st Terrace, Kansas City, MO 64119
MLS# 2640335Listed by: REECENICHOLS-KCN - New
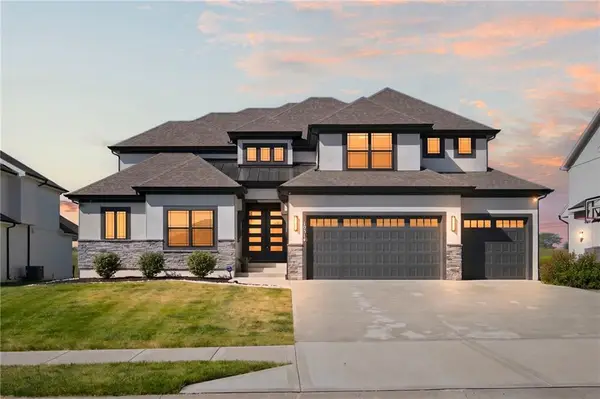 $675,000Active5 beds 4 baths2,793 sq. ft.
10514 N Hawthorne Avenue, Kansas City, MO 64157
MLS# 2639423Listed by: KELLER WILLIAMS KC NORTH - New
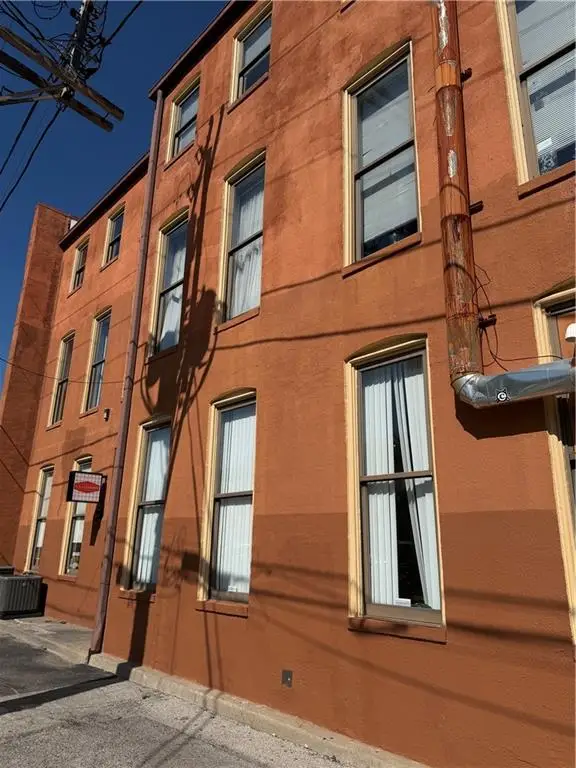 $239,000Active-- beds 1 baths614 sq. ft.
412 Delaware #306 Street, Kansas City, MO 64105
MLS# 2640627Listed by: WARDELL & HOLMES REAL ESTATE - New
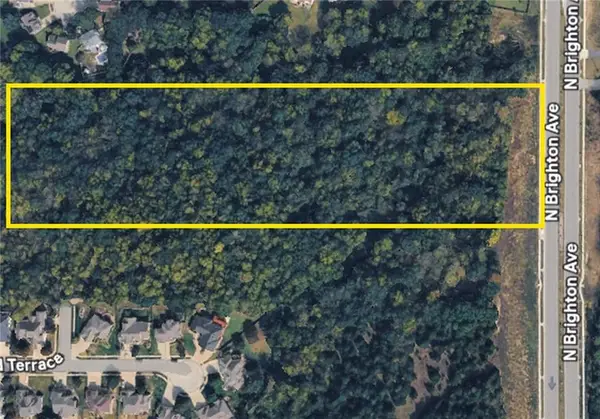 $495,000Active9.8 Acres
6424 N Brighton Avenue, Kansas City, MO 64119
MLS# 2640723Listed by: KELLER WILLIAMS KC NORTH - New
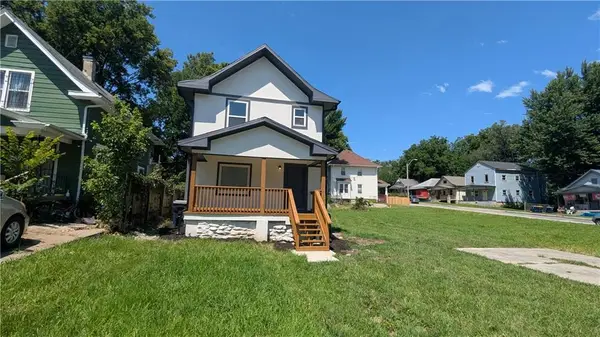 $189,000Active4 beds 2 baths1,842 sq. ft.
2628 College Avenue, Kansas City, MO 64127
MLS# 2640522Listed by: KELLER WILLIAMS PLATINUM PRTNR - New
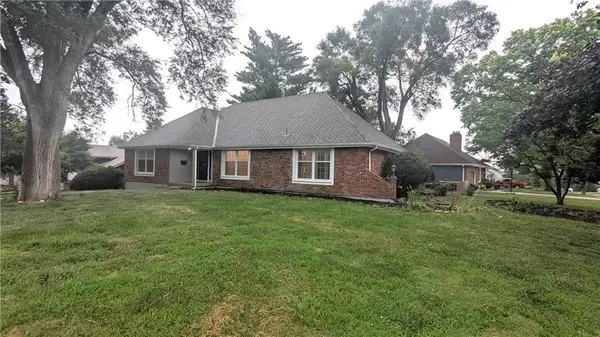 $295,000Active4 beds 3 baths2,512 sq. ft.
4444 E 107th Terrace, Kansas City, MO 64137
MLS# 2640524Listed by: KELLER WILLIAMS PLATINUM PRTNR


Protect your home and budget from life's surprises with an Assurant Home Warranty, backed by a partner that supports you through every step of homeownership. Explore Plans.
©2026 Century 21 Real Estate LLC. All rights reserved. CENTURY 21®, the CENTURY 21 Logo and C21® are service marks owned by Century 21 Real Estate LLC. Century 21 Real Estate LLC fully supports the principles of the Fair Housing Act and the Equal Opportunity Act. Each office is independently owned and operated. Listing information is deemed reliable but not guaranteed accurate.