
601 E 120th Street, Kansas City, MO 64145
Local realty services provided by:CENTURY 21 Team Elite
Listed by: just say home kc team, jennifer smeltzer
Office: keller williams platinum prtnr
MLS#:2638433
Source:MOKS_HL
Price summary
- Price:$360,000
- Price per sq. ft.:$150.63
- Monthly HOA dues:$65
About this home
SELLER IS OFFERING A 2-1 INTEREST RATE BUY DOWN WITH AN ACCEPTABLE OFFER OR PRIDE REDUCTION! Spacious 1.5-Story Half Duplex with a Finished Basement. Welcome home to this spacious 1.5-story half duplex offering 4 bedrooms, 2 full baths, 2 half baths, a 2-car garage, and approximately 2,390 square feet of finished living space! Thoughtfully designed with abundant space and quality upgrades, this home offers comfortable main-level living with plenty of room to spread out. The main level features two bedrooms, laundry, and a beautifully updated kitchen complete with stainless steel appliances, a new dishwasher, granite countertops, a spacious island, and a gas cooktop. Just off the back of the home, the inviting sunroom opens to an impressive composite deck that stretches the length of the home, creating the perfect space for entertaining, relaxing, or enjoying the peaceful views overlooking green space. The second floor adds two additional bedrooms and a full bath. The finished basement features a family room, a bonus room, and a convenient half bath, making it ideal for guests, a home office, recreation, or additional living quarters. The upgrades continue throughout the property with a new garage door, Wi-Fi-enabled garage door opener, ADT security system, water softener, and a water filtration system at the kitchen sink. The home also features handicap accessibility to the main-level bathroom. Peace of mind comes with the completed foundation work by Foundation Recovery Systems, which includes a transferable warranty. Additional improvements include a leaf-guard gutter system and an AC compressor. With its combination of generous living space, updates, accessible main-level living, finished basement, two-car garage, and beautiful outdoor space, this gorgeous half duplex is truly move-in ready and offers the space and features you’ve been looking for! HOA membership $65 per month includes lawn care and snow removal....
Contact an agent
Home facts
- Year built:1986
- Subdivision & Development:Santa Fe Farm
- Listing ID #:2638433
- Added:40 day(s) ago
- Updated:October 16, 2026 at 07:45 PM
Rooms and interior
- Bedrooms:4
- Total bathrooms:4
- Full bathrooms:2
- Half bathrooms:2
- Rooms Total:8
- Kitchen Description:Cooktop, Dishwasher, Disposal, Microwave, Refrigerator
- Basement:Yes
- Basement Description:Concrete, Finished
- Living area:2,390 sq. ft.
Heating and cooling
- Cooling:Electric
- Heating:Natural Gas
Structure and exterior
- Roof:Composition
- Year built:1986
- Building area:2,390 sq. ft.
- Lot area:0.21 Acres
- Architectural Style:1.5 Stories
- Construction Materials:Board & Batton, Brick Trim
- Foundation Description:Concrete
Schools
- High school:Grandview
- Middle school:Martin City
- Elementary school:Martin City
Utilities
- Water:City/Public
- Sewer:Public Sewer
Finances and disclosures
- Price:$360,000
- Price per sq. ft.:$150.63
Features and amenities
- Appliances:Dishwasher, Disposal, Gas Range, Microwave, Refrigerator, Stainless Steel Appliance(s), Water Purifier, Water Softener
- Amenities:Ceiling Fan(s)
Parking
- Parking description:Attached
- Garage:Yes
- Garage spaces:2
 HeartlandMLS©2026. Information Deemed Reliable But Not Guaranteed. This information is being provided by the HeartlandMLS. The listings presented here may or may not be listed by the Broker/Agent operating this website. This information is intended for the personal use of consumers and may not be used for any purpose other than to identify prospective properties consumers may be interested in purchasing. Data <Last Updated October 16, 2026 MOKS_HL Member Broker: Gregory Freeman
New listings near 601 E 120th Street
- Coming Soon
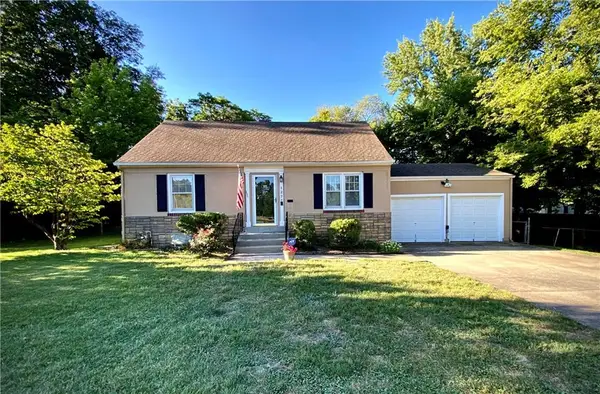 $230,000Coming Soon2 beds 1 baths1,155 sq. ft.
1231 W 79th Street, Kansas City, MO 64114
MLS# 2645836Listed by: KW KANSAS CITY METRO - Coming Soon
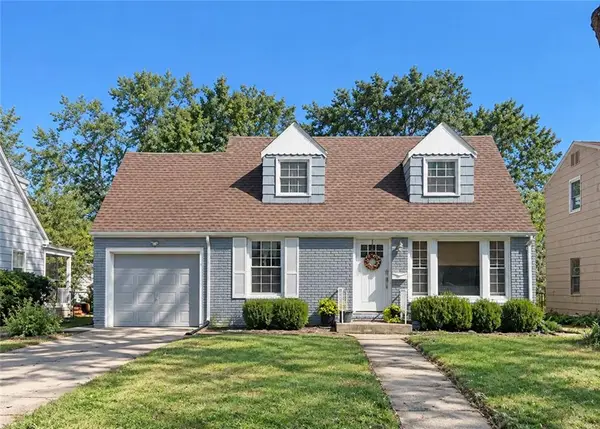 $325,000Coming Soon3 beds 2 baths1,220 sq. ft.
7643 Walnut Street, Kansas City, MO 64114
MLS# 2647571Listed by: REECENICHOLS - COUNTRY CLUB PLAZA - Coming Soon
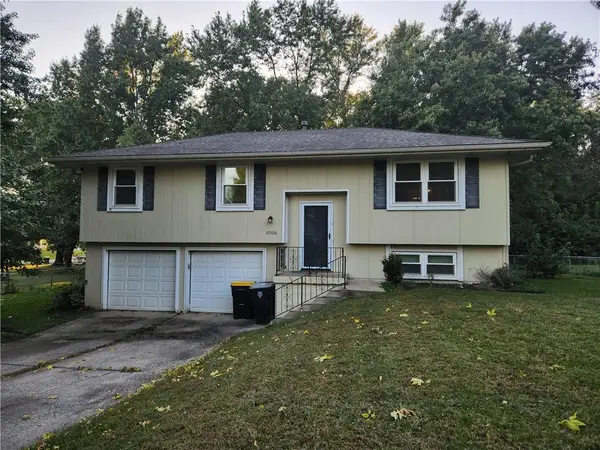 $290,000Coming Soon3 beds 2 baths1,490 sq. ft.
10506 N Baltimore Avenue, Kansas City, MO 64155
MLS# 2647490Listed by: REECENICHOLS-IDE CAPITAL - Coming Soon
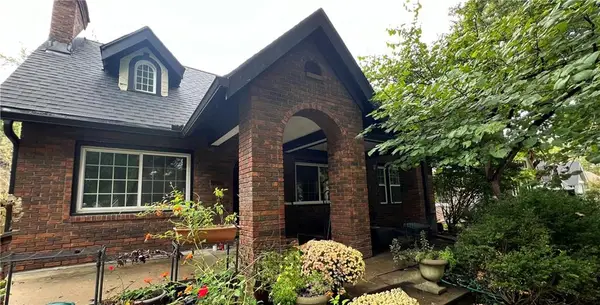 $575,000Coming Soon4 beds 5 baths2,849 sq. ft.
211 E 66th Street, Kansas City, MO 64113
MLS# 2647458Listed by: KW KANSAS CITY METRO - Coming SoonOpen Sat, 2 to 4pm
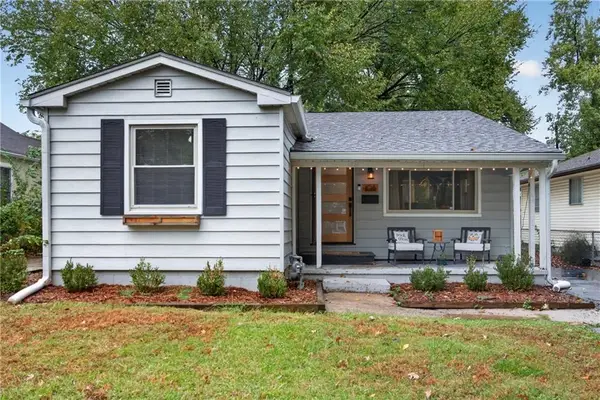 $225,000Coming Soon3 beds 1 baths880 sq. ft.
108 E 79th Terrace, Kansas City, MO 64114
MLS# 2647496Listed by: REAL BROKER, LLC - Coming SoonOpen Sat, 11am to 2pm
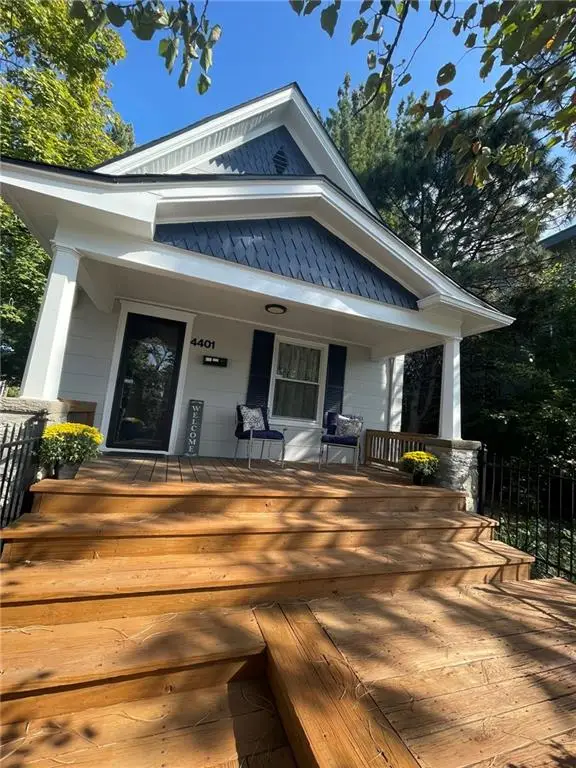 $295,000Coming Soon2 beds 1 baths930 sq. ft.
4401 Madison Avenue, Kansas City, MO 64111
MLS# 2647502Listed by: KELLER WILLIAMS REALTY PARTNERS INC. - Coming Soon
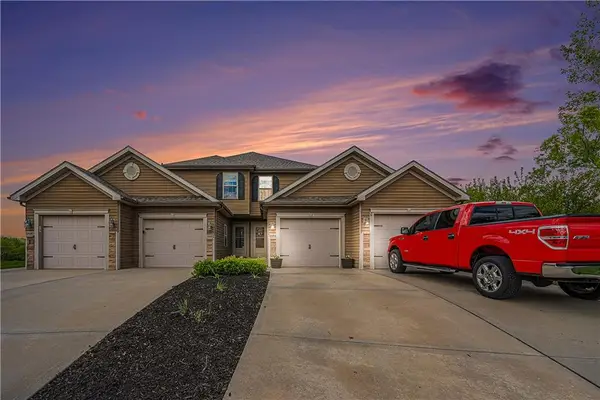 $285,000Coming Soon2 beds 4 baths2,445 sq. ft.
11684 N Ewing Avenue, Kansas City, MO 64156
MLS# 2647216Listed by: RE/MAX REVOLUTION - Coming Soon
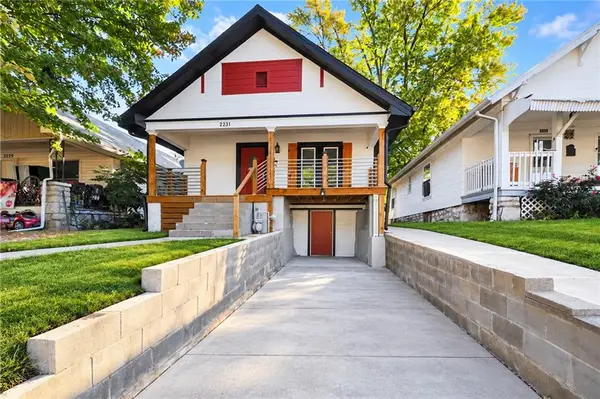 $195,000Coming Soon3 beds 2 baths1,660 sq. ft.
2231 Denver Street, Kansas City, MO 64127
MLS# 2647054Listed by: REECENICHOLS -JOHNSON COUNTY W - Coming Soon
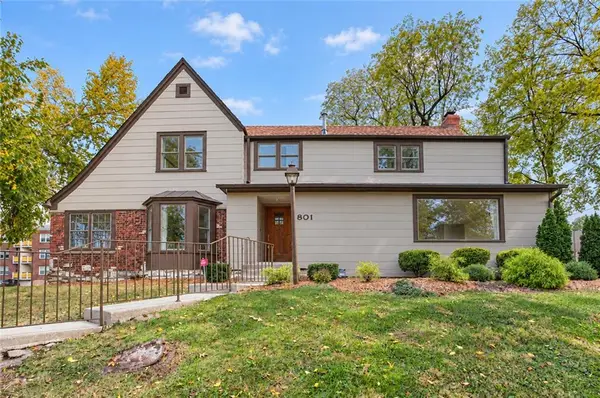 $699,000Coming Soon4 beds 4 baths4,294 sq. ft.
801 Valentine Road, Kansas City, MO 64111
MLS# 2647261Listed by: KW KANSAS CITY METRO - Coming Soon
 $345,000Coming Soon3 beds 2 baths2,062 sq. ft.
10718 Mcgee Street, Kansas City, MO 64114
MLS# 2647462Listed by: REECENICHOLS - LEAWOOD


Protect your home and budget from life's surprises with an Assurant Home Warranty, backed by a partner that supports you through every step of homeownership. Explore Plans.
©2026 Century 21 Real Estate LLC. All rights reserved. CENTURY 21®, the CENTURY 21 Logo and C21® are service marks owned by Century 21 Real Estate LLC. Century 21 Real Estate LLC fully supports the principles of the Fair Housing Act and the Equal Opportunity Act. Each office is independently owned and operated. Listing information is deemed reliable but not guaranteed accurate.