
4506 E 105 Street, Kansas City, MO 64137
Local realty services provided by:CENTURY 21 Crossroads
4506 E 105 Street,Kansas City, MO 64137
- 4 Beds
- 3 Baths
- - sq. ft.
- Single family
- Sold
Listed by: joshua farmer, amy farmer
Office: platinum realty llc.
MLS#:2634375
Source:MOKS_HL
Sorry, we are unable to map this address
Price summary
- Price:
About this home
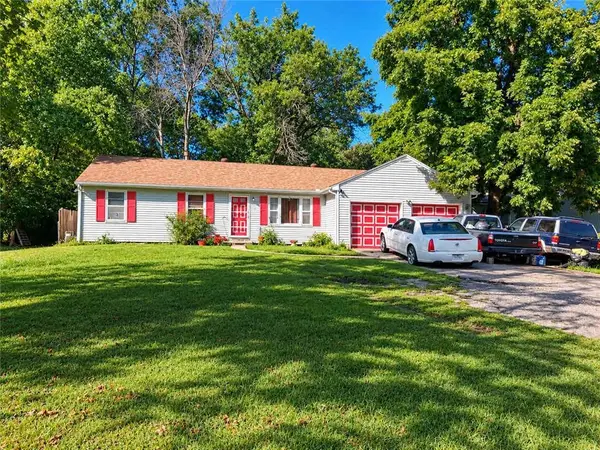
Back on market at no fault of the seller, inspection reports available. Rare three bed, two bath upstairs, with full apartment in basement. The spacious main floor provides an open and inviting atmosphere, from the terrazzo entrance to the extra-large windows on the main level, and the original hardwood floors throughout. A see-through gas fireplace connects the two living rooms, leading either to the formal dining room and kitchen, or to the spacious back yard, perfect for children playing, gardening, and cookouts. A full hall bathroom services the two upstairs bedrooms, while the primary bedroom has its own full bathroom. In the two-car garage is a dedicated laundry room with sink and dedicated storage room, next to a backyard access door. An additional exterior storage area behind the house easily accommodates a lawn mower, garden tools, bicycles, and sports equipment. The back patio comes complete with a gas grill hooked directly into the home's permanent gas line. And a dedicated french drain has been installed along the side of the house to ensure excellent yard water drainage. Finished lower level with almost 900 sq ft features a full kitchen and bathroom, and is a versatile layout that offers excellent rental income potential, guest quarters, or an ideal multigenerational in-law suite. The lower level includes two private entrances: one opening directly to the backyard and another offering secure, direct access to the attached garage. Easy highway access makes it mere minutes from restaurants, shopping, and bustling attractions around the metro area....
Contact an agent
Home facts
- Year built:1960
- Subdivision & Development:Westridge Manor
- Listing ID #:2634375
- Added:44 day(s) ago
- Updated:September 13, 2026 at 07:29 AM
Rooms and interior
- Bedrooms:4
- Total bathrooms:3
- Full bathrooms:3
- Rooms Total:8
- Kitchen Description:Dishwasher, Disposal, Microwave
- Basement:Yes
- Basement Description:Concrete, Finished, Full, Walk Out
Heating and cooling
- Cooling:Electric
- Heating:Natural Gas
Structure and exterior
- Roof:Composition
- Year built:1960
- Lot Features:City Lot
- Architectural Style:Side/Side Split
- Foundation Description:Concrete
Schools
- High school:Hickman Mills
- Middle school:Ervin
- Elementary school:Warford
Utilities
- Water:City/Public
- Sewer:Public Sewer
Finances and disclosures
- Price:
Features and amenities
- Appliances:Built-In Oven, Dishwasher, Disposal, Microwave
- Amenities:Ceiling Fan(s), Central Vacuum
Parking
- Parking description:Attached
- Garage:Yes
- Garage spaces:2
 HeartlandMLS©2026. Information Deemed Reliable But Not Guaranteed. This information is being provided by the HeartlandMLS. The listings presented here may or may not be listed by the Broker/Agent operating this website. This information is intended for the personal use of consumers and may not be used for any purpose other than to identify prospective properties consumers may be interested in purchasing. Data <Last Updated September 13, 2026 MOKS_HL Member Broker: Levi McClure
New listings near 4506 E 105 Street
- New
 $295,000Active2 beds 2 baths1,223 sq. ft.
4434 J C Nichols Parkway #2N, Kansas City, MO 64111
MLS# 2637978Listed by: RE/MAX PREMIER REALTY - New
 $315,000Active3 beds 3 baths1,904 sq. ft.
1019 NE 112th Terrace, Kansas City, MO 64155
MLS# 2639408Listed by: KELLER WILLIAMS KC NORTH - New
 $253,999Active2 beds 2 baths1,304 sq. ft.
3628 NW 84th Terrace, Kansas City, MO 64154
MLS# 2640251Listed by: UNITED REAL ESTATE KANSAS CITY - New
 $140,000Active3 beds 1 baths816 sq. ft.
7800 E 51st Street, Kansas City, MO 64129
MLS# 2640619Listed by: WARDELL & HOLMES REAL ESTATE - New
 $120,000Active2 beds 1 baths776 sq. ft.
8356 Paseo Boulevard, Kansas City, MO 64131
MLS# 2641072Listed by: WARDELL & HOLMES REAL ESTATE - New
 $499,995Active4 beds 3 baths2,240 sq. ft.
8604 NE 99th Street, Kansas City, MO 64157
MLS# 2641852Listed by: PLATINUM REALTY LLC - New
 $123,000Active2 beds 1 baths960 sq. ft.
1476 NW 64th Terrace, Kansas City, MO 64118
MLS# 2641798Listed by: REECENICHOLS-KCN - New
 $139,900Active3 beds 1 baths1,164 sq. ft.
5904 E 84th Street, Kansas City, MO 64138
MLS# 2641848Listed by: KING REALTY LLC - New
 $322,000Active3 beds 3 baths1,980 sq. ft.
7210 Hullwood Avenue, Kansas City, MO 64133
MLS# 2641914Listed by: UNITED REAL ESTATE KANSAS CITY - New
 $10,000Active0.11 Acres
5517 Brooklyn Avenue, Kansas City, MO 64130
MLS# 2641920Listed by: PLATINUM REALTY LLC


Protect your home and budget from life's surprises with an Assurant Home Warranty, backed by a partner that supports you through every step of homeownership. Explore Plans.
©2026 Century 21 Real Estate LLC. All rights reserved. CENTURY 21®, the CENTURY 21 Logo and C21® are service marks owned by Century 21 Real Estate LLC. Century 21 Real Estate LLC fully supports the principles of the Fair Housing Act and the Equal Opportunity Act. Each office is independently owned and operated. Listing information is deemed reliable but not guaranteed accurate.