
4625 N Bennington Avenue, Kansas City, MO 64117
Local realty services provided by:CENTURY 21 Crossroads
4625 N Bennington Avenue,Kansas City, MO 64117
$350,000
- 3 Beds
- 2 Baths
- 2,090 sq. ft.
- Single family
- Pending
Listed by: aimee paine
Office: keller williams kc north
MLS#:2629650
Source:MOKS_HL
Price summary
- Price:$350,000
- Price per sq. ft.:$167.46
About this home
Discover the perfect blend of space, privacy, and versatility on 1.42 beautiful acres! This well-maintained property offers 3 bedrooms, 2 full baths, a finished basement, and incredible indoor and outdoor spaces designed for everyday living and entertaining. Inside, you'll love the inviting sunroom, a cozy place to relax while taking in views of the peaceful property. The kitchen features charming built-in booth seating, pull-out pantry drawers, a new microwave, and space for gathering with family and friends. Downstairs, the finished basement includes a gas stove, creating a warm and welcoming space for a recreation room, family room, home office, or hobbies. Step outside to an incredible patio and firepit area, perfect for entertaining or enjoying quiet evenings. Nature lovers will appreciate the private trails leading through shaded woods where morel mushrooms can be found each spring. Be sure to look for the property's unique arched tree, a one-of-a-kind natural feature. This property is a dream for hobbyists, outdoor enthusiasts, or anyone needing extra storage. The 20' x 25' metal outbuilding offers a concrete floor, electricity, heater, and 220-volt service, making it ideal as a workshop or storage space. An additional storage shed provides even more flexibility. Separate driveway leading to dedicated boat/RV or vehicle parking, complete with a 50-amp electrical hookup and septic connection. Additional updates include a newer roof and gutters. With 1.42 acres, beautiful wooded surroundings, exceptional outbuildings, and room for all your toys and hobbies, this unique property offers the lifestyle you've been searching for....
Contact an agent
Home facts
- Year built:1984
- Subdivision & Development:Other
- Listing ID #:2629650
- Added:47 day(s) ago
- Updated:September 12, 2026 at 08:13 AM
Rooms and interior
- Bedrooms:3
- Total bathrooms:2
- Full bathrooms:2
- Rooms Total:8
- Kitchen Description:Dishwasher, Disposal, Refrigerator
- Basement:Yes
- Basement Description:Finished, Garage Entrance, Inside Entrance
- Living area:2,090 sq. ft.
Heating and cooling
- Cooling:Electric
- Heating:Natural Gas
Structure and exterior
- Roof:Composition
- Year built:1984
- Building area:2,090 sq. ft.
- Lot area:1.42 Acres
- Lot Features:Acreage, City Lot, Corner Lot
- Architectural Style:Raised Ranch
- Construction Materials:Board & Batton
Schools
- High school:Winnetonka
- Middle school:Maple Park
- Elementary school:Topping
Utilities
- Water:City/Public
- Sewer:Septic Tank
Finances and disclosures
- Price:$350,000
- Price per sq. ft.:$167.46
Features and amenities
- Appliances:Dishwasher, Disposal, Gas Range, Refrigerator, Stainless Steel Appliance(s)
- Amenities:Ceiling Fan(s), Painted Cabinets, Pantry
Parking
- Parking description:Attached, Detached, Other
- Garage:Yes
- Garage spaces:3
 HeartlandMLS©2026. Information Deemed Reliable But Not Guaranteed. This information is being provided by the HeartlandMLS. The listings presented here may or may not be listed by the Broker/Agent operating this website. This information is intended for the personal use of consumers and may not be used for any purpose other than to identify prospective properties consumers may be interested in purchasing. Data <Last Updated September 12, 2026 MOKS_HL Member Broker: Levi McClure
New listings near 4625 N Bennington Avenue
- Open Sun, 1 to 3pmNew
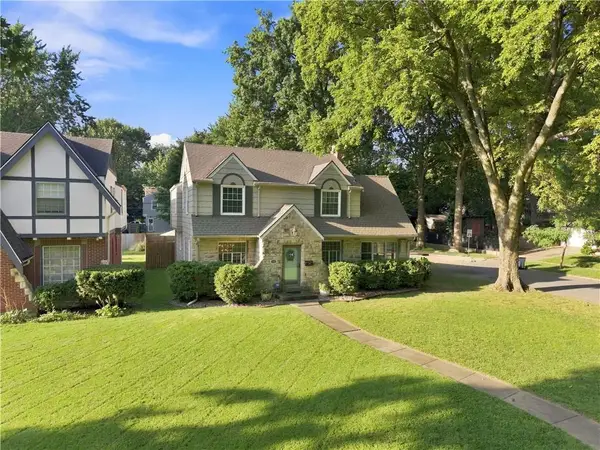 $450,000Active3 beds 3 baths2,144 sq. ft.
601 E 74th Street, Kansas City, MO 64131
MLS# 2637127Listed by: REECENICHOLS - LEAWOOD - Open Sat, 1 to 3pmNew
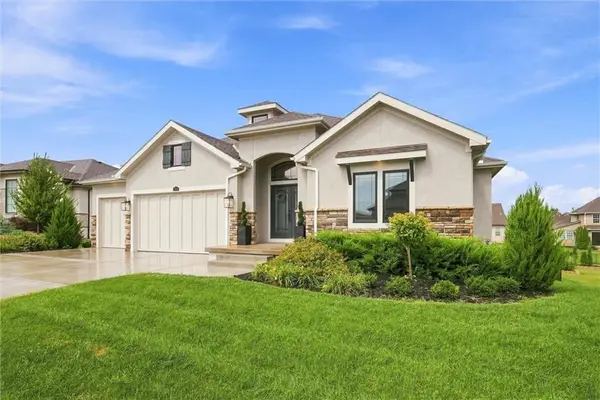 $885,000Active4 beds 4 baths3,564 sq. ft.
2818 NE 102nd Street, Kansas City, MO 64155
MLS# 2640432Listed by: PLATINUM REALTY LLC - New
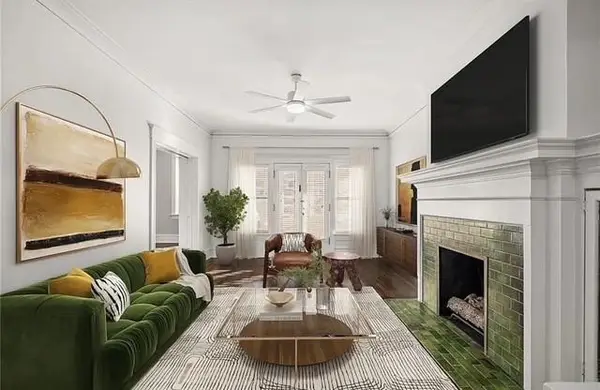 $210,000Active2 beds 1 baths1,385 sq. ft.
1110 E Armour Boulevard #7, Kansas City, MO 64109
MLS# 2641062Listed by: KW KANSAS CITY METRO - Open Sat, 1 to 3pmNew
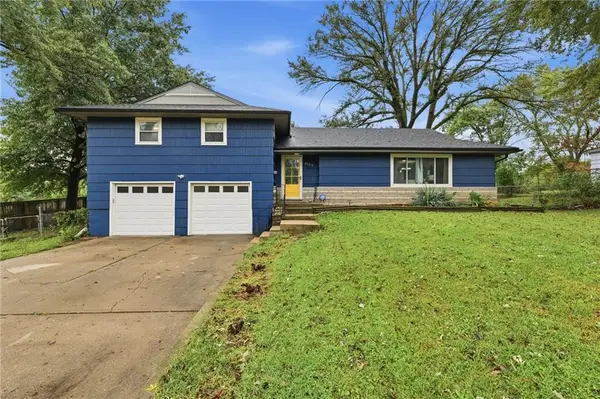 $210,000Active3 beds 2 baths1,614 sq. ft.
8109 E 99th Terrace, Kansas City, MO 64134
MLS# 2641151Listed by: WORTH CLARK REALTY - New
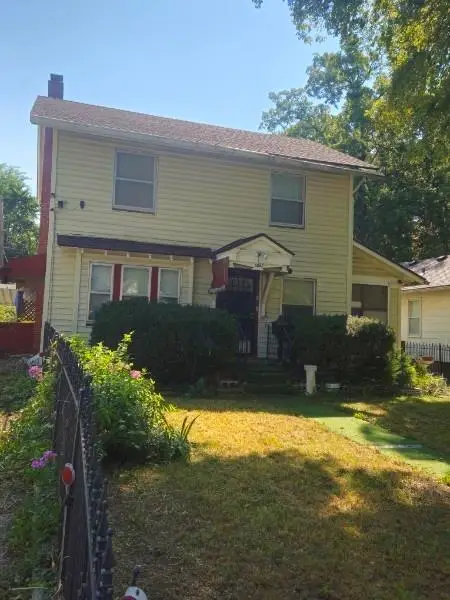 $125,000Active4 beds 2 baths1,800 sq. ft.
5821 S Tracy Avenue #5821, Kansas City, MO 64110
MLS# 2641213Listed by: REECENICHOLS - LEES SUMMIT - New
 $368,000Active3 beds 2 baths1,916 sq. ft.
819 NE 116th Terrace, Kansas City, MO 64155
MLS# 2641436Listed by: WORTH CLARK REALTY - New
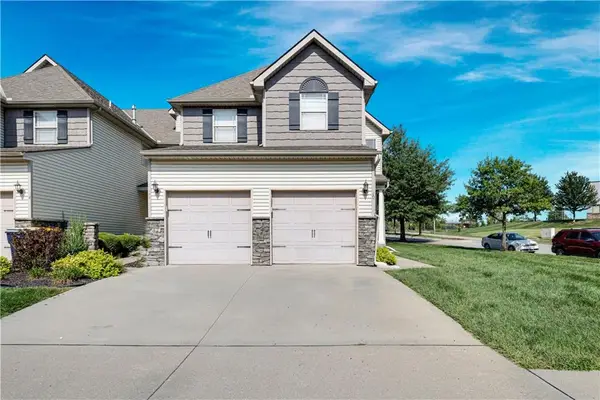 $279,900Active3 beds 3 baths1,635 sq. ft.
20 NW 95th Place, Kansas City, MO 64155
MLS# 2641850Listed by: REECENICHOLS - LEAWOOD  $250,000Pending3 beds 2 baths1,548 sq. ft.
10615 Meadow Lane Drive, Kansas City, MO 64152
MLS# 2641636Listed by: KELLER WILLIAMS KC NORTH- New
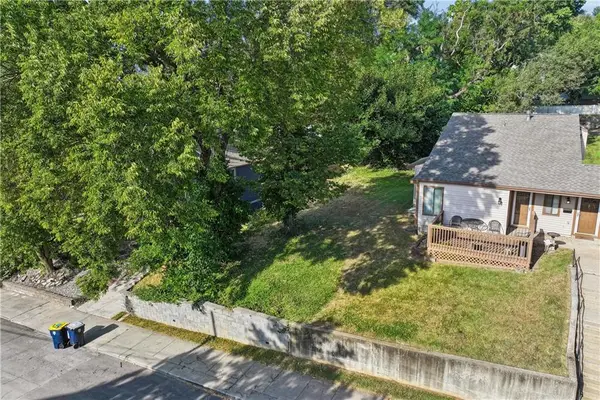 $115,000Active0.08 Acres
2114 Belleview Avenue, Kansas City, MO 64108
MLS# 2641822Listed by: UNITED REAL ESTATE KANSAS CITY - New
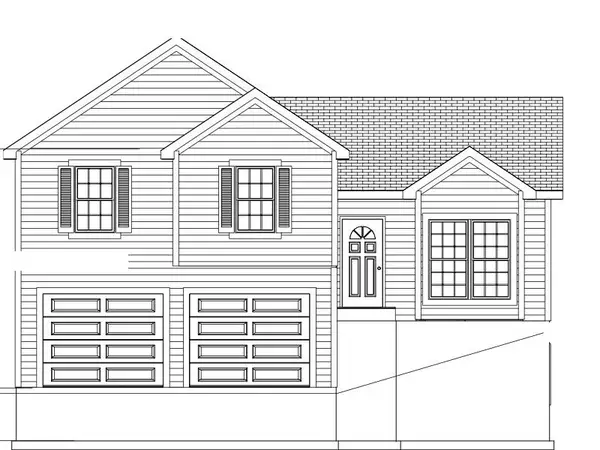 $449,000Active3 beds 3 baths1,670 sq. ft.
11233 NW 82nd Street, Kansas City, MO 64152
MLS# 2641626Listed by: ARISTOCRAT REALTY


Protect your home and budget from life's surprises with an Assurant Home Warranty, backed by a partner that supports you through every step of homeownership. Explore Plans.
©2026 Century 21 Real Estate LLC. All rights reserved. CENTURY 21®, the CENTURY 21 Logo and C21® are service marks owned by Century 21 Real Estate LLC. Century 21 Real Estate LLC fully supports the principles of the Fair Housing Act and the Equal Opportunity Act. Each office is independently owned and operated. Listing information is deemed reliable but not guaranteed accurate.