
4727 Jarboe Street #95, Kansas City, MO 64112
Local realty services provided by:CENTURY 21 Team Elite
4727 Jarboe Street #95,Kansas City, MO 64112
$199,950
- 2 Beds
- 2 Baths
- 1,016 sq. ft.
- Condominium
- Active
Listed by: zach horn
Office: reecenichols - country club plaza
MLS#:2621501
Source:MOKS_HL
Price summary
- Price:$199,950
- Price per sq. ft.:$196.8
- Monthly HOA dues:$411
About this home
Top-floor Plaza living with great views! Welcome home to Plaza Hills, where low-maintenance luxury meets unbeatable urban convenience. Situated on the top floor, this stunning 2-bedroom, 2-bathroom condo offers an elevated retreat right in the heart of Kansas City’s premier shopping and dining district. Step inside to an airy, light-filled floor plan featuring LVP flooring through the main living areas. The updated kitchen boasts sleek granite countertops, a classic tile backsplash, premium KitchenAid stainless-steel appliances, and a raised breakfast bar that opens seamlessly to the dining and living spaces—perfect for entertaining! Unwind in the spacious living room, framed by expansive windows and double French doors that lead to your private, covered balcony. It’s the ultimate spot for morning coffee or an evening cocktail, offering panoramic views of the sparkling community pool below. Both bedrooms feature brand-new carpeting and ample closet space, paired with two beautifully updated full bathrooms featuring granite-topped vanities. Amenities include: In-unit washer and dryer for ultimate convenience. A dedicated, secure parking space included with the sale. Peace of mind in a gated community with secure package delivery. Access to the community pool, sundeck, and gym. Don't miss the chance to live steps away from world-class dining, upscale shopping, and the vibrant culture of the Country Club Plaza. Schedule your tour today and live the ultimate lock-and-leave lifestyle!...
Contact an agent
Home facts
- Year built:1973
- Subdivision & Development:Plaza Hills
- Listing ID #:2621501
- Added:108 day(s) ago
- Updated:September 13, 2026 at 02:16 PM
Rooms and interior
- Bedrooms:2
- Total bathrooms:2
- Full bathrooms:2
- Rooms Total:6
- Kitchen Description:Dishwasher, Disposal, Microwave, Refrigerator
- Basement:Yes
- Basement Description:Slab
- Living area:1,016 sq. ft.
Heating and cooling
- Cooling:Electric
- Heating:Forced Air Gas
Structure and exterior
- Year built:1973
- Building area:1,016 sq. ft.
- Lot area:0.02 Acres
- Architectural Style:Loft, Ranch
- Construction Materials:Frame
- Foundation Description:Slab
Utilities
- Water:City/Public
- Sewer:Public Sewer
Finances and disclosures
- Price:$199,950
- Price per sq. ft.:$196.8
Features and amenities
- Appliances:Built-In Oven, Dishwasher, Disposal, Microwave, Refrigerator, Stainless Steel Appliance(s), Washer
- Amenities:Ceiling Fan(s), Exercise Room, Painted Cabinets, Pantry, Pool, Smart Thermostat
- Pool features:Swimming Pool
Parking
- Parking description:Off Street
- Garage:Yes
- Garage spaces:1
 HeartlandMLS©2026. Information Deemed Reliable But Not Guaranteed. This information is being provided by the HeartlandMLS. The listings presented here may or may not be listed by the Broker/Agent operating this website. This information is intended for the personal use of consumers and may not be used for any purpose other than to identify prospective properties consumers may be interested in purchasing. Data <Last Updated September 13, 2026 MOKS_HL Member Broker: Gregory Freeman
New listings near 4727 Jarboe Street #95
- New
 $295,000Active2 beds 2 baths1,223 sq. ft.
4434 J C Nichols Parkway #2N, Kansas City, MO 64111
MLS# 2637978Listed by: RE/MAX PREMIER REALTY - New
 $315,000Active3 beds 3 baths1,904 sq. ft.
1019 NE 112th Terrace, Kansas City, MO 64155
MLS# 2639408Listed by: KELLER WILLIAMS KC NORTH - New
 $253,999Active2 beds 2 baths1,304 sq. ft.
3628 NW 84th Terrace, Kansas City, MO 64154
MLS# 2640251Listed by: UNITED REAL ESTATE KANSAS CITY - New
 $140,000Active3 beds 1 baths816 sq. ft.
7800 E 51st Street, Kansas City, MO 64129
MLS# 2640619Listed by: WARDELL & HOLMES REAL ESTATE - New
 $120,000Active2 beds 1 baths776 sq. ft.
8356 Paseo Boulevard, Kansas City, MO 64131
MLS# 2641072Listed by: WARDELL & HOLMES REAL ESTATE - New
 $499,995Active4 beds 3 baths2,240 sq. ft.
8604 NE 99th Street, Kansas City, MO 64157
MLS# 2641852Listed by: PLATINUM REALTY LLC - New
 $123,000Active2 beds 1 baths960 sq. ft.
1476 NW 64th Terrace, Kansas City, MO 64118
MLS# 2641798Listed by: REECENICHOLS-KCN - New
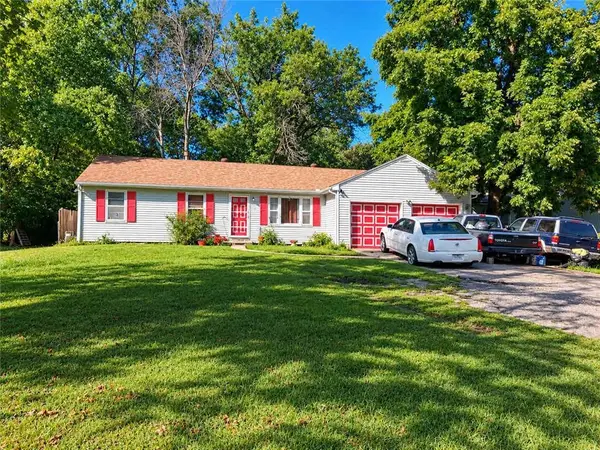 $139,900Active3 beds 1 baths1,164 sq. ft.
5904 E 84th Street, Kansas City, MO 64138
MLS# 2641848Listed by: KING REALTY LLC - New
 $322,000Active3 beds 3 baths1,980 sq. ft.
7210 Hullwood Avenue, Kansas City, MO 64133
MLS# 2641914Listed by: UNITED REAL ESTATE KANSAS CITY - New
 $10,000Active0.11 Acres
5517 Brooklyn Avenue, Kansas City, MO 64130
MLS# 2641920Listed by: PLATINUM REALTY LLC


Protect your home and budget from life's surprises with an Assurant Home Warranty, backed by a partner that supports you through every step of homeownership. Explore Plans.
©2026 Century 21 Real Estate LLC. All rights reserved. CENTURY 21®, the CENTURY 21 Logo and C21® are service marks owned by Century 21 Real Estate LLC. Century 21 Real Estate LLC fully supports the principles of the Fair Housing Act and the Equal Opportunity Act. Each office is independently owned and operated. Listing information is deemed reliable but not guaranteed accurate.