
4827 Terrace Street, Kansas City, MO 64112
Local realty services provided by:CENTURY 21 Team Elite
4827 Terrace Street,Kansas City, MO 64112
$369,000
- 3 Beds
- 2 Baths
- 1,520 sq. ft.
- Single family
- Active
Upcoming open houses
- Sat, Jul 1112:00 pm - 02:00 pm
- Sun, Jul 1202:00 pm - 04:00 pm
Listed by: sarah page
Office: compass realty group
MLS#:2628403
Source:MOKS_HL
Price summary
- Price:$369,000
- Price per sq. ft.:$242.76
About this home
Tucked on a perfect little block in Westwood Park, this three bedroom charmer is filled with original detail throughout and lots of bonus living space. Beautiful hardwood floors throughout the main level. Living room with original stone fireplace opens to the dining room, which connects to the large, light-filled enclosed sun porch. Two main level bedrooms and a art deco tile full bathroom round out the main level. A second level primary suite includes tons of closets & built-in storage space as well as half bath. A full walk-out basement with fireplace could easily be additional living space (stubbed for bath as well). Freshly landscaped, fenced yard. Attached one car garage. Roof (2 years old), new exterior paint, Furnace (3 years old). Walk to Westwood Park, the Plaza and Woodside Village.
Contact an agent
Home facts
- Year built:1940
- Listing ID #:2628403
- Added:1 day(s) ago
- Updated:July 10, 2026 at 04:47 PM
Rooms and interior
- Bedrooms:3
- Total bathrooms:2
- Full bathrooms:1
- Half bathrooms:1
- Rooms Total:11
- Basement:Yes
- Basement Description:Egress Window(s), Stone/Rock, Walk Up
- Living area:1,520 sq. ft.
Heating and cooling
- Cooling:Electric
- Heating:Forced Air Gas
Structure and exterior
- Roof:Composition
- Year built:1940
- Building area:1,520 sq. ft.
- Lot area:0.11 Acres
- Lot Features:City Lot
- Architectural Style:1.5 Stories
- Construction Materials:All Brick
- Foundation Description:Stone/Rock
Schools
- High school:Kansas City
- Middle school:Kansas City
- Elementary school:Kansas City
Utilities
- Water:City/Public
- Sewer:Public Sewer
Finances and disclosures
- Price:$369,000
- Price per sq. ft.:$242.76
Parking
- Parking description:Attached
- Garage:Yes
- Garage spaces:1
 HeartlandMLS©2026. Information Deemed Reliable But Not Guaranteed. This information is being provided by the HeartlandMLS. The listings presented here may or may not be listed by the Broker/Agent operating this website. This information is intended for the personal use of consumers and may not be used for any purpose other than to identify prospective properties consumers may be interested in purchasing. Data <Last Updated July 10, 2026 MOKS_HL Member Broker: Gregory Freeman
New listings near 4827 Terrace Street
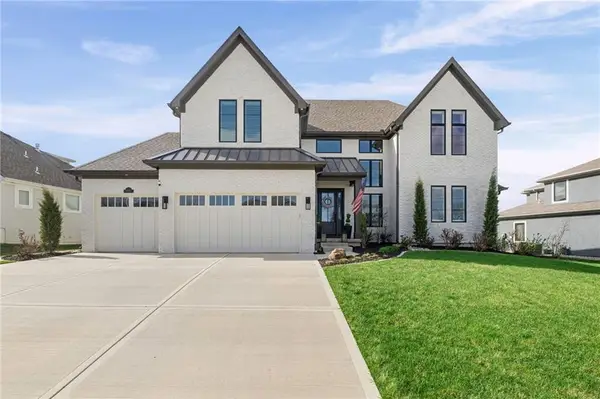 $1,100,000Pending5 beds 6 baths3,525 sq. ft.
10126 N Kansas Court, Kansas City, MO 64155
MLS# 2630793Listed by: WINDFIELD REAL ESTATE- Open Fri, 5 to 7pmNew
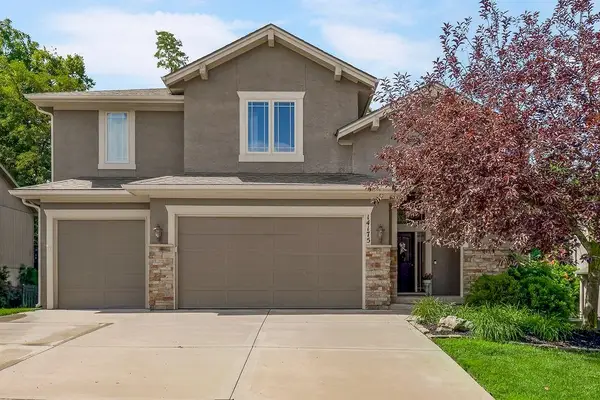 $575,000Active4 beds 5 baths2,909 sq. ft.
14175 NW 68th Street, Kansas City, MO 64152
MLS# 2630223Listed by: REECENICHOLS - COUNTRY CLUB PLAZA - New
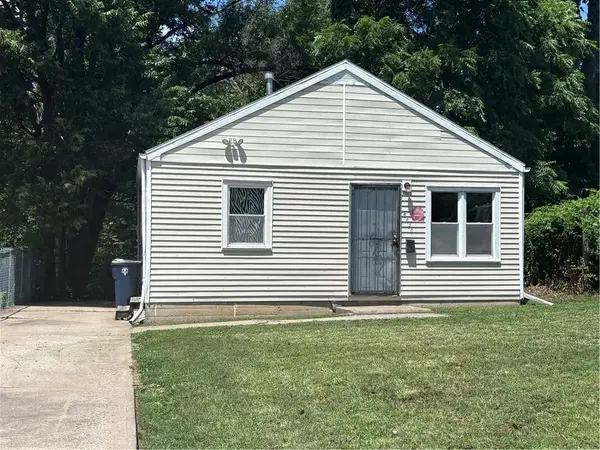 $70,000Active2 beds 1 baths720 sq. ft.
4436 Myrtle Avenue, Kansas City, MO 64130
MLS# 2630581Listed by: REALTY EXECUTIVES - New
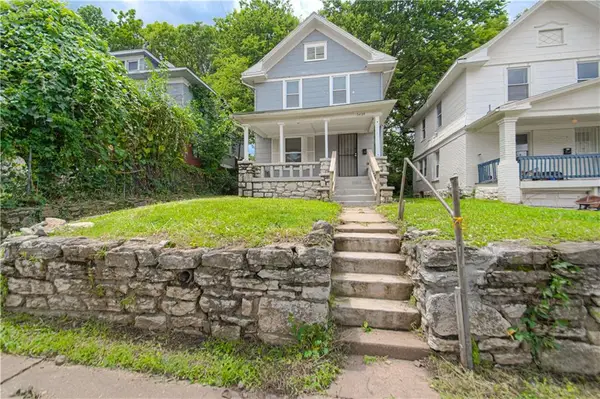 $144,900Active3 beds 2 baths1,481 sq. ft.
3428 Park Avenue, Kansas City, MO 64109
MLS# 2630762Listed by: RE/MAX REVOLUTION - New
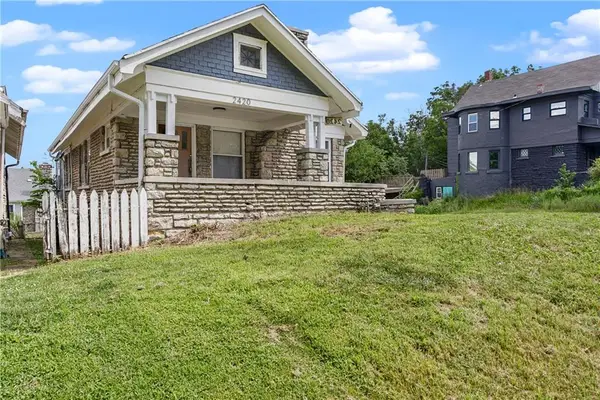 $180,000Active4 beds 3 baths1,914 sq. ft.
2420 E 42nd Street, Kansas City, MO 64130
MLS# 2630765Listed by: COMPASS REALTY GROUP - New
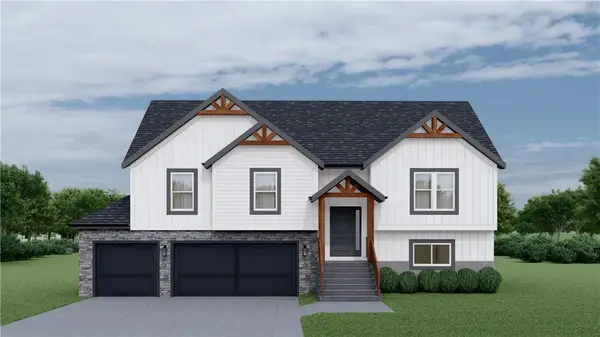 $399,900Active4 beds 3 baths1,911 sq. ft.
12312 E 89th Terrace, Kansas City, MO 64138
MLS# 2630801Listed by: KELLER WILLIAMS PLATINUM PRTNR - New
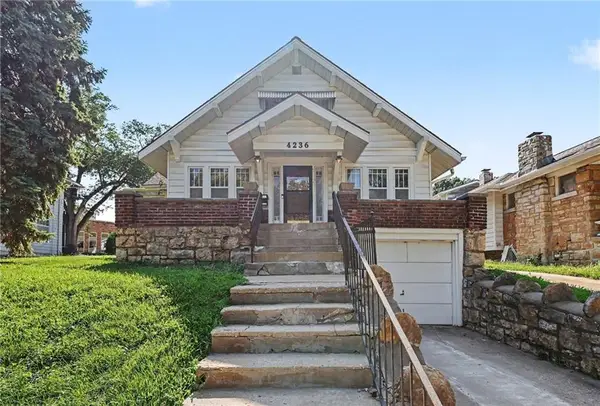 $365,000Active3 beds 2 baths1,800 sq. ft.
4236 Genessee Street, Kansas City, MO 64111
MLS# 2620376Listed by: KELLER WILLIAMS REALTY PARTNERS INC. - New
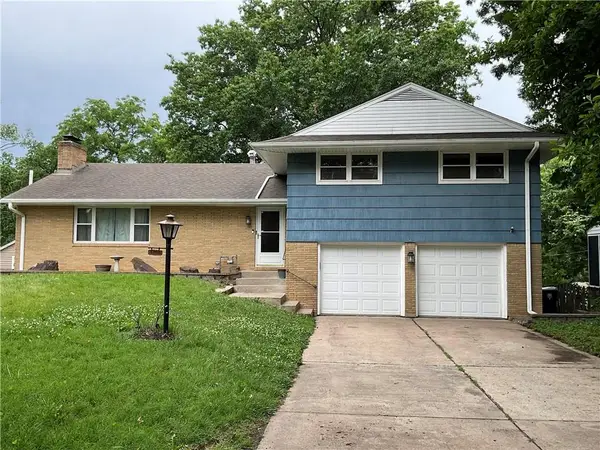 $365,000Active4 beds 3 baths2,424 sq. ft.
3706 N Grand Avenue, Kansas City, MO 64116
MLS# 2623294Listed by: RE/MAX ADVANTAGE - New
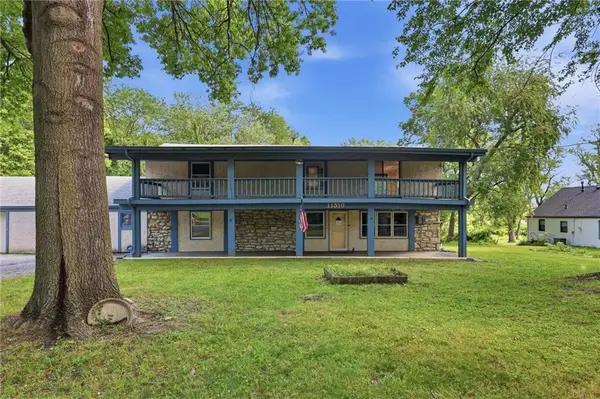 $390,000Active4 beds 2 baths2,904 sq. ft.
11310 Lister Drive, Kansas City, MO 64137
MLS# 2624861Listed by: KELLER WILLIAMS SOUTHLAND - Open Sat, 11am to 1pmNew
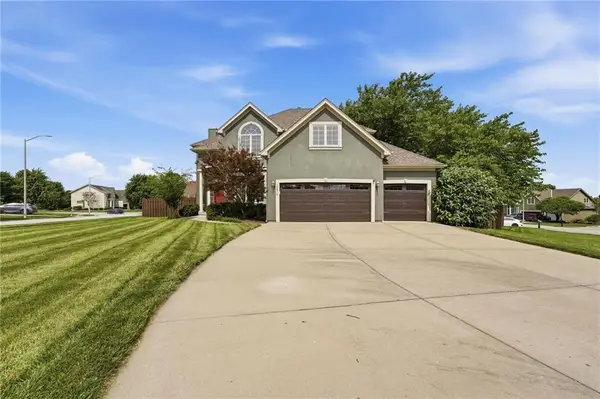 $585,000Active4 beds 5 baths4,064 sq. ft.
10816 N Mattox Court, Kansas City, MO 64154
MLS# 2625839Listed by: KELLER WILLIAMS KC NORTH


Protect your home and budget from life's surprises with an Assurant Home Warranty, backed by a partner that supports you through every step of homeownership. Explore Plans.
©2026 Century 21 Real Estate LLC. All rights reserved. CENTURY 21®, the CENTURY 21 Logo and C21® are service marks owned by Century 21 Real Estate LLC. Century 21 Real Estate LLC fully supports the principles of the Fair Housing Act and the Equal Opportunity Act. Each office is independently owned and operated. Listing information is deemed reliable but not guaranteed accurate.