
4911 Wyandotte Street, Kansas City, MO 64112
Local realty services provided by:CENTURY 21 Crossroads
4911 Wyandotte Street,Kansas City, MO 64112
$1,275,000
- 3 Beds
- 5 Baths
- 4,464 sq. ft.
- Townhouse
- Active
Listed by: gary johnson
Office: compass realty group
MLS#:2643111
Source:MOKS_HL
Price summary
- Price:$1,275,000
- Price per sq. ft.:$285.62
- Monthly HOA dues:$2,209
About this home
The classic brick exterior frames a private entrance with stone accents, welcoming you to this three-story Kirkwood Coach Home. Hardwood floors and a classic fireplace anchor the expansive living room and dining area, which features classic plantation shutters and leads to a kitchen equipped with a cooktop, double oven, microwave, refrigerator, dishwasher, and white cabinets paired with dark stone countertops. The main level also provides a pantry, wet bar, and a sitting nook under high ceilings.
Upstairs, the primary bedroom suite offers a tranquil retreat defined by a soaring vaulted ceiling, hardwood floors, and two walk-in closets with built-in features. A second carpeted en suite bedroom is joined by a convenient laundry room. The finished lower level features soft carpeting and recessed lighting, providing a versatile footprint for a media space or home gym.
A standout feature is the separate 630-square-foot studio located above the two-car garage, which is equipped with concrete flooring, a garage door opener, and electric vehicle charging stations. This private space includes its own kitchen, full bath, and custom cabinets, making it suitable for guest quarters or a home office. Connecting the main house and the garage is a secluded flagstone courtyard patio enclosed by brick privacy walls.
Residents of this Kirkwood community enjoy access to shared amenities, including a private garden with brick pathways and benches, an exercise gym, and an in-ground swimming pool. The home is situated in Kansas City, offering close proximity to the Plaza, Loose Park, Kauffman Garden, the Nelson-Atkins Museum of Art, and the Kemper Museum of Contemporary Art.
Experience the balanced lifestyle and exceptional privacy of this refined residence. Schedule a personal tour today to see all the unique qualities this home and community have to offer....
Contact an agent
Home facts
- Year built:2009
- Subdivision & Development:Kirkwood
- Listing ID #:2643111
- Added:19 day(s) ago
- Updated:October 21, 2026 at 02:34 PM
Rooms and interior
- Bedrooms:3
- Total bathrooms:5
- Full bathrooms:3
- Half bathrooms:2
- Rooms Total:7
- Basement:Yes
- Basement Description:Daylight, Finished, Full
- Living area:4,464 sq. ft.
Heating and cooling
- Cooling:Electric, Zoned
- Heating:Forced Air Gas, Zoned
Structure and exterior
- Roof:Composition
- Year built:2009
- Building area:4,464 sq. ft.
- Lot area:0.04 Acres
- Architectural Style:2 Stories
- Construction Materials:All Brick, Stone Trim
Utilities
- Water:City/Public
- Sewer:Public Sewer
Finances and disclosures
- Price:$1,275,000
- Price per sq. ft.:$285.62
Features and amenities
- Amenities:Custom Cabinets, Exercise Room, Party Room, Pool, Walk-In Closet(s)
- Pool features:Swimming Pool
Parking
- Parking description:Attached
- Garage:Yes
- Garage spaces:2
 HeartlandMLS©2026. Information Deemed Reliable But Not Guaranteed. This information is being provided by the HeartlandMLS. The listings presented here may or may not be listed by the Broker/Agent operating this website. This information is intended for the personal use of consumers and may not be used for any purpose other than to identify prospective properties consumers may be interested in purchasing. Data <Last Updated October 21, 2026 MOKS_HL Member Broker: Levi McClure
New listings near 4911 Wyandotte Street
- Coming Soon
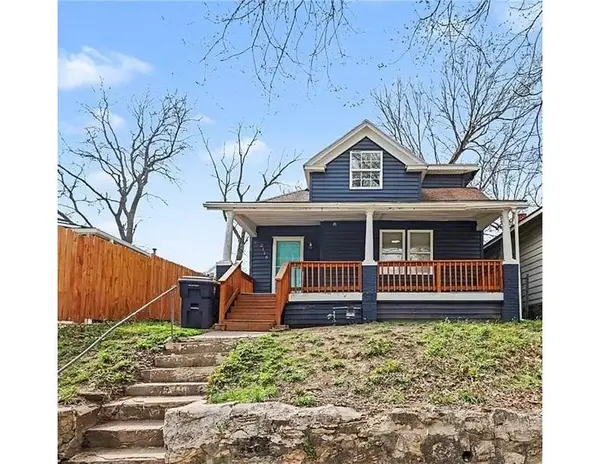 $155,000Coming Soon4 beds 2 baths1,706 sq. ft.
2116 Kansas Avenue, Kansas City, MO 64127
MLS# 2648145Listed by: REAL BROKER, LLC - Coming Soon
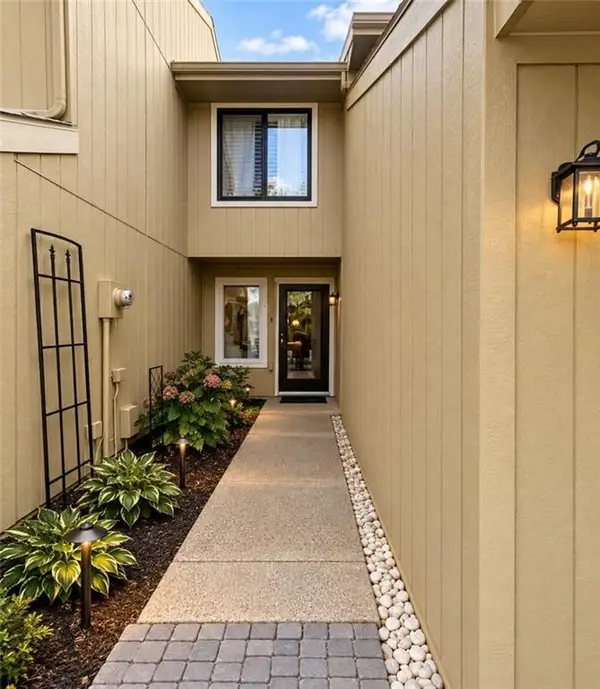 $224,000Coming Soon2 beds 2 baths1,380 sq. ft.
12439 Charlotte Street, Kansas City, MO 64146
MLS# 2648119Listed by: REECENICHOLS - OVERLAND PARK - Coming Soon
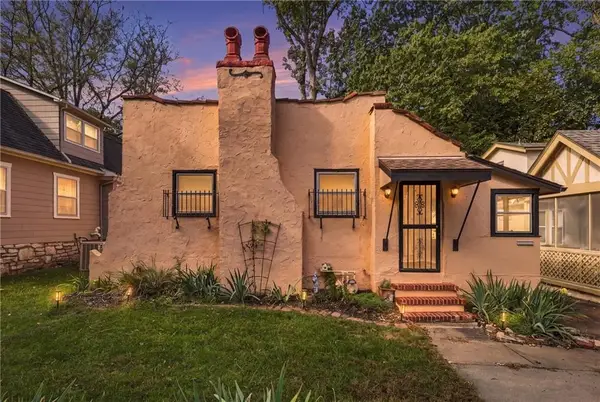 $275,000Coming Soon2 beds 2 baths1,238 sq. ft.
7314 Main Street, Kansas City, MO 64114
MLS# 2647803Listed by: REECENICHOLS - LEES SUMMIT - Coming Soon
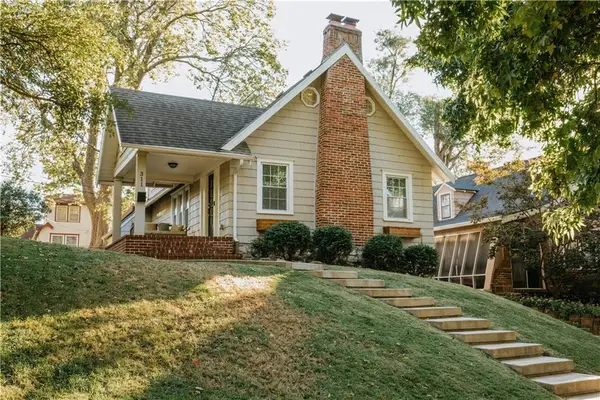 $450,000Coming Soon3 beds 2 baths1,727 sq. ft.
311 E Dartmouth Road, Kansas City, MO 64113
MLS# 2647184Listed by: KW DIAMOND PARTNERS - Coming Soon
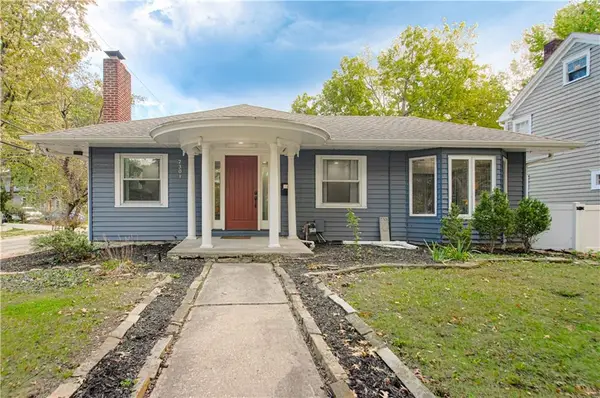 $429,900Coming Soon3 beds 2 baths1,799 sq. ft.
7301 Summit Street, Kansas City, MO 64114
MLS# 2647961Listed by: RE/MAX PREMIER REALTY - Coming Soon
 $865,000Coming Soon3 beds 4 baths3,253 sq. ft.
3759 Washington Street, Kansas City, MO 64111
MLS# 2647977Listed by: REECENICHOLS - COUNTRY CLUB PLAZA - Coming Soon
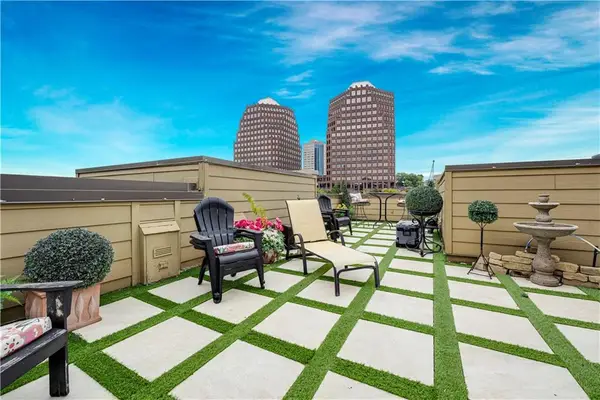 $650,000Coming Soon2 beds 3 baths1,990 sq. ft.
4530 Mill Creek Parkway Parkway #104, Kansas City, MO 64111
MLS# 2647926Listed by: REECENICHOLS - LEAWOOD - Coming Soon
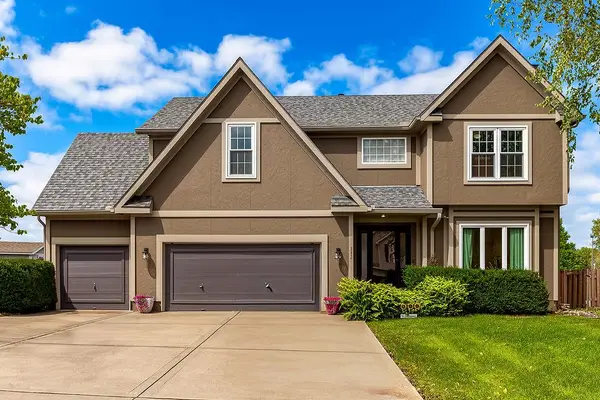 $430,000Coming Soon4 beds 5 baths2,847 sq. ft.
9921 N Highland Place, Kansas City, MO 64155
MLS# 2647948Listed by: PLATINUM REALTY LLC - Coming Soon
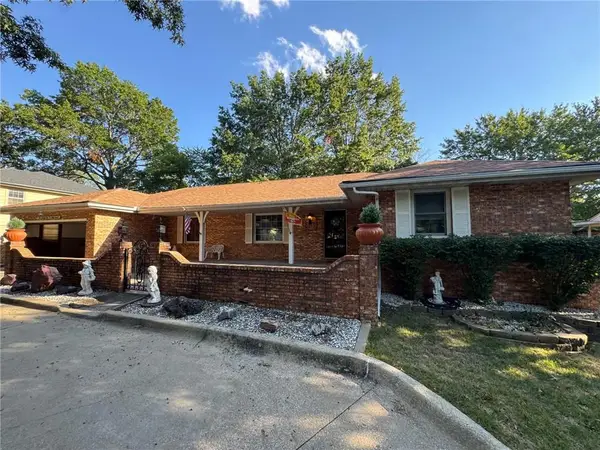 $325,000Coming Soon2 beds 4 baths2,720 sq. ft.
521 NW 64th Street, Kansas City, MO 64118
MLS# 2647934Listed by: KELLER WILLIAMS KC NORTH - Coming Soon
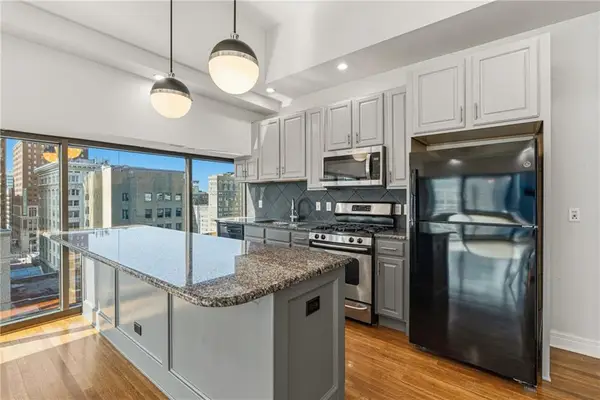 $349,995Coming Soon2 beds 3 baths1,138 sq. ft.
1101 Walnut Street #907, Kansas City, MO 64106
MLS# 2647608Listed by: KELLER WILLIAMS KC NORTH


Protect your home and budget from life's surprises with an Assurant Home Warranty, backed by a partner that supports you through every step of homeownership. Explore Plans.
©2026 Century 21 Real Estate LLC. All rights reserved. CENTURY 21®, the CENTURY 21 Logo and C21® are service marks owned by Century 21 Real Estate LLC. Century 21 Real Estate LLC fully supports the principles of the Fair Housing Act and the Equal Opportunity Act. Each office is independently owned and operated. Listing information is deemed reliable but not guaranteed accurate.