
4923 Evanston Avenue, Kansas City, MO 64133
Local realty services provided by:CENTURY 21 Crossroads
4923 Evanston Avenue,Kansas City, MO 64133
- 3 Beds
- 2 Baths
- - sq. ft.
- Single family
- Sold
Listed by: teri graves
Office: re/max innovations
MLS#:2629230
Source:MOKS_HL
Sorry, we are unable to map this address
Price summary
- Price:
About this home
Beautifully updated Ranch home with two car garage, deck and fenced backyard plus storage shed. Recently updated the kitchen to include an open concept with breakfast bar or as referred to by the owner "a pastry rolling bar", granite countertops and all new kitchen appliances including a new gas range, microwave, refrigerator and dishwasher. Large, new sink with swan neck faucet. Pantry with pullout shelves as well as pullout shelves next to the breakfast bar. Additional dining area adjoins the kitchen. Fireplace with remote control and recirculating heat. There are two large built-in bookshelves, one on each side of the fireplace in the living room along with a second fireplace in the finished recreation room in the basement. Both have electric inserts but could still be wood burning. The flue for the lower one didn't extend high enough so they were converted to electric. True hardwood floors throughout the main level. Updated main level bathroom with vinyl flooring and tub/shower. There is a 4th non-conforming bedroom in the basement that can be used for a home office, craft room, toy room, exercise room, etc. The second full bathroom with a shower is in the walkout basement. Vinyl Rolex Windows! 220-amp outlet in garage can be used for an EV hookup. This is a beautiful home at a great price. Seller is giving the buyer a one-year home warranty for added piece of mind....
Contact an agent
Home facts
- Year built:1963
- Subdivision & Development:Golfview
- Listing ID #:2629230
- Added:42 day(s) ago
- Updated:September 13, 2026 at 07:29 AM
Rooms and interior
- Bedrooms:3
- Total bathrooms:2
- Full bathrooms:2
- Rooms Total:10
- Kitchen Description:Dishwasher, Disposal, Microwave, Refrigerator
- Basement:Yes
- Basement Description:Concrete, Finished, Garage Entrance, Inside Entrance, Walk Out
Heating and cooling
- Cooling:Attic Fan, Electric
- Heating:Natural Gas
Structure and exterior
- Roof:Composition
- Year built:1963
- Architectural Style:Ranch
- Construction Materials:Vinyl Siding
- Foundation Description:Concrete
Schools
- High school:Raytown
- Middle school:Raytown
- Elementary school:Laurel Hills
Utilities
- Water:City/Public
- Sewer:Public Sewer
Finances and disclosures
- Price:
Features and amenities
- Appliances:Dishwasher, Disposal, Gas Range, Microwave, Refrigerator, Washer
- Amenities:Ceiling Fan(s), Pantry, Stained Cabinets, Walk-In Closet(s)
Parking
- Parking description:Attached
- Garage:Yes
- Garage spaces:2
 HeartlandMLS©2026. Information Deemed Reliable But Not Guaranteed. This information is being provided by the HeartlandMLS. The listings presented here may or may not be listed by the Broker/Agent operating this website. This information is intended for the personal use of consumers and may not be used for any purpose other than to identify prospective properties consumers may be interested in purchasing. Data <Last Updated September 13, 2026 MOKS_HL Member Broker: Levi McClure
New listings near 4923 Evanston Avenue
- New
 $140,000Active3 beds 1 baths816 sq. ft.
7800 E 51st Street, Kansas City, MO 64129
MLS# 2640619Listed by: WARDELL & HOLMES REAL ESTATE - New
 $120,000Active2 beds 1 baths776 sq. ft.
8356 Paseo Boulevard, Kansas City, MO 64131
MLS# 2641072Listed by: WARDELL & HOLMES REAL ESTATE - New
 $499,995Active4 beds 3 baths2,240 sq. ft.
8604 NE 99th Street, Kansas City, MO 64157
MLS# 2641852Listed by: PLATINUM REALTY LLC - New
 $123,000Active2 beds 1 baths960 sq. ft.
1476 NW 64th Terrace, Kansas City, MO 64118
MLS# 2641798Listed by: REECENICHOLS-KCN - New
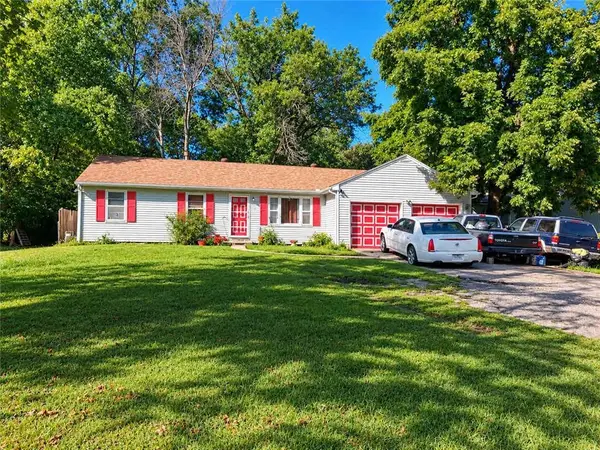 $139,900Active3 beds 1 baths1,164 sq. ft.
5904 E 84th Street, Kansas City, MO 64138
MLS# 2641848Listed by: KING REALTY LLC - New
 $322,000Active3 beds 3 baths1,980 sq. ft.
7210 Hullwood Avenue, Kansas City, MO 64133
MLS# 2641914Listed by: UNITED REAL ESTATE KANSAS CITY - New
 $10,000Active0.11 Acres
5517 Brooklyn Avenue, Kansas City, MO 64130
MLS# 2641920Listed by: PLATINUM REALTY LLC - New
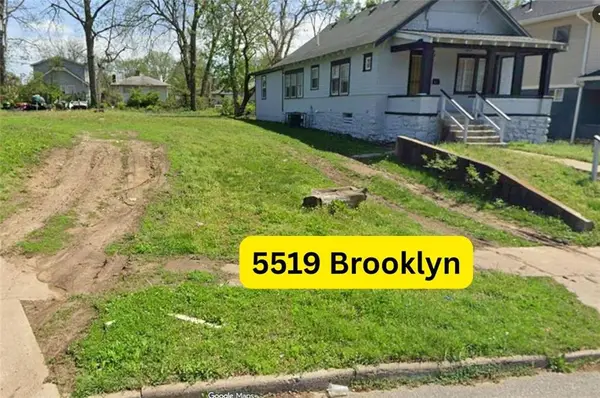 $8,000Active0.11 Acres
5519 Brooklyn Avenue, Kansas City, MO 64130
MLS# 2641923Listed by: PLATINUM REALTY LLC - New
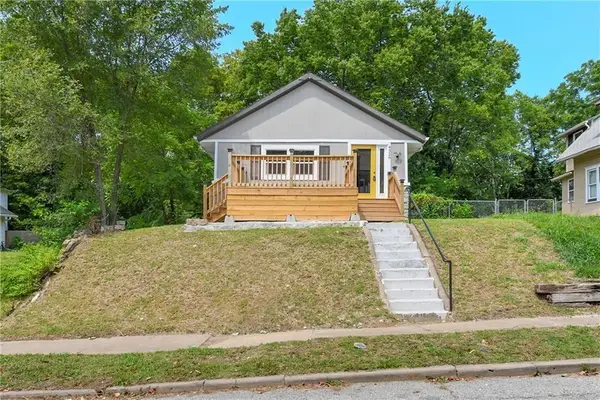 $99,999Active2 beds 1 baths836 sq. ft.
4526 Park Avenue, Kansas City, MO 64130
MLS# 2641930Listed by: UNITED REAL ESTATE KANSAS CITY - Open Sun, 1 to 3pmNew
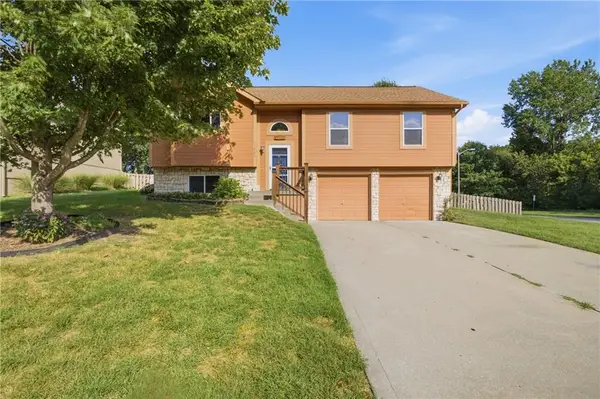 $340,000Active3 beds 3 baths1,733 sq. ft.
11421 N Kentucky Avenue, Kansas City, MO 64157
MLS# 2640021Listed by: REECENICHOLS - LEES SUMMIT


Protect your home and budget from life's surprises with an Assurant Home Warranty, backed by a partner that supports you through every step of homeownership. Explore Plans.
©2026 Century 21 Real Estate LLC. All rights reserved. CENTURY 21®, the CENTURY 21 Logo and C21® are service marks owned by Century 21 Real Estate LLC. Century 21 Real Estate LLC fully supports the principles of the Fair Housing Act and the Equal Opportunity Act. Each office is independently owned and operated. Listing information is deemed reliable but not guaranteed accurate.