
5117 Walnut Street, Kansas City, MO 64112
Local realty services provided by:CENTURY 21 Crossroads
Upcoming open houses
- Sat, Aug 2210:00 am - 02:00 pm
Listed by: thrive realestate kc team, bradley ozias
Office: kw kansas city metro
MLS#:2636756
Source:MOKS_HL
Price summary
- Price:$743,000
- Price per sq. ft.:$303.89
About this home
This rare South Plaza home with a Amazing Carriage House, puts some of Kansas City’s best dining, shopping and everyday conveniences right outside your door. Walk to the Plaza, grocery store, Trolley Trail, Crestwood Shops and the Streetcar, spend an afternoon in Brookside, Loose Park or enjoy a night out without having to venture far from home.
Inside, timeless character meets the way you want to live today. The gourmet kitchen, with granite countertops, stainless steel appliances and custom cabinetry, opens to a warm hearth room anchored by a cozy wood burning stove, creating a natural gathering place for everything from quiet mornings to evenings with friends. Hardwood floors, beautiful natural woodwork and a custom-built front door add the kind of craftsmanship and charm that’s hard to replicate.
With five bedrooms and three baths (including the carriage house), there’s plenty of flexibility to make this home your own, including a main-floor bedroom and full bath that works beautifully for guests. Out back, the entertainer’s deck and low-maintenance yard make it easy to enjoy the outdoors without giving up your weekends to yardwork. A private drive and oversized two-car garage are an especially rare find this close to the Plaza.
And then there’s the fully finished Carriage House, offering even more possibilities. Create a private space for extended family or guests, a separate work-from-home retreat, or explore its potential for supplemental income. Currently renting for $1,500 per month.
Recent Improvements: The seller has invested more than $95,000 in the property, including a new sewer line, new air conditioner for the main home, updated wiring and plumbing, fresh landscaping, completion of the Carriage House, and more. Additional features include a stone-coated steel roof and Pella windows.
Historic charm, modern flexibility and a location that lets you truly enjoy the city. This is South Plaza living at its best....
Contact an agent
Home facts
- Year built:1928
- Subdivision & Development:Glencoe
- Listing ID #:2636756
- Added:2 day(s) ago
- Updated:August 22, 2026 at 01:50 AM
Rooms and interior
- Bedrooms:5
- Total bathrooms:3
- Full bathrooms:3
- Rooms Total:13
- Kitchen Description:Cooktop, Dishwasher, Disposal, Microwave, Refrigerator
- Basement:Yes
- Basement Description:Inside Entrance, Stone/Rock, Unfinished
- Living area:2,445 sq. ft.
Heating and cooling
- Cooling:Electric
- Heating:Forced Air Gas
Structure and exterior
- Year built:1928
- Building area:2,445 sq. ft.
- Lot area:0.12 Acres
- Lot Features:City Lot
- Architectural Style:1.5 Stories, 2 Stories
- Construction Materials:Stone & Frame, Stucco
- Foundation Description:Stone/Rock
Utilities
- Water:City/Public
- Sewer:Public Sewer
Finances and disclosures
- Price:$743,000
- Price per sq. ft.:$303.89
Features and amenities
- Appliances:Dishwasher, Disposal, Microwave, Refrigerator, Stainless Steel Appliance(s), Water Purifier
- Amenities:Ceiling Fan(s), Custom Cabinets, Expandable Attic, Pantry, Smart Thermostat, Walk-In Closet(s)
Parking
- Parking description:Detached
- Garage:Yes
- Garage spaces:2
 HeartlandMLS©2026. Information Deemed Reliable But Not Guaranteed. This information is being provided by the HeartlandMLS. The listings presented here may or may not be listed by the Broker/Agent operating this website. This information is intended for the personal use of consumers and may not be used for any purpose other than to identify prospective properties consumers may be interested in purchasing. Data <Last Updated August 22, 2026 MOKS_HL Member Broker: Levi McClure
New listings near 5117 Walnut Street
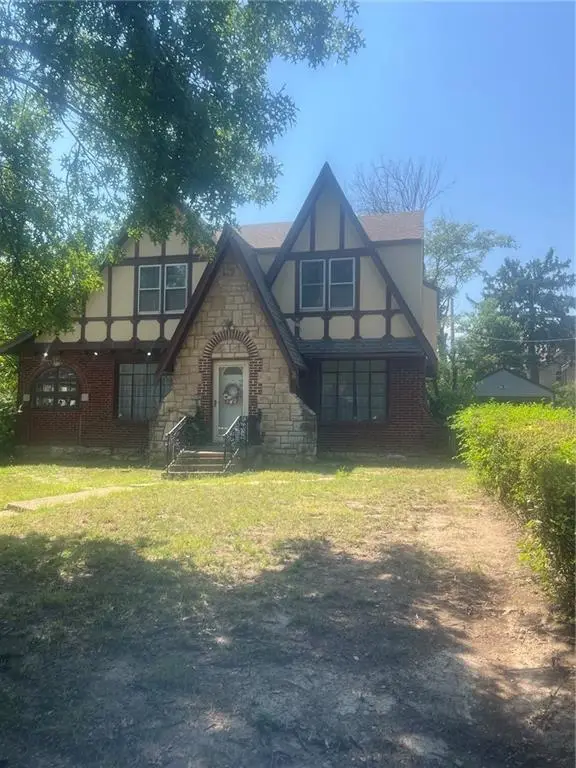 $205,000Pending3 beds 3 baths1,782 sq. ft.
1201 W Gregory Boulevard, Kansas City, MO 64114
MLS# 2638207Listed by: KELLER WILLIAMS KC NORTH- New
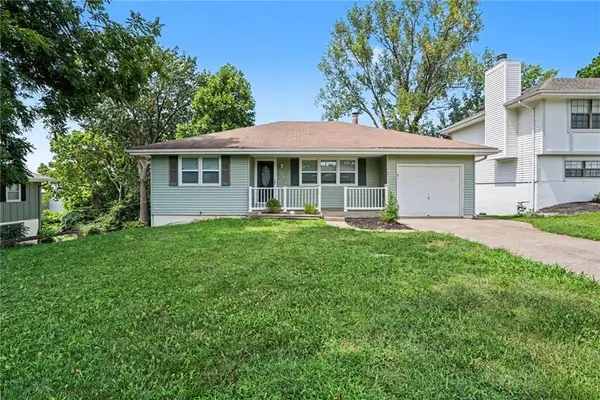 $279,900Active3 beds 2 baths1,900 sq. ft.
3608 N Euclid Avenue, Kansas City, MO 64116
MLS# 2637598Listed by: ENTERA REALTY - New
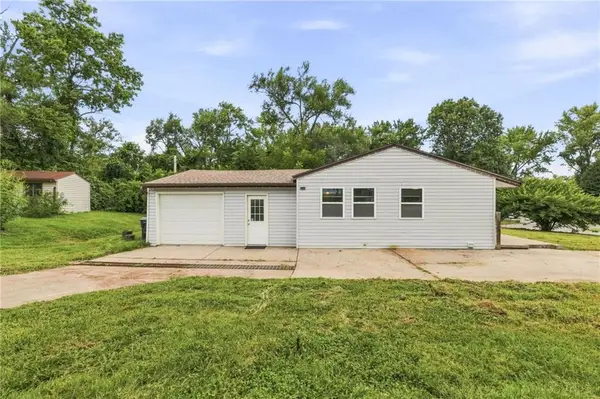 $219,000Active3 beds 1 baths816 sq. ft.
5138 N Corrington Avenue, Kansas City, MO 64119
MLS# 2638198Listed by: PLATINUM REALTY LLC - New
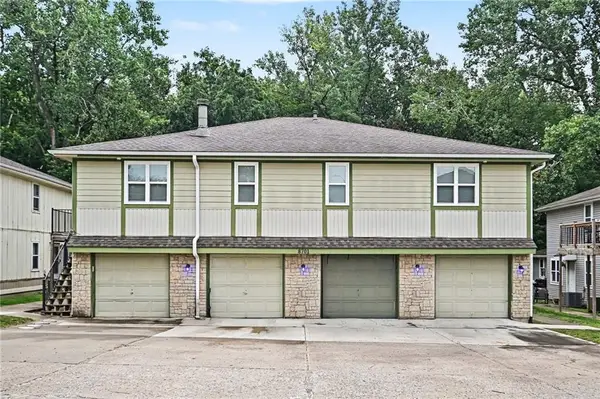 $529,000Active-- beds -- baths
8701 NW 82nd Street, Kansas City, MO 64152
MLS# 2635391Listed by: LUTZ SALES + INVESTMENTS - New
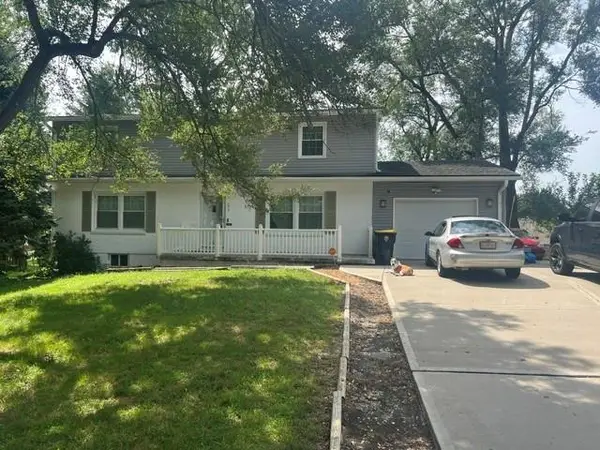 $310,000Active6 beds 3 baths2,240 sq. ft.
109 NE 102 Terrace, Kansas City, MO 64155
MLS# 2637178Listed by: KELLER WILLIAMS KC NORTH - New
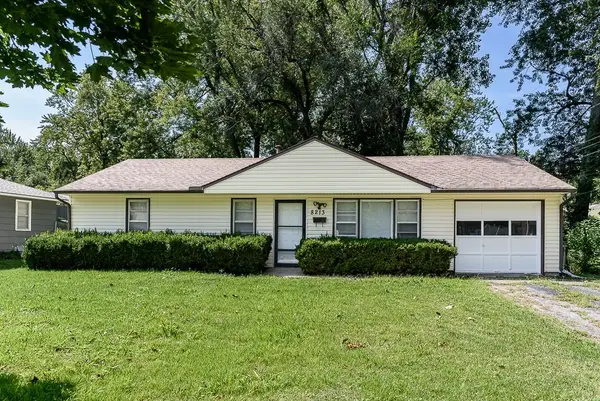 $149,950Active3 beds 1 baths912 sq. ft.
8213 Ruskin Way, Kansas City, MO 64134
MLS# 2638034Listed by: LYNCH REAL ESTATE - New
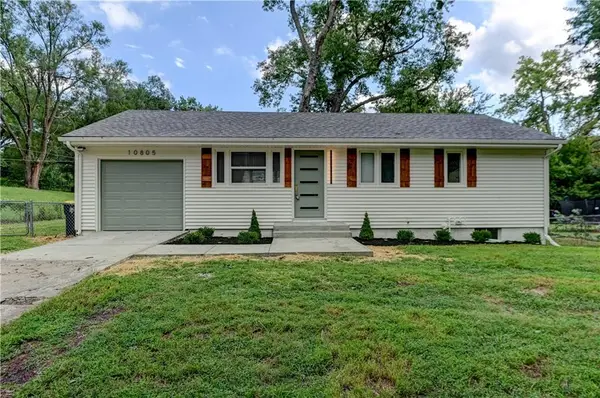 $193,000Active3 beds 1 baths816 sq. ft.
10805 E 49th Street, Kansas City, MO 64133
MLS# 2638155Listed by: 1ST CLASS REAL ESTATE KC 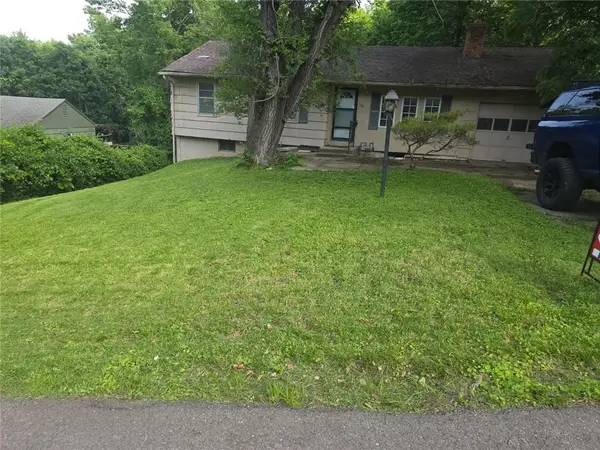 $145,900Pending3 beds 1 baths920 sq. ft.
105 E 96th Street, Kansas City, MO 64114
MLS# 2621807Listed by: REALTY PROFESSIONALS HEARTLAND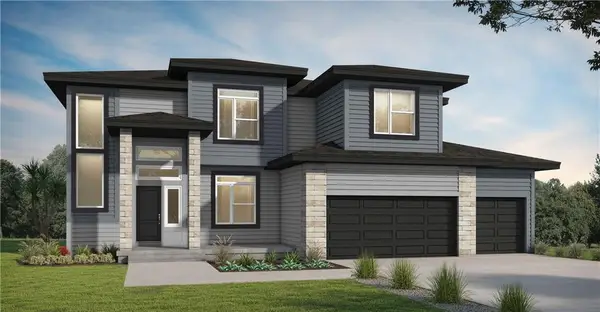 $551,688Pending5 beds 4 baths2,576 sq. ft.
10429 N Jarboe Street, Kansas City, MO 64155
MLS# 2638167Listed by: PLATINUM REALTY LLC- New
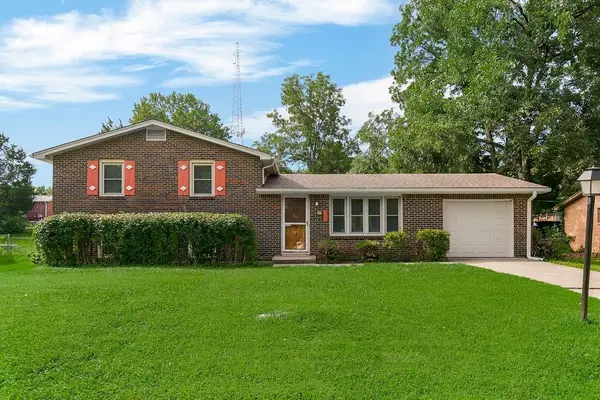 $225,000Active3 beds 2 baths1,075 sq. ft.
1103 NE 69th Street, Kansas City, MO 64118
MLS# 2629628Listed by: KELLER WILLIAMS KC NORTH


Protect your home and budget from life's surprises with an Assurant Home Warranty, backed by a partner that supports you through every step of homeownership. Explore Plans.
©2026 Century 21 Real Estate LLC. All rights reserved. CENTURY 21®, the CENTURY 21 Logo and C21® are service marks owned by Century 21 Real Estate LLC. Century 21 Real Estate LLC fully supports the principles of the Fair Housing Act and the Equal Opportunity Act. Each office is independently owned and operated. Listing information is deemed reliable but not guaranteed accurate.