
5224 N Main Street, Kansas City, MO 64118
Local realty services provided by:CENTURY 21 Crossroads
5224 N Main Street,Kansas City, MO 64118
$475,000
- 3 Beds
- 4 Baths
- 2,880 sq. ft.
- Single family
- Pending
Listed by: concierge real estate group, jeni minor
Office: worth clark realty
MLS#:2633210
Source:MOKS_HL
Price summary
- Price:$475,000
- Price per sq. ft.:$164.93
About this home
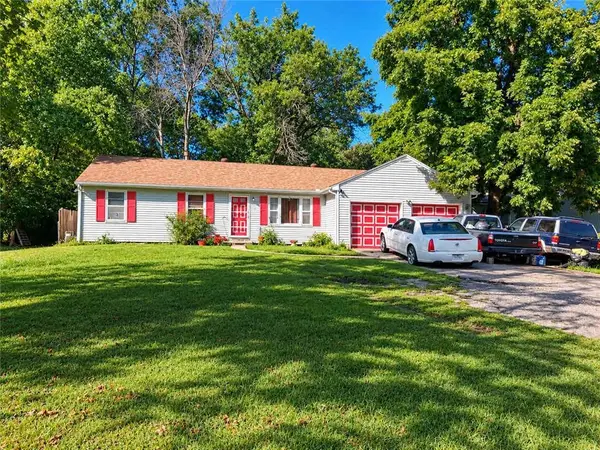
Welcome to your private half-acre retreat! This stunning 1.5-story home sits perfectly on a quiet cul-de-sac, offering unparalleled natural beauty and frequent visits from local deer, owls, a fox, and vibrant birds. Inside, a soaring wall of windows floods the living room with natural light, showcasing custom built-in bookshelves that beautifully flank a cozy (see-through) fireplace. The refreshed kitchen with a light-filled breakfast room serves as the heart of the home, flowing seamlessly into the open great room and the formal dining room. The main-level primary suite is a true sanctuary, featuring a see-through fireplace, a private martini deck for quiet evenings, and a newly renovated spa-like bathroom complete with sleek ceramic tile, quartz countertops, a jetted tub, a separate shower and walk in closet. Upstairs, you will find two generously sized bedrooms equipped with walk-in closets and a shared Jack-and-Jill bathroom. A delightful loft with a skylight and built-in bookshelves is another flex area of the house, perfect for a playroom, reading room/library, or home office space.
Head downstairs to an expansive walk-out lower level...designed for ultimate entertainment and lifestyle flexibility. Project your favorite movies on a massive screen; there is plenty of room for multiple game tables, or set up a home gym or dance area with a mirrored wall. This level also features a nonconforming fourth bedroom situated right next to a full bath, plus two large storage rooms. Step outside to the massive 12 x 12 sunroom to enjoy serene, panoramic views of your tree-lined backyard and the peaceful, rippling creek. You will have total privacy without sacrificing location: this property offers easy highway access...just 10 minutes from downtown and 20 minutes from MCI. Nature, privacy, convenient location...this property has it all....
Contact an agent
Home facts
- Year built:1995
- Subdivision & Development:Creekwood Hills
- Listing ID #:2633210
- Added:47 day(s) ago
- Updated:September 13, 2026 at 10:33 AM
Rooms and interior
- Bedrooms:3
- Total bathrooms:4
- Full bathrooms:3
- Half bathrooms:1
- Rooms Total:15
- Kitchen Description:Dishwasher, Disposal, Microwave
- Basement:Yes
- Basement Description:Finished, Full, Walk Out
- Living area:2,880 sq. ft.
Heating and cooling
- Cooling:Electric
- Heating:Heat Pump, Natural Gas
Structure and exterior
- Roof:Composition
- Year built:1995
- Building area:2,880 sq. ft.
- Lot area:0.5 Acres
- Lot Features:City Lot, Cul-De-Sac
- Architectural Style:1.5 Stories
- Construction Materials:Board & Batton
Schools
- High school:North Kansas City
- Middle school:Northgate
- Elementary school:Davidson
Utilities
- Water:City/Public
- Sewer:Public Sewer
Finances and disclosures
- Price:$475,000
- Price per sq. ft.:$164.93
Features and amenities
- Appliances:Dishwasher, Disposal, Fireplace Screen, Free-Standing Electric Oven, Microwave, Washer
- Amenities:Ceiling Fan(s), Painted Cabinets, Walk-In Closet(s), Wet Bar
Parking
- Parking description:Attached
- Garage:Yes
- Garage spaces:2
 HeartlandMLS©2026. Information Deemed Reliable But Not Guaranteed. This information is being provided by the HeartlandMLS. The listings presented here may or may not be listed by the Broker/Agent operating this website. This information is intended for the personal use of consumers and may not be used for any purpose other than to identify prospective properties consumers may be interested in purchasing. Data <Last Updated September 13, 2026 MOKS_HL Member Broker: Levi McClure
New listings near 5224 N Main Street
- New
 $295,000Active2 beds 2 baths1,223 sq. ft.
4434 J C Nichols Parkway #2N, Kansas City, MO 64111
MLS# 2637978Listed by: RE/MAX PREMIER REALTY - New
 $315,000Active3 beds 3 baths1,904 sq. ft.
1019 NE 112th Terrace, Kansas City, MO 64155
MLS# 2639408Listed by: KELLER WILLIAMS KC NORTH - New
 $253,999Active2 beds 2 baths1,304 sq. ft.
3628 NW 84th Terrace, Kansas City, MO 64154
MLS# 2640251Listed by: UNITED REAL ESTATE KANSAS CITY - New
 $140,000Active3 beds 1 baths816 sq. ft.
7800 E 51st Street, Kansas City, MO 64129
MLS# 2640619Listed by: WARDELL & HOLMES REAL ESTATE - New
 $120,000Active2 beds 1 baths776 sq. ft.
8356 Paseo Boulevard, Kansas City, MO 64131
MLS# 2641072Listed by: WARDELL & HOLMES REAL ESTATE - New
 $499,995Active4 beds 3 baths2,240 sq. ft.
8604 NE 99th Street, Kansas City, MO 64157
MLS# 2641852Listed by: PLATINUM REALTY LLC - New
 $123,000Active2 beds 1 baths960 sq. ft.
1476 NW 64th Terrace, Kansas City, MO 64118
MLS# 2641798Listed by: REECENICHOLS-KCN - New
 $139,900Active3 beds 1 baths1,164 sq. ft.
5904 E 84th Street, Kansas City, MO 64138
MLS# 2641848Listed by: KING REALTY LLC - New
 $322,000Active3 beds 3 baths1,980 sq. ft.
7210 Hullwood Avenue, Kansas City, MO 64133
MLS# 2641914Listed by: UNITED REAL ESTATE KANSAS CITY - New
 $10,000Active0.11 Acres
5517 Brooklyn Avenue, Kansas City, MO 64130
MLS# 2641920Listed by: PLATINUM REALTY LLC


Protect your home and budget from life's surprises with an Assurant Home Warranty, backed by a partner that supports you through every step of homeownership. Explore Plans.
©2026 Century 21 Real Estate LLC. All rights reserved. CENTURY 21®, the CENTURY 21 Logo and C21® are service marks owned by Century 21 Real Estate LLC. Century 21 Real Estate LLC fully supports the principles of the Fair Housing Act and the Equal Opportunity Act. Each office is independently owned and operated. Listing information is deemed reliable but not guaranteed accurate.