
5423 Phelps Road, Kansas City, MO 64136
Local realty services provided by:CENTURY 21 Team Elite
5423 Phelps Road,Kansas City, MO 64136
$525,000
- 7 Beds
- 6 Baths
- 4,843 sq. ft.
- Single family
- Active
Listed by: samantha salem
Office: platinum realty llc.
MLS#:2635342
Source:MOKS_HL
Price summary
- Price:$525,000
- Price per sq. ft.:$108.4
About this home
Step back in time with this one-of-a-kind Kansas City time capsule! Sitting on 2.2 acres and offering an impressive 4,843 square feet, this 7-bedroom, 5.5-bath home is packed with original character, space, and incredible potential. From the vintage details throughout to the two fireplaces, expansive living areas, finished walkout lower level, and large deck overlooking the property, there is so much here to work with. Preserve the retro charm, mix old with new, or bring your renovation ideas and completely reimagine the space. With nearly 5,000 square feet and acreage right in the city, properties with this much room and possibility don’t come along often. If you’ve been waiting for a home with personality, land, and the opportunity to make it entirely your own, this time capsule is ready for its next chapter.
Contact an agent
Home facts
- Year built:1974
- Subdivision & Development:Other
- Listing ID #:2635342
- Added:1 day(s) ago
- Updated:August 08, 2026 at 07:56 PM
Rooms and interior
- Bedrooms:7
- Total bathrooms:6
- Full bathrooms:5
- Half bathrooms:1
- Rooms Total:16
- Kitchen Description:Cooktop, Dishwasher, Disposal, Double Oven, Microwave, Refrigerator
- Basement:Yes
- Basement Description:Finished, Walk Out
- Living area:4,843 sq. ft.
Heating and cooling
- Cooling:Electric
- Heating:Natural Gas, Zoned
Structure and exterior
- Roof:Composition
- Year built:1974
- Building area:4,843 sq. ft.
- Lot area:2.23 Acres
- Lot Features:Acreage, Estate Lot
- Architectural Style:1.5 Stories
Schools
- High school:Truman
- Middle school:Pioneer Ridge
- Elementary school:William Southern
Utilities
- Water:City/Public
- Sewer:Septic Tank
Finances and disclosures
- Price:$525,000
- Price per sq. ft.:$108.4
Features and amenities
- Appliances:Dishwasher, Disposal, Microwave, Refrigerator
- Amenities:Cedar Closet, Ceiling Fan(s), Stained Cabinets, Walk-In Closet(s)
Parking
- Parking description:Attached
- Garage:Yes
- Garage spaces:2
 HeartlandMLS©2026. Information Deemed Reliable But Not Guaranteed. This information is being provided by the HeartlandMLS. The listings presented here may or may not be listed by the Broker/Agent operating this website. This information is intended for the personal use of consumers and may not be used for any purpose other than to identify prospective properties consumers may be interested in purchasing. Data <Last Updated August 8, 2026 MOKS_HL Member Broker: Gregory Freeman
New listings near 5423 Phelps Road
- New
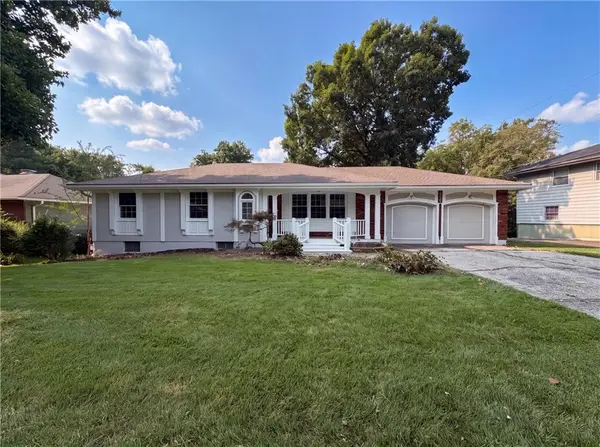 $240,000Active4 beds 3 baths2,602 sq. ft.
10405 E 80th Street, Kansas City, MO 64138
MLS# 2635889Listed by: OPENDOOR BROKERAGE LLC - New
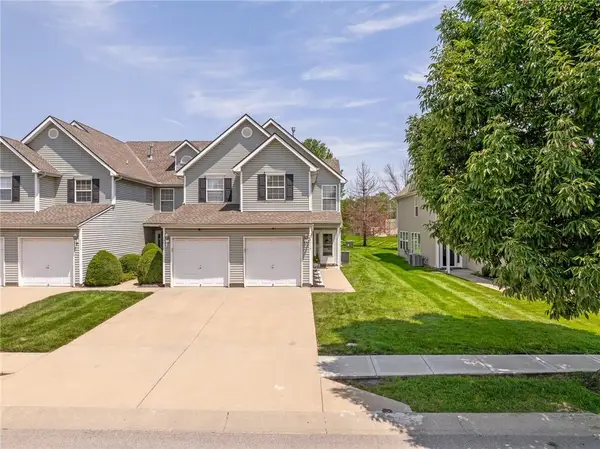 $240,000Active3 beds 3 baths1,607 sq. ft.
4514 NE 83rd Terrace, Kansas City, MO 64119
MLS# 2635703Listed by: COMPASS REALTY GROUP - New
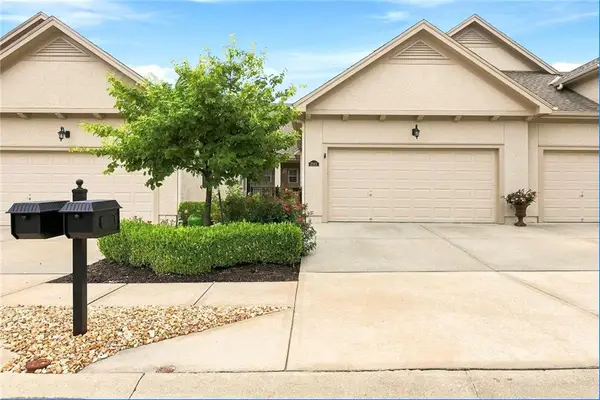 $492,000Active3 beds 3 baths2,765 sq. ft.
2511 NE 107th Terrace, Kansas City, MO 64155
MLS# 2635856Listed by: REECENICHOLS-KCN - New
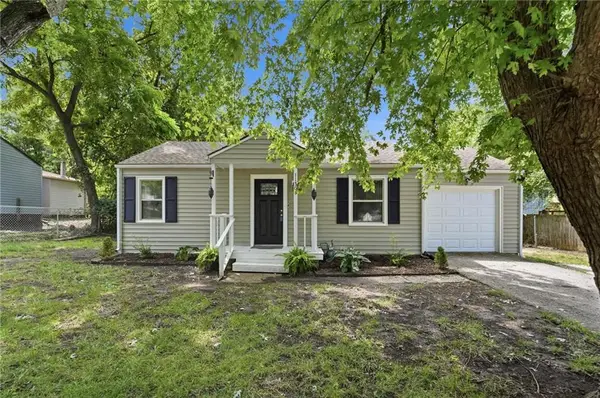 $234,900Active3 beds 2 baths1,500 sq. ft.
11505 E 75th Street, Kansas City, MO 64138
MLS# 2635836Listed by: REECENICHOLS - LEES SUMMIT - New
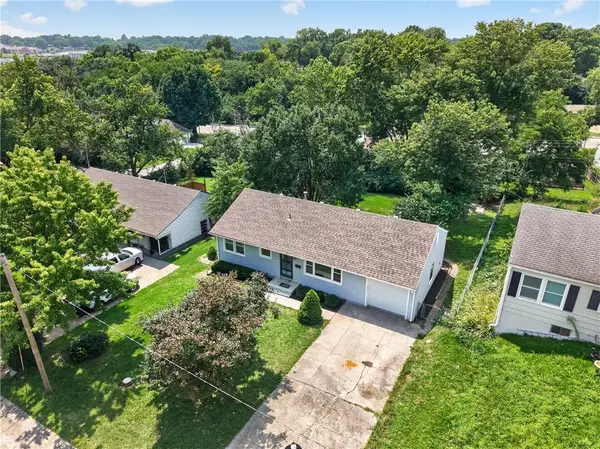 $248,900Active3 beds 1 baths888 sq. ft.
9108 Central Street, Kansas City, MO 64114
MLS# 2632730Listed by: REAL BROKER, LLC - New
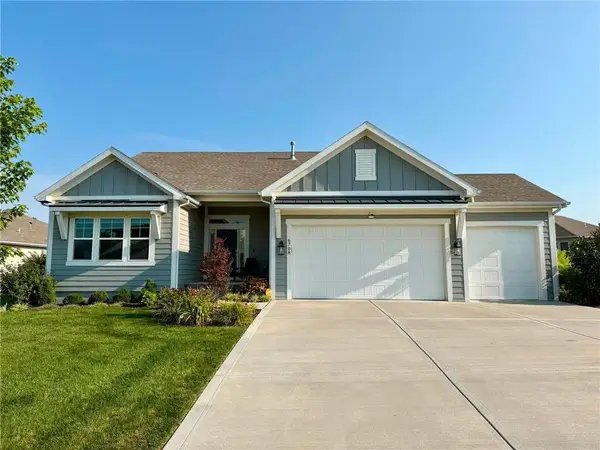 $590,000Active4 beds 3 baths2,866 sq. ft.
6708 NW 105th Street, Kansas City, MO 64154
MLS# 2633049Listed by: PLATINUM REALTY LLC - New
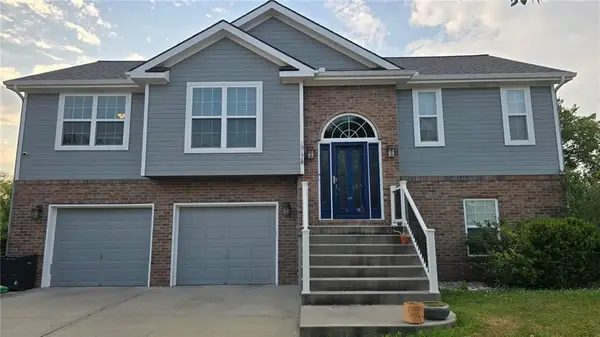 $395,000Active3 beds 3 baths2,119 sq. ft.
1019 NW 91st Terrace, Kansas City, MO 64155
MLS# 2633224Listed by: RE/MAX INNOVATIONS - New
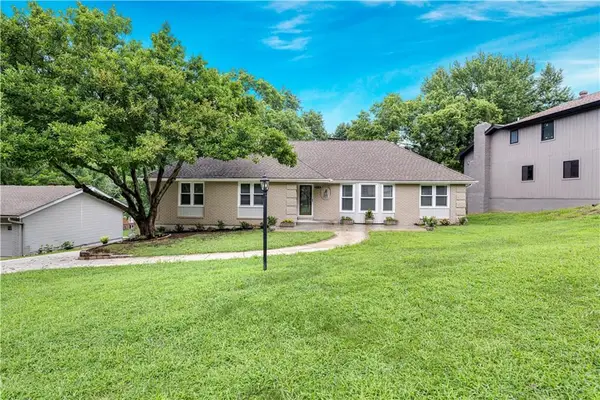 $540,000Active4 beds 4 baths3,160 sq. ft.
404 NW Briarcliff Road, Kansas City, MO 64116
MLS# 2634186Listed by: REECENICHOLS - LEAWOOD - New
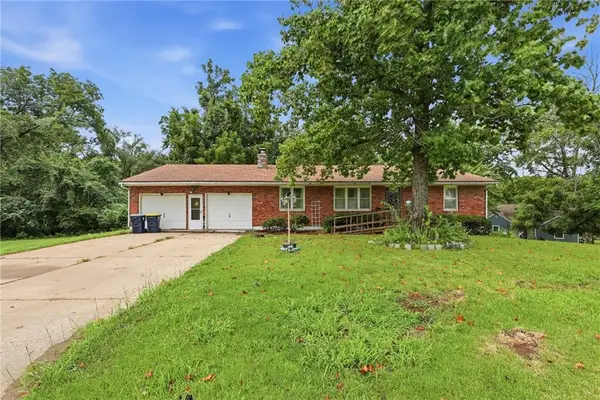 $215,000Active3 beds 4 baths1,868 sq. ft.
Address Withheld By Seller, Kansas City, MO 64129
MLS# 2634755Listed by: MURRELL HOMES REAL ESTATE GRP - New
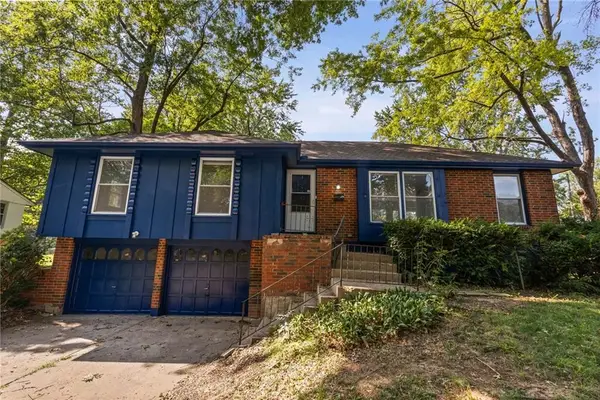 $230,000Active3 beds 2 baths1,265 sq. ft.
11038 Greenwood Road, Kansas City, MO 64134
MLS# 2634863Listed by: EXP REALTY LLC


Protect your home and budget from life's surprises with an Assurant Home Warranty, backed by a partner that supports you through every step of homeownership. Explore Plans.
©2026 Century 21 Real Estate LLC. All rights reserved. CENTURY 21®, the CENTURY 21 Logo and C21® are service marks owned by Century 21 Real Estate LLC. Century 21 Real Estate LLC fully supports the principles of the Fair Housing Act and the Equal Opportunity Act. Each office is independently owned and operated. Listing information is deemed reliable but not guaranteed accurate.