
5605 Kenwood Avenue, Kansas City, MO 64110
Local realty services provided by:CENTURY 21 Team Elite
5605 Kenwood Avenue,Kansas City, MO 64110
$750,000
- 4 Beds
- 4 Baths
- 2,568 sq. ft.
- Single family
- Active
Upcoming open houses
- Sat, Sep 0510:00 am - 02:00 pm
Listed by: mark van arsdale
Office: platinum realty llc.
MLS#:2638270
Source:MOKS_HL
Price summary
- Price:$750,000
- Price per sq. ft.:$292.06
About this home
Welcome to 5605 Kenwood Avenue—a beautifully reimagined Tudor Revival where distinctive historic architecture meets modern comfort in the heart of Brookside. Taken down to the studs and renovated with permits, this four-bedroom, three-and-a-half-bath home features all-new electrical wiring, all-new plumbing, a completely new kitchen, and beautifully appointed new bathrooms throughout. Inside, the main living room retains its historic character with a fireplace and original mantel, while a second living area offers flexible space for a family room and opens directly onto the brand-new deck. At the heart of the home, the all-new kitchen features fully custom cabinetry, quartz countertops, and a chef’s range. Just beyond the kitchen, a thoughtfully designed pantry and refrigerator alcove provides additional cabinetry and storage while keeping the main kitchen open and streamlined. A centrally located main-floor stacked laundry center—with custom cabinetry and countertop workspace—adds exceptional everyday convenience. Privately situated at the rear of the home and accessed by its own staircase, the primary suite feels like a true owner’s retreat, featuring an ensuite bathroom with marble floors, a double vanity, and a walk-in closet. A separate staircase leads to the home’s three additional bedrooms, all generously sized. A rare find in Brookside, approx. 350 square feet of finished basement space includes a full bathroom and closet, making it ideal for a guest suite, home office, or den for the big game. The two-car detached garage has dual electric garage door openers and connects seamlessly to the house through the walk-up basement. Out back, the new deck overlooks a fully fenced backyard. Located within three short blocks of Brookside Park and the Crestwood Shops and minutes from the Plaza and downtown, this stunning Tudor combines historic character, modern craftsmanship, and truly move-in-ready living. Agent is owner...
Contact an agent
Home facts
- Year built:1929
- Subdivision & Development:Kingston
- Listing ID #:2638270
- Added:2 day(s) ago
- Updated:September 05, 2026 at 07:53 PM
Rooms and interior
- Bedrooms:4
- Total bathrooms:4
- Full bathrooms:3
- Half bathrooms:1
- Rooms Total:13
- Basement:Yes
- Basement Description:Finished, Inside Entrance, Walk Up
- Living area:2,568 sq. ft.
Heating and cooling
- Cooling:Electric
- Heating:Forced Air Gas
Structure and exterior
- Roof:Composition
- Year built:1929
- Building area:2,568 sq. ft.
- Lot area:0.15 Acres
- Lot Features:City Lot
- Architectural Style:2 Stories
- Construction Materials:Stucco & Frame
Utilities
- Water:City/Public
- Sewer:Public Sewer
Finances and disclosures
- Price:$750,000
- Price per sq. ft.:$292.06
Parking
- Parking description:Detached
- Garage:Yes
- Garage spaces:2
 HeartlandMLS©2026. Information Deemed Reliable But Not Guaranteed. This information is being provided by the HeartlandMLS. The listings presented here may or may not be listed by the Broker/Agent operating this website. This information is intended for the personal use of consumers and may not be used for any purpose other than to identify prospective properties consumers may be interested in purchasing. Data <Last Updated September 5, 2026 MOKS_HL Member Broker: Gregory Freeman
New listings near 5605 Kenwood Avenue
- New
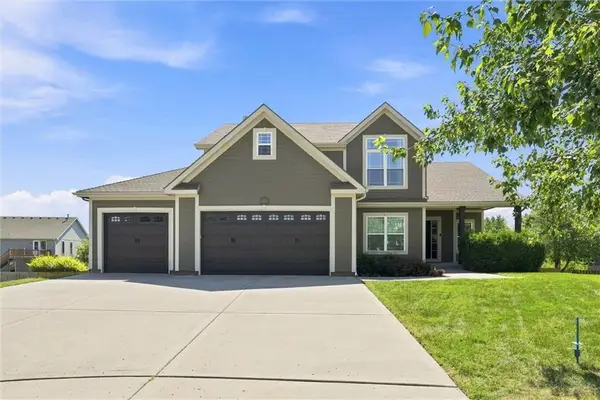 $589,900Active5 beds 5 baths4,066 sq. ft.
11211 N Richmond Court, Kansas City, MO 64157
MLS# 2638284Listed by: THE REAL ESTATE STORE LLC - New
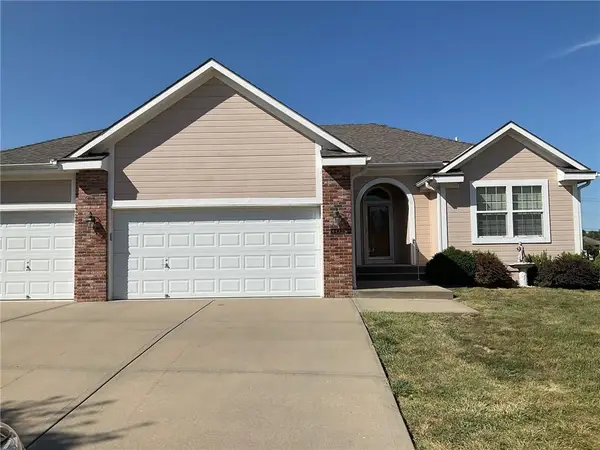 $435,000Active2 beds 2 baths1,554 sq. ft.
4432 NE 71st Terrace, Kansas City, MO 64119
MLS# 2640335Listed by: REECENICHOLS-KCN - New
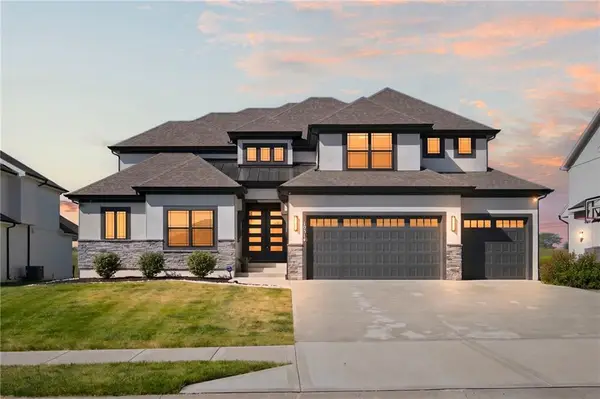 $675,000Active5 beds 4 baths2,793 sq. ft.
10514 N Hawthorne Avenue, Kansas City, MO 64157
MLS# 2639423Listed by: KELLER WILLIAMS KC NORTH - New
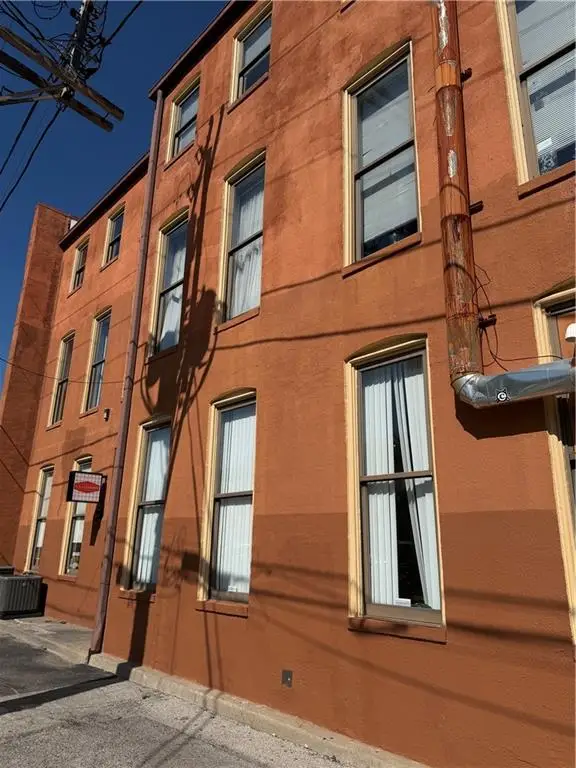 $239,000Active-- beds 1 baths614 sq. ft.
412 Delaware #306 Street, Kansas City, MO 64105
MLS# 2640627Listed by: WARDELL & HOLMES REAL ESTATE - New
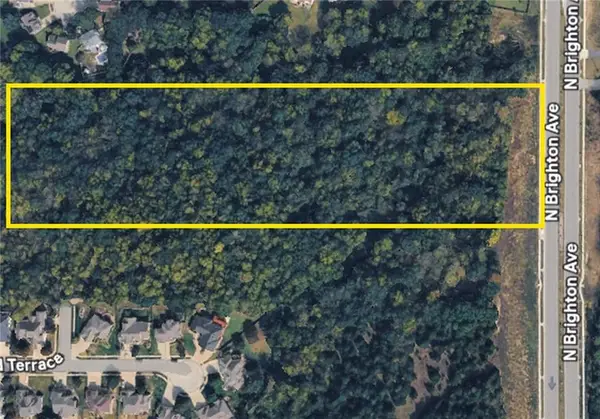 $495,000Active9.8 Acres
6424 N Brighton Avenue, Kansas City, MO 64119
MLS# 2640723Listed by: KELLER WILLIAMS KC NORTH - New
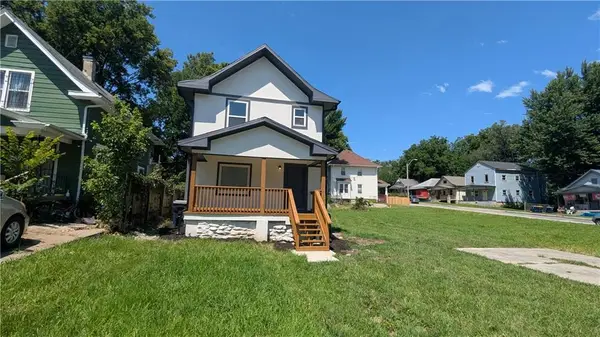 $189,000Active4 beds 2 baths1,842 sq. ft.
2628 College Avenue, Kansas City, MO 64127
MLS# 2640522Listed by: KELLER WILLIAMS PLATINUM PRTNR - New
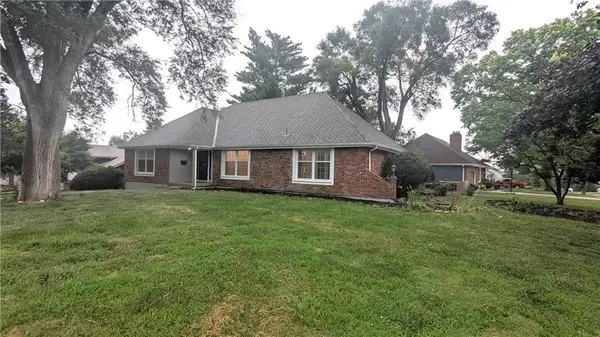 $295,000Active4 beds 3 baths2,512 sq. ft.
4444 E 107th Terrace, Kansas City, MO 64137
MLS# 2640524Listed by: KELLER WILLIAMS PLATINUM PRTNR - New
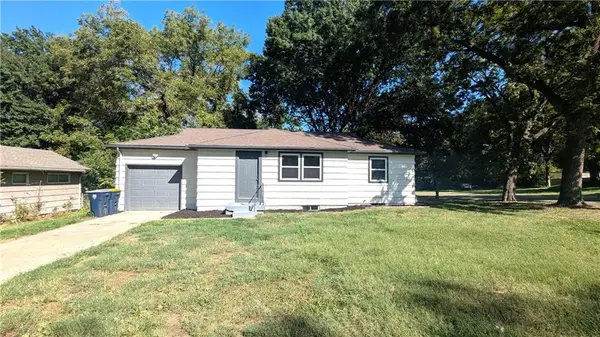 $189,000Active3 beds 2 baths1,029 sq. ft.
10427 Richmond Avenue, Kansas City, MO 64134
MLS# 2640706Listed by: KELLER WILLIAMS PLATINUM PRTNR - New
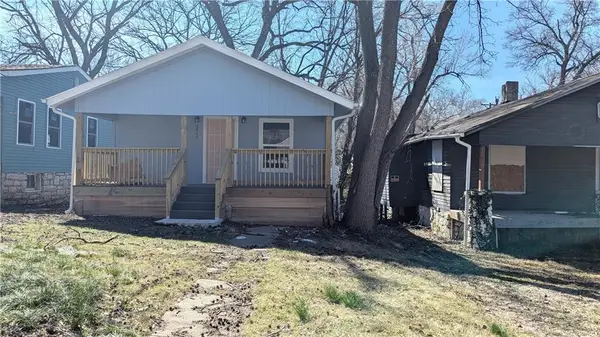 $109,000Active3 beds 1 baths724 sq. ft.
3403 E 62 Street, Kansas City, MO 64130
MLS# 2640708Listed by: KELLER WILLIAMS PLATINUM PRTNR - Open Sun, 2 to 4pmNew
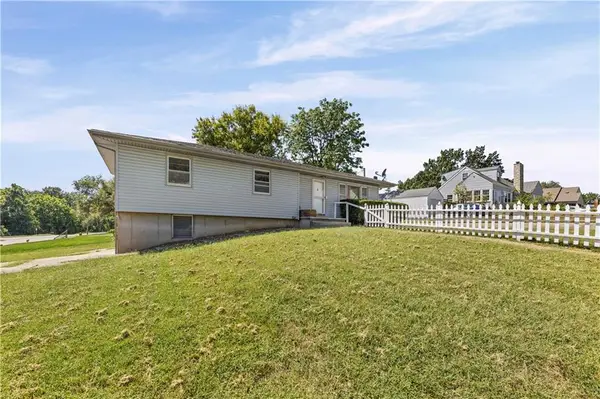 $250,000Active3 beds 3 baths1,642 sq. ft.
2619 NE 47th Terrace, Kansas City, MO 64117
MLS# 2634236Listed by: PLATINUM REALTY LLC


Protect your home and budget from life's surprises with an Assurant Home Warranty, backed by a partner that supports you through every step of homeownership. Explore Plans.
©2026 Century 21 Real Estate LLC. All rights reserved. CENTURY 21®, the CENTURY 21 Logo and C21® are service marks owned by Century 21 Real Estate LLC. Century 21 Real Estate LLC fully supports the principles of the Fair Housing Act and the Equal Opportunity Act. Each office is independently owned and operated. Listing information is deemed reliable but not guaranteed accurate.