
5609 N Booth Avenue, Kansas City, MO 64119
Local realty services provided by:CENTURY 21 Team Elite
5609 N Booth Avenue,Kansas City, MO 64119
$260,000
- 3 Beds
- 2 Baths
- 1,722 sq. ft.
- Single family
- Pending
Listed by: kobe walker, hcr team
Office: reecenichols - lees summit
MLS#:2641038
Source:MOKS_HL
Price summary
- Price:$260,000
- Price per sq. ft.:$150.99
About this home
Welcome to this well maintained 3 bedroom, 2 bath raised ranch tucked away on a quiet cul-de-sac in the Gracemor subdivision! This inviting home offers comfortable living spaces, convenient features, and plenty of room to enjoy both inside and out. The kitchen comes equipped with appliances that all stay with the home, including the washer and dryer for added convenience. Enjoy your morning coffee or unwind in the screened in back porch overlooking the backyard perfect for relaxing or entertaining without the hassle of the elements. The two car garage provides ample parking and storage, while the included generator offers added peace of mind. The basement features a finished area that could make an excellent home office, additional seating area, hobby space, or flex room. With 3 bedrooms, 2 full bathrooms, great outdoor living space, and a desirable cul-de-sac location, this Gracemor home is ready for its next owner!
Contact an agent
Home facts
- Year built:1967
- Subdivision & Development:Gracemor
- Listing ID #:2641038
- Added:4 day(s) ago
- Updated:September 12, 2026 at 08:11 AM
Rooms and interior
- Bedrooms:3
- Total bathrooms:2
- Full bathrooms:2
- Rooms Total:3
- Basement:Yes
- Basement Description:Partial
- Living area:1,722 sq. ft.
Heating and cooling
- Cooling:Electric
- Heating:Forced Air Gas
Structure and exterior
- Roof:Composition
- Year built:1967
- Building area:1,722 sq. ft.
- Lot area:0.26 Acres
- Architectural Style:Raised Ranch
- Construction Materials:Vinyl Siding
Schools
- High school:Winnetonka
- Elementary school:Gracemor
Utilities
- Water:City/Public - Verify
- Sewer:Public Sewer
Finances and disclosures
- Price:$260,000
- Price per sq. ft.:$150.99
Parking
- Parking description:Attached
- Garage:Yes
- Garage spaces:2
 HeartlandMLS©2026. Information Deemed Reliable But Not Guaranteed. This information is being provided by the HeartlandMLS. The listings presented here may or may not be listed by the Broker/Agent operating this website. This information is intended for the personal use of consumers and may not be used for any purpose other than to identify prospective properties consumers may be interested in purchasing. Data <Last Updated September 12, 2026 MOKS_HL Member Broker: Gregory Freeman
New listings near 5609 N Booth Avenue
- Open Sun, 1 to 3pmNew
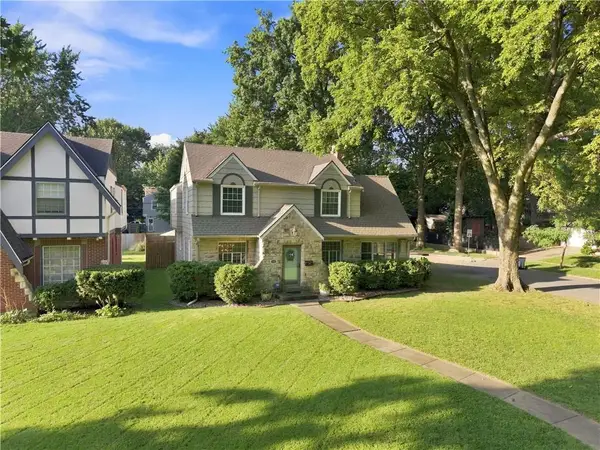 $450,000Active3 beds 3 baths2,144 sq. ft.
601 E 74th Street, Kansas City, MO 64131
MLS# 2637127Listed by: REECENICHOLS - LEAWOOD - Open Sat, 1 to 3pmNew
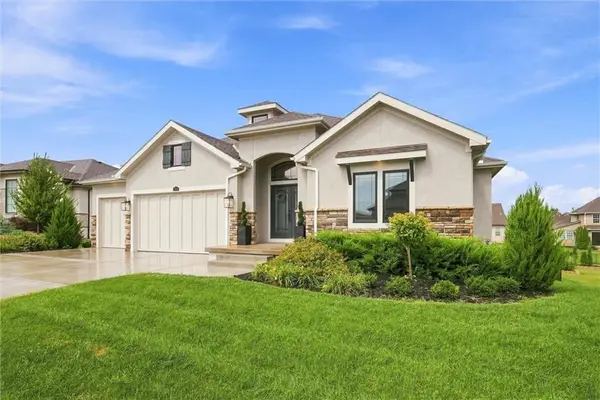 $885,000Active4 beds 4 baths3,564 sq. ft.
2818 NE 102nd Street, Kansas City, MO 64155
MLS# 2640432Listed by: PLATINUM REALTY LLC - New
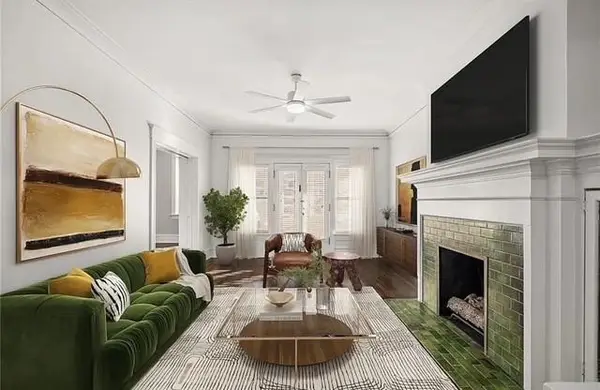 $210,000Active2 beds 1 baths1,385 sq. ft.
1110 E Armour Boulevard #7, Kansas City, MO 64109
MLS# 2641062Listed by: KW KANSAS CITY METRO - Open Sat, 1 to 3pmNew
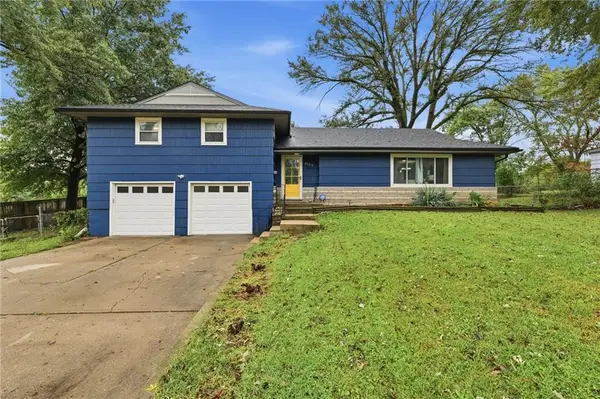 $210,000Active3 beds 2 baths1,614 sq. ft.
8109 E 99th Terrace, Kansas City, MO 64134
MLS# 2641151Listed by: WORTH CLARK REALTY - New
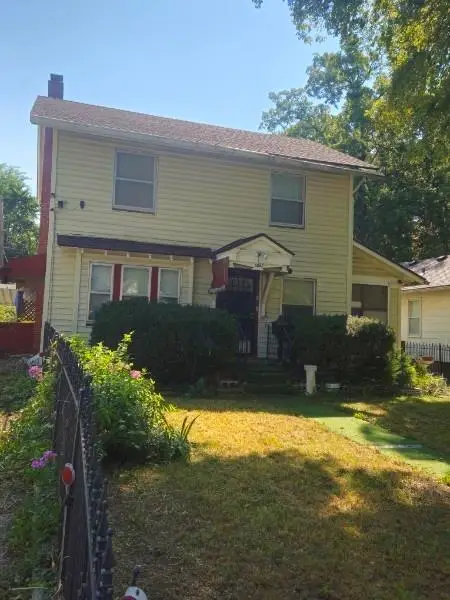 $125,000Active4 beds 2 baths1,800 sq. ft.
5821 S Tracy Avenue #5821, Kansas City, MO 64110
MLS# 2641213Listed by: REECENICHOLS - LEES SUMMIT - New
 $368,000Active3 beds 2 baths1,916 sq. ft.
819 NE 116th Terrace, Kansas City, MO 64155
MLS# 2641436Listed by: WORTH CLARK REALTY - New
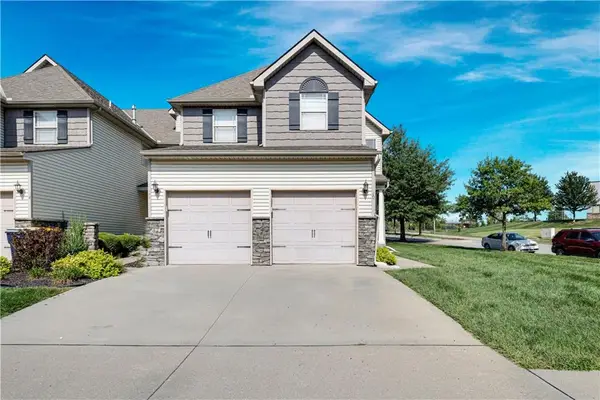 $279,900Active3 beds 3 baths1,635 sq. ft.
20 NW 95th Place, Kansas City, MO 64155
MLS# 2641850Listed by: REECENICHOLS - LEAWOOD  $250,000Pending3 beds 2 baths1,548 sq. ft.
10615 Meadow Lane Drive, Kansas City, MO 64152
MLS# 2641636Listed by: KELLER WILLIAMS KC NORTH- New
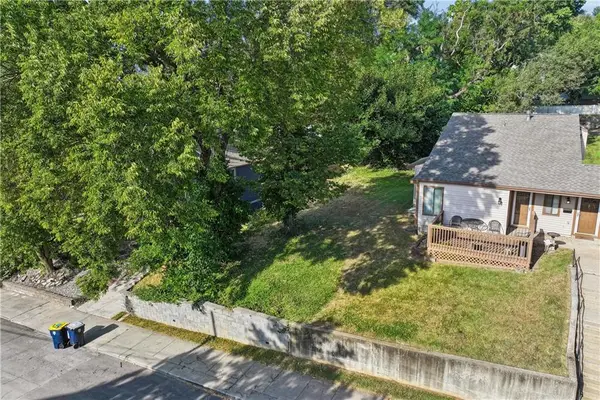 $115,000Active0.08 Acres
2114 Belleview Avenue, Kansas City, MO 64108
MLS# 2641822Listed by: UNITED REAL ESTATE KANSAS CITY - New
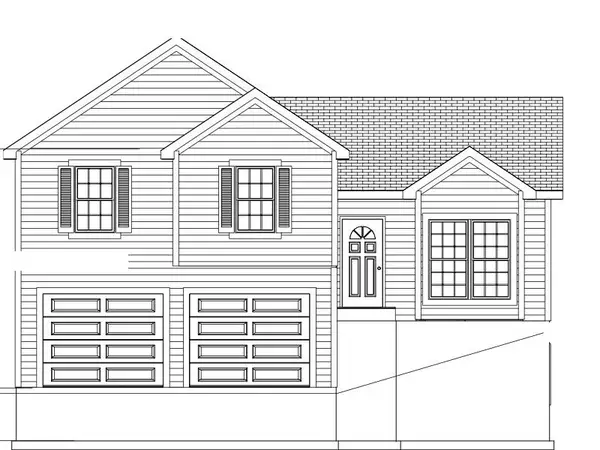 $449,000Active3 beds 3 baths1,670 sq. ft.
11233 NW 82nd Street, Kansas City, MO 64152
MLS# 2641626Listed by: ARISTOCRAT REALTY


Protect your home and budget from life's surprises with an Assurant Home Warranty, backed by a partner that supports you through every step of homeownership. Explore Plans.
©2026 Century 21 Real Estate LLC. All rights reserved. CENTURY 21®, the CENTURY 21 Logo and C21® are service marks owned by Century 21 Real Estate LLC. Century 21 Real Estate LLC fully supports the principles of the Fair Housing Act and the Equal Opportunity Act. Each office is independently owned and operated. Listing information is deemed reliable but not guaranteed accurate.