
5722 N London Avenue, Kansas City, MO 64152
Local realty services provided by:CENTURY 21 Crossroads
5722 N London Avenue,Kansas City, MO 64152
$205,000
- 2 Beds
- 2 Baths
- 1,204 sq. ft.
- Townhouse
- Active
Listed by: mackenzie peters, cristin walters
Office: reecenichols - lees summit
MLS#:2629417
Source:MOKS_HL
Price summary
- Price:$205,000
- Price per sq. ft.:$170.27
- Monthly HOA dues:$330
About this home
Welcome to 5722 N London Avenue, a stylish and spacious 2 story townhome offering the perfect blend of charm and functionality. This updated home features a brand new roof (June 2026) and new electrical panel installed summer 2025, giving buyers real peace of mind from day one. Inside you'll find a bright, inviting living room anchored by a cozy fireplace, flowing into an open kitchen and dining area that's perfect for entertaining or relaxing nights in. Upstairs offers two generously sized bedrooms and 1.5 baths, while the finished basement adds extra living space ideal for a home office or additional hangout area. A detached garage rounds out the package with convenient parking and storage. With fresh updates, major systems already taken care of, and a fantastic location, this townhome is an incredible opportunity for first-time buyers and downsizers alike.
Contact an agent
Home facts
- Year built:1977
- Listing ID #:2629417
- Added:3 day(s) ago
- Updated:July 13, 2026 at 03:08 PM
Rooms and interior
- Bedrooms:2
- Total bathrooms:2
- Full bathrooms:1
- Half bathrooms:1
- Rooms Total:7
- Kitchen Description:Dishwasher, Microwave
- Basement:Yes
- Basement Description:Concrete, Finished, Full
- Living area:1,204 sq. ft.
Heating and cooling
- Cooling:Electric
- Heating:Natural Gas
Structure and exterior
- Roof:Composition
- Year built:1977
- Building area:1,204 sq. ft.
- Lot area:0.03 Acres
- Lot Features:City Lot, Cul-De-Sac, Level
- Architectural Style:2 Stories
- Construction Materials:Board & Batton
- Foundation Description:Concrete
Schools
- High school:Park Hill South
- Middle school:Walden
- Elementary school:Southeast
Utilities
- Water:City/Public
- Sewer:Public Sewer
Finances and disclosures
- Price:$205,000
- Price per sq. ft.:$170.27
Features and amenities
- Appliances:Dishwasher, Free-Standing Electric Oven, Microwave
- Amenities:Clubhouse, Pantry, Play Area, Pool
- Pool features:Swimming Pool
Parking
- Parking description:Detached
- Garage:Yes
- Garage spaces:1
 HeartlandMLS©2026. Information Deemed Reliable But Not Guaranteed. This information is being provided by the HeartlandMLS. The listings presented here may or may not be listed by the Broker/Agent operating this website. This information is intended for the personal use of consumers and may not be used for any purpose other than to identify prospective properties consumers may be interested in purchasing. Data <Last Updated July 13, 2026 MOKS_HL Member Broker: Levi McClure
New listings near 5722 N London Avenue
- New
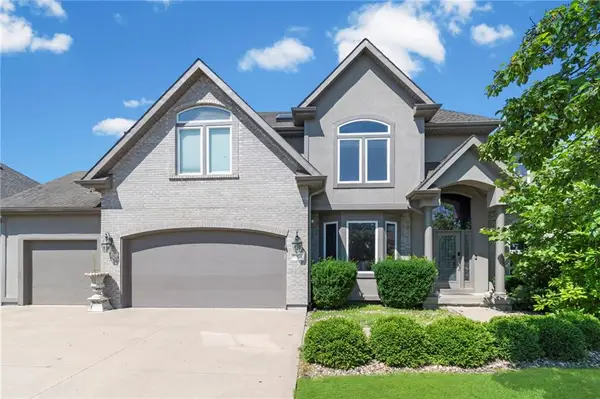 $595,000Active4 beds 5 baths4,521 sq. ft.
6304 N Kensington Court, Kansas City, MO 64119
MLS# 2631114Listed by: RE/MAX PREMIER PROPERTIES - New
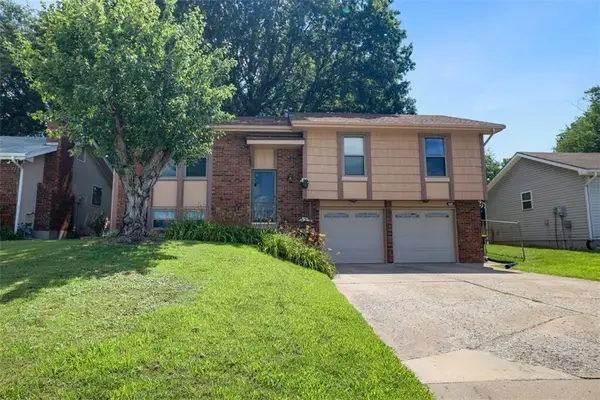 $295,000Active3 beds 3 baths1,652 sq. ft.
4605 N Brooklyn Avenue, Kansas City, MO 64116
MLS# 2610700Listed by: KELLER WILLIAMS KC NORTH - New
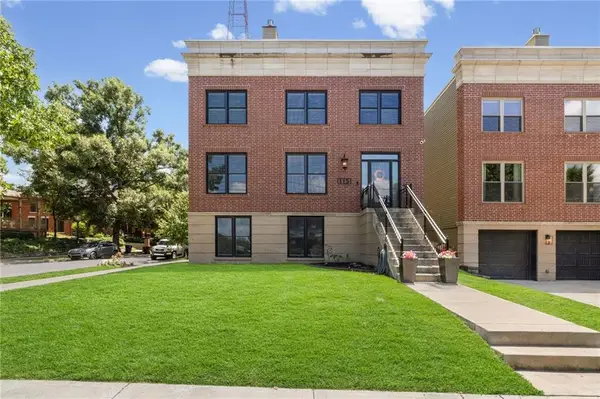 $919,500Active4 beds 3 baths2,423 sq. ft.
115 E 30th Street, Kansas City, MO 64108
MLS# 2628989Listed by: PLATINUM REALTY LLC - New
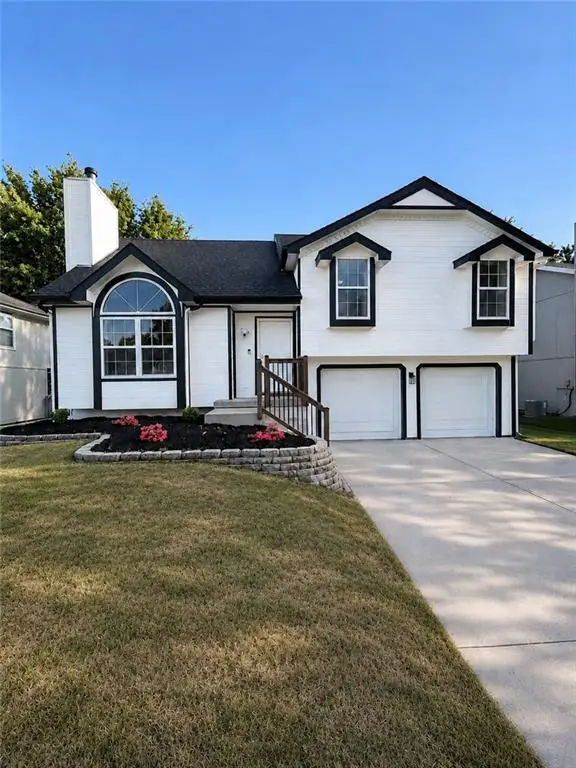 $349,900Active4 beds 3 baths1,727 sq. ft.
10624 N Wallace Avenue, Kansas City, MO 64157
MLS# 2631033Listed by: REAL BROKER, LLC - New
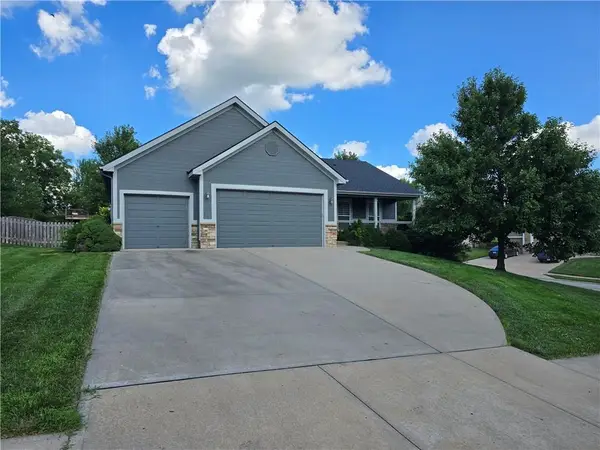 $465,000Active4 beds 3 baths2,716 sq. ft.
9119 N Garfield Avenue, Kansas City, MO 64155
MLS# 2631100Listed by: CYNDA SELLS REALTY GROUP L L C - New
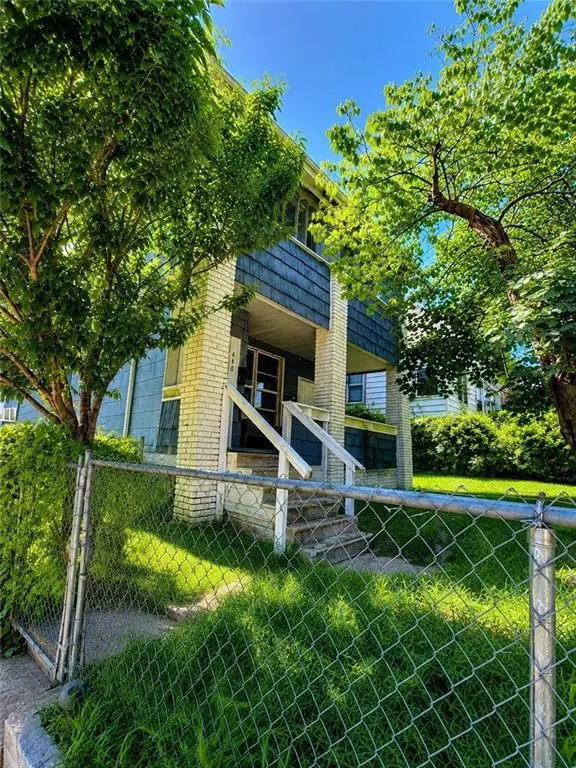 $290,000Active-- beds -- baths
410 N Wheeling Avenue, Kansas City, MO 64123
MLS# 2631071Listed by: PLATINUM REALTY LLC - Open Sat, 1:30 to 3:30pmNew
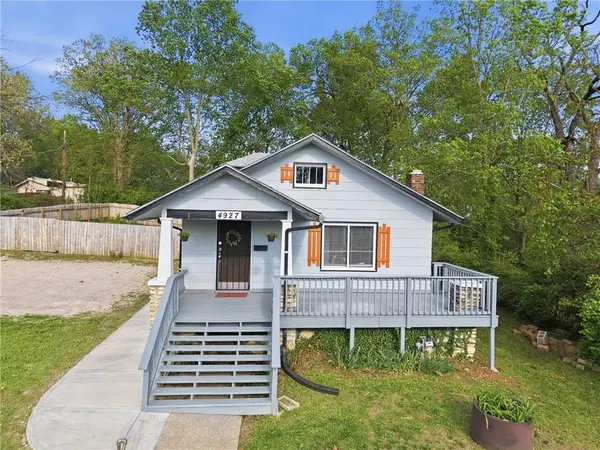 $205,000Active4 beds 2 baths1,392 sq. ft.
4927 Woodland Avenue, Kansas City, MO 64110
MLS# 2631099Listed by: KW KANSAS CITY METRO - New
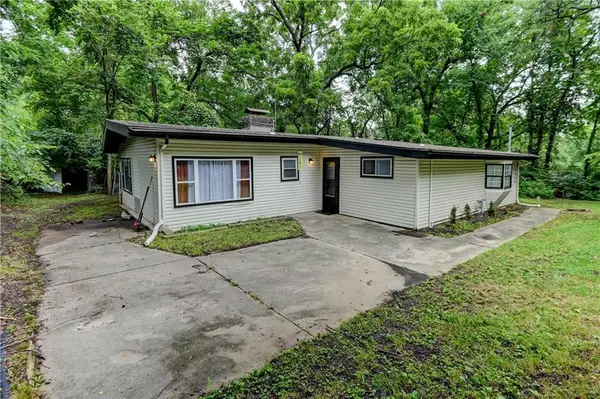 $260,000Active2 beds 3 baths1,638 sq. ft.
9800 Parkwood Avenue, Kansas City, MO 64137
MLS# 2631050Listed by: FISHBURN REALTY, LLC 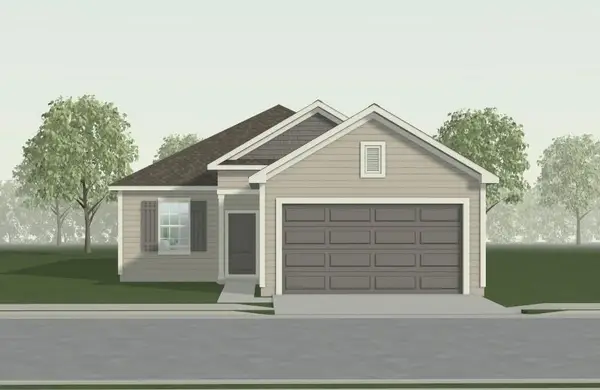 $339,780Pending3 beds 2 baths1,350 sq. ft.
3041 NW 96th Terrace, Kansas City, MO 64154
MLS# 2631056Listed by: REECENICHOLS - LEES SUMMIT- New
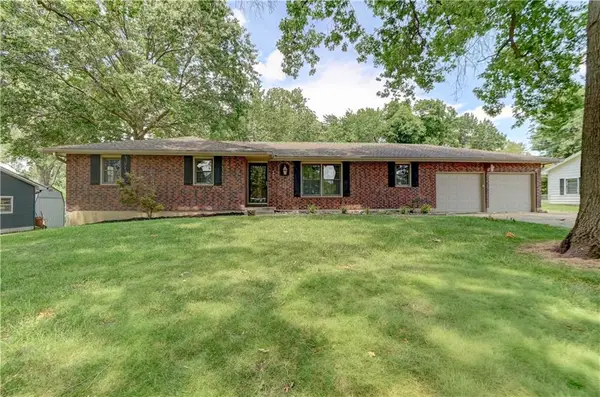 $319,888Active3 beds 3 baths2,452 sq. ft.
2400 NW 86th Terrace, Kansas City, MO 64154
MLS# 2631045Listed by: 1ST CLASS REAL ESTATE KC


Protect your home and budget from life's surprises with an Assurant Home Warranty, backed by a partner that supports you through every step of homeownership. Explore Plans.
©2026 Century 21 Real Estate LLC. All rights reserved. CENTURY 21®, the CENTURY 21 Logo and C21® are service marks owned by Century 21 Real Estate LLC. Century 21 Real Estate LLC fully supports the principles of the Fair Housing Act and the Equal Opportunity Act. Each office is independently owned and operated. Listing information is deemed reliable but not guaranteed accurate.