
9800 Parkwood Avenue, Kansas City, MO 64137
Local realty services provided by:CENTURY 21 Team Elite
9800 Parkwood Avenue,Kansas City, MO 64137
$259,000
- 3 Beds
- 3 Baths
- 1,638 sq. ft.
- Single family
- Active
Upcoming open houses
- Sun, Sep 1311:00 am - 01:00 pm
Listed by: kellie hughes
Office: fishburn realty, llc.
MLS#:2631050
Source:MOKS_HL
Price summary
- Price:$259,000
- Price per sq. ft.:$158.12
About this home
**Contemporary Comfort Meets Modern Style!**
Welcome home to this beautifully updated **2-bedroom, 2.5-bath contemporary home**, perfectly tucked away on a quiet, tree-lined lot offering both privacy and tranquility.
Inside, you'll find an open, inviting floor plan with **vaulted ceilings**, **new flooring throughout**, and countless updates designed for modern living. The spacious kitchen features **brand-new appliances**, **granite countertops**, and a stylish **coffee bar**—perfect for starting your mornings or entertaining guests.
Need a dedicated workspace? This home includes a versatile **office** ideal for working from home, studying, or pursuing your favorite hobbies.
The primary suite offers a truly unique touch, with the original third bedroom thoughtfully transformed into an expansive **walk-in closet and vanity dressing room**. This space can easily remain a luxurious dressing area or be utilized as a **non-conforming third bedroom**, depending on your needs.
Additional upgrades include **all new electrical wiring** and a **new HVAC system**, giving you peace of mind for years to come.
Step outside and imagine the possibilities. The spacious yard is a blank canvas ready for your personal vision—whether that's creating a garden oasis, adding outdoor entertaining space, or designing the backyard of your dreams.
If you're looking for a home with modern updates, distinctive character, and a peaceful setting, this one is a must-see!...
Contact an agent
Home facts
- Year built:1957
- Subdivision & Development:Kings Rose Hill
- Listing ID #:2631050
- Added:62 day(s) ago
- Updated:September 13, 2026 at 04:08 PM
Rooms and interior
- Bedrooms:3
- Total bathrooms:3
- Full bathrooms:2
- Half bathrooms:1
- Basement:Yes
- Basement Description:Slab
- Living area:1,638 sq. ft.
Heating and cooling
- Cooling:Electric
- Heating:Natural Gas
Structure and exterior
- Roof:Composition
- Year built:1957
- Building area:1,638 sq. ft.
- Lot area:0.35 Acres
- Architectural Style:Ranch
- Construction Materials:Frame
- Foundation Description:Slab
Schools
- High school:Hickman Mills
- Elementary school:Santa Fe
Utilities
- Water:City/Public
- Sewer:Public Sewer
Finances and disclosures
- Price:$259,000
- Price per sq. ft.:$158.12
Parking
- Parking description:Off Street
 HeartlandMLS©2026. Information Deemed Reliable But Not Guaranteed. This information is being provided by the HeartlandMLS. The listings presented here may or may not be listed by the Broker/Agent operating this website. This information is intended for the personal use of consumers and may not be used for any purpose other than to identify prospective properties consumers may be interested in purchasing. Data <Last Updated September 13, 2026 MOKS_HL Member Broker: Gregory Freeman
New listings near 9800 Parkwood Avenue
- New
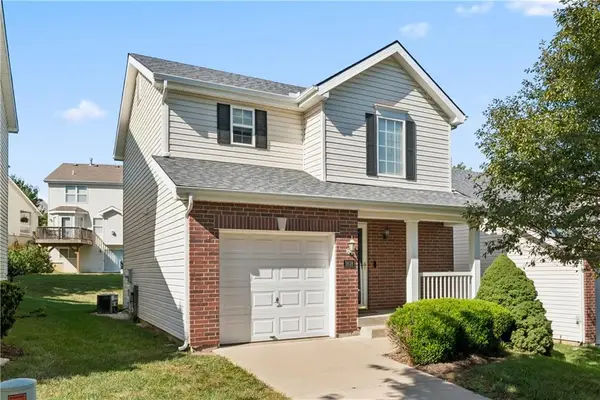 $269,000Active2 beds 2 baths1,104 sq. ft.
1818 NW 82nd Street, Kansas City, MO 64151
MLS# 2641925Listed by: UNITED REAL ESTATE KANSAS CITY - New
 $295,000Active2 beds 2 baths1,223 sq. ft.
4434 J C Nichols Parkway #2N, Kansas City, MO 64111
MLS# 2637978Listed by: RE/MAX PREMIER REALTY - New
 $315,000Active3 beds 3 baths1,904 sq. ft.
1019 NE 112th Terrace, Kansas City, MO 64155
MLS# 2639408Listed by: KELLER WILLIAMS KC NORTH - New
 $253,999Active2 beds 2 baths1,304 sq. ft.
3628 NW 84th Terrace, Kansas City, MO 64154
MLS# 2640251Listed by: UNITED REAL ESTATE KANSAS CITY - New
 $140,000Active3 beds 1 baths816 sq. ft.
7800 E 51st Street, Kansas City, MO 64129
MLS# 2640619Listed by: WARDELL & HOLMES REAL ESTATE - New
 $120,000Active2 beds 1 baths776 sq. ft.
8356 Paseo Boulevard, Kansas City, MO 64131
MLS# 2641072Listed by: WARDELL & HOLMES REAL ESTATE - New
 $499,995Active4 beds 3 baths2,240 sq. ft.
8604 NE 99th Street, Kansas City, MO 64157
MLS# 2641852Listed by: PLATINUM REALTY LLC - New
 $123,000Active2 beds 1 baths960 sq. ft.
1476 NW 64th Terrace, Kansas City, MO 64118
MLS# 2641798Listed by: REECENICHOLS-KCN - New
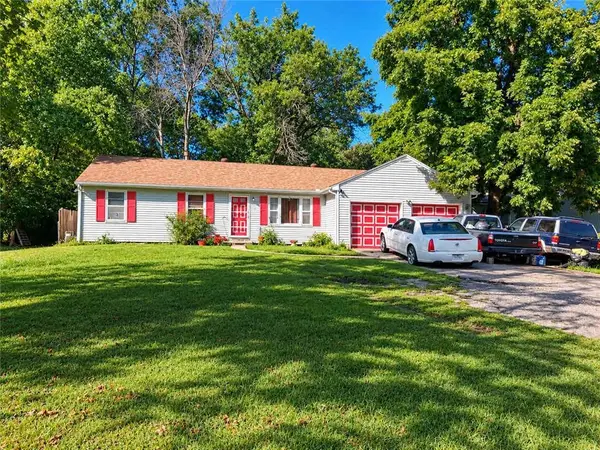 $139,900Active3 beds 1 baths1,164 sq. ft.
5904 E 84th Street, Kansas City, MO 64138
MLS# 2641848Listed by: KING REALTY LLC - New
 $322,000Active3 beds 3 baths1,980 sq. ft.
7210 Hullwood Avenue, Kansas City, MO 64133
MLS# 2641914Listed by: UNITED REAL ESTATE KANSAS CITY


Protect your home and budget from life's surprises with an Assurant Home Warranty, backed by a partner that supports you through every step of homeownership. Explore Plans.
©2026 Century 21 Real Estate LLC. All rights reserved. CENTURY 21®, the CENTURY 21 Logo and C21® are service marks owned by Century 21 Real Estate LLC. Century 21 Real Estate LLC fully supports the principles of the Fair Housing Act and the Equal Opportunity Act. Each office is independently owned and operated. Listing information is deemed reliable but not guaranteed accurate.