
5727 Kenwood Avenue, Kansas City, MO 64110
Local realty services provided by:CENTURY 21 Crossroads
5727 Kenwood Avenue,Kansas City, MO 64110
- 3 Beds
- 1 Baths
- - sq. ft.
- Single family
- Sold
Listed by: patti adler
Office: parkway real estate llc.
MLS#:2631952
Source:MOKS_HL
Sorry, we are unable to map this address
Price summary
- Price:
About this home
Brookside bungalow that's been lovingly maintained and updated with freshly painted exterior and newer paint inside. Natural light fills the house, highlighting the craftsmanship that makes homes from this era so sought after. Warm hardwood floors throughout, brand new kitchen with custom cabinets, all soft-closing, new sink, disposal, range hood and dishwasher. Enclosed back porch that's been restored from the new studs out, including new pella windows througout the kitchen and door. Plus new deck and stairs. All updated electrical and plumbing, plus a fully reinforced attic ready for your expansion. Two generous bedrooms and a bath on the main floor, with the primary having a walk-in closet. Just down the street from Earl's Premier and centrally located to enjoy all Brookside has to offer!
Contact an agent
Home facts
- Year built:1922
- Subdivision & Development:Kingston
- Listing ID #:2631952
- Added:43 day(s) ago
- Updated:September 05, 2026 at 07:18 AM
Rooms and interior
- Bedrooms:3
- Total bathrooms:1
- Full bathrooms:1
- Rooms Total:7
- Kitchen Description:Dishwasher, Disposal
- Basement:Yes
- Basement Description:Stone/Rock
Heating and cooling
- Cooling:Electric, Window Unit(s)
- Heating:Natural Gas
Structure and exterior
- Roof:Composition
- Year built:1922
- Lot Features:City Limits, City Lot
- Architectural Style:1.5 Stories
- Construction Materials:Stone & Frame, Stone Trim, Stucco & Frame
- Foundation Description:Stone/Rock
Utilities
- Water:City/Public
- Sewer:Public Sewer
Finances and disclosures
- Price:
Features and amenities
- Appliances:Dishwasher, Disposal, Free-Standing Electric Oven, Stainless Steel Appliance(s), Washer
- Amenities:Ceiling Fan(s), Custom Cabinets, Expandable Attic, Smart Thermostat, Walk-In Closet(s)
Parking
- Parking description:Off Street
 HeartlandMLS©2026. Information Deemed Reliable But Not Guaranteed. This information is being provided by the HeartlandMLS. The listings presented here may or may not be listed by the Broker/Agent operating this website. This information is intended for the personal use of consumers and may not be used for any purpose other than to identify prospective properties consumers may be interested in purchasing. Data <Last Updated September 5, 2026 MOKS_HL Member Broker: Levi McClure
New listings near 5727 Kenwood Avenue
- New
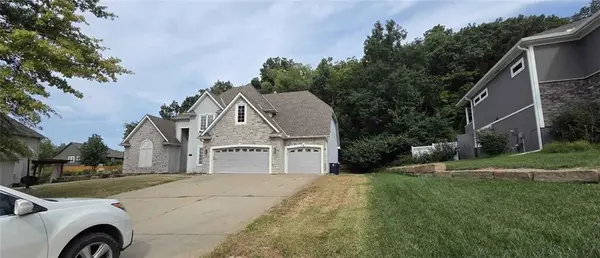 $450,000Active4 beds 5 baths4,521 sq. ft.
6826 N Charleston Drive, Kansas City, MO 64119
MLS# 2640236Listed by: GREATER KANSAS CITY REALTY - New
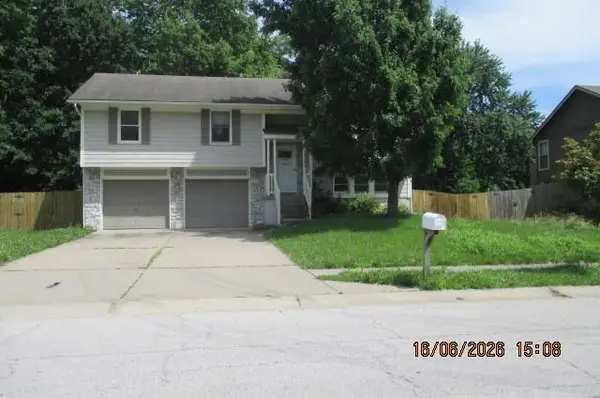 $259,000Active3 beds 3 baths1,760 sq. ft.
10507 N Central Street N, Kansas City, MO 64155
MLS# 2640718Listed by: REALTY EXECUTIVES - New
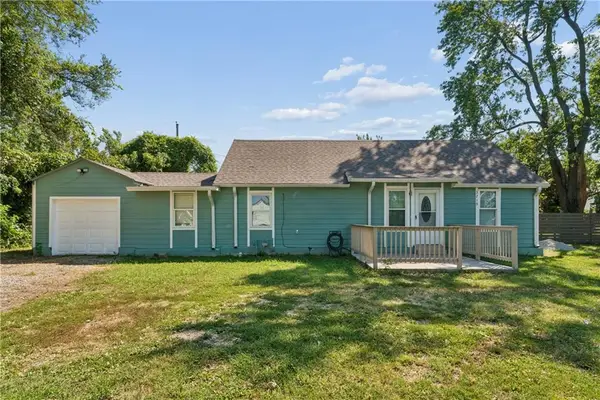 $200,000Active4 beds 2 baths1,536 sq. ft.
3219 Donnelly Avenue, Kansas City, MO 64129
MLS# 2640714Listed by: UNITED REAL ESTATE KANSAS CITY - New
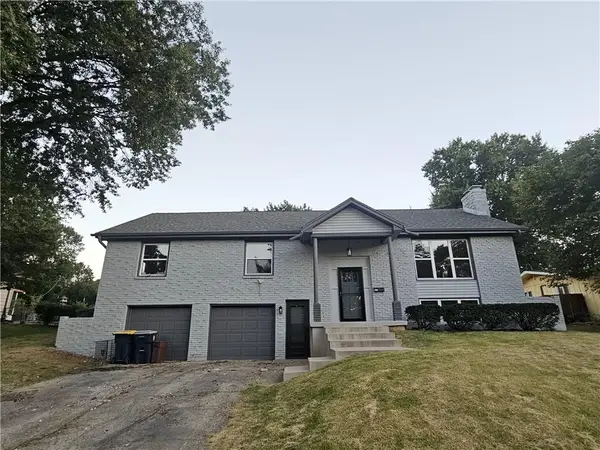 $359,000Active3 beds 3 baths2,262 sq. ft.
321 E 106th Terrace, Kansas City, MO 64114
MLS# 2640226Listed by: KELLER WILLIAMS SOUTHLAND - New
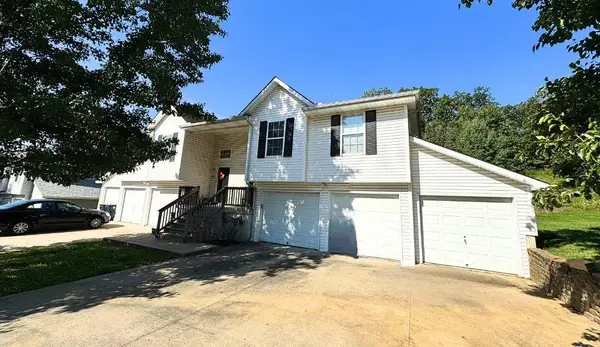 $440,000Active-- beds -- baths
6926-6928 N Edison Avenue, Kansas City, MO 64151
MLS# 2640401Listed by: WEICHERT REALTORS - GENERATIONS - New
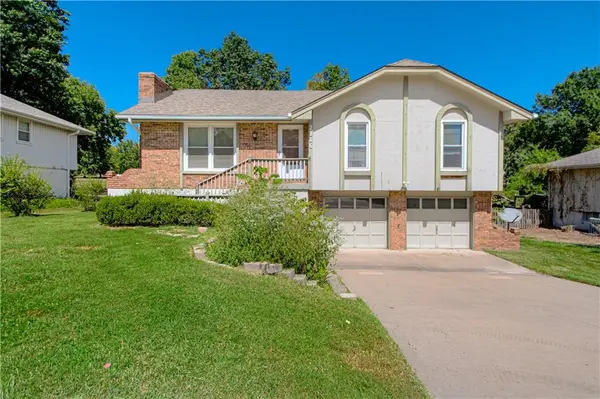 $240,000Active3 beds 2 baths1,870 sq. ft.
2106 NW 84th Terrace, Kansas City, MO 64154
MLS# 2640578Listed by: UNITED REAL ESTATE KANSAS CITY - New
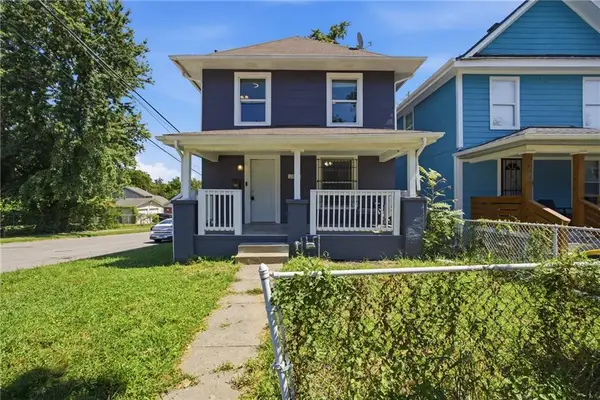 $210,000Active4 beds 3 baths2,160 sq. ft.
2501 Jackson Avenue, Kansas City, MO 64127
MLS# 2640499Listed by: REALTY OF AMERICA - New
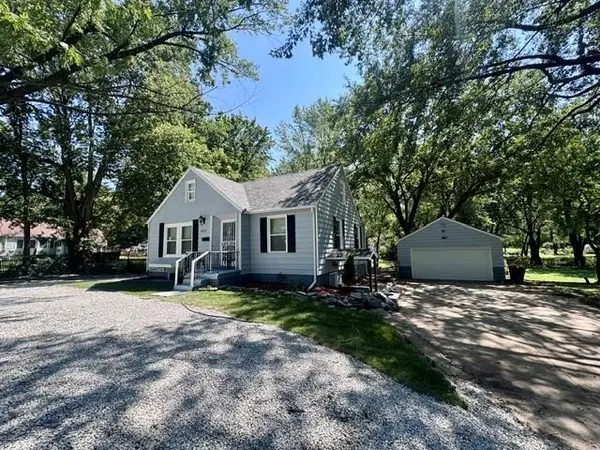 $265,000Active4 beds 2 baths2,828 sq. ft.
6315 E Red Bridge Road, Kansas City, MO 64134
MLS# 2640662Listed by: WARDELL & HOLMES REAL ESTATE - New
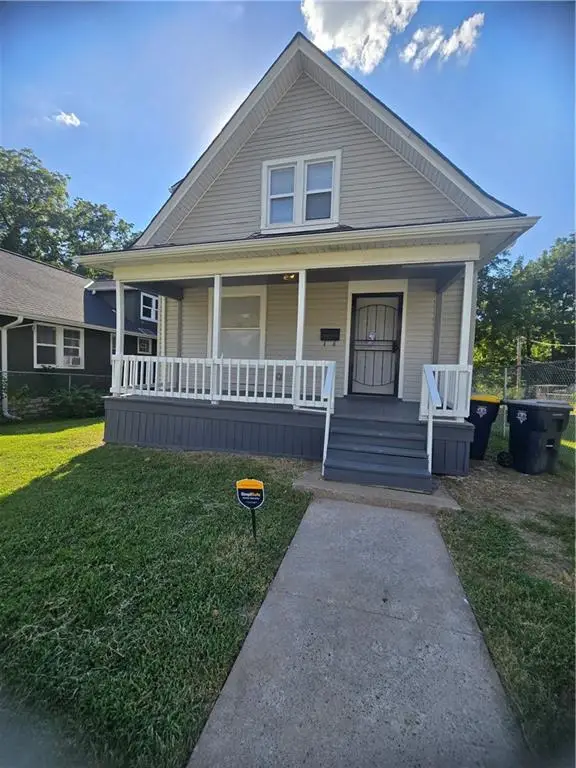 $115,000Active3 beds 2 baths1,347 sq. ft.
2522 Norton Avenue, Kansas City, MO 64130
MLS# 2640595Listed by: NALA MANAGEMENT & REALTY LLC - New
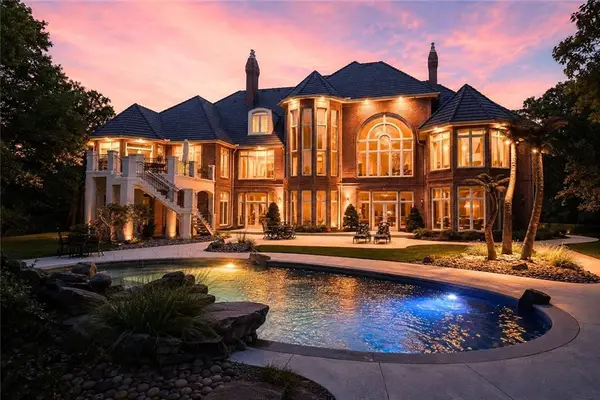 $3,750,000Active4 beds 8 baths11,733 sq. ft.
6006 W Shore Court, Kansas City, MO 64152
MLS# 2637953Listed by: KELLER WILLIAMS KC NORTH


Protect your home and budget from life's surprises with an Assurant Home Warranty, backed by a partner that supports you through every step of homeownership. Explore Plans.
©2026 Century 21 Real Estate LLC. All rights reserved. CENTURY 21®, the CENTURY 21 Logo and C21® are service marks owned by Century 21 Real Estate LLC. Century 21 Real Estate LLC fully supports the principles of the Fair Housing Act and the Equal Opportunity Act. Each office is independently owned and operated. Listing information is deemed reliable but not guaranteed accurate.