
600 E 8th Street #7G, Kansas City, MO 64106
Local realty services provided by:CENTURY 21 Team Elite
600 E 8th Street #7G,Kansas City, MO 64106
$115,000
- 1 Beds
- 1 Baths
- 543 sq. ft.
- Condominium
- Active
Listed by: lisa parks
Office: boveri realty group l l c
MLS#:2642455
Source:MOKS_HL
Price summary
- Price:$115,000
- Price per sq. ft.:$211.79
- Monthly HOA dues:$322
About this home
This light-filled 8th floor 1 bedroom condo is in the heart of the city! The unit features vinyl flooring in the living area and carpet in the bedroom. A convenient breakfast bar opens the culinary workspace to the living space. The functional kitchen is equipped with a refrigerator, microwave, gas range oven and cooktop, dishwasher, and range hood. Rich wood cabinetry and clean countertops define the efficient galley layout. There is one full bathroom featuring a spacious vanity area with wood cabinetry, vinyl flooring, and clean finishes. This unit comes with one garage parking space! Residents have access to shared amenities, including a rooftop pool with sauna, community lounge, spacious and clean laundry facilities, business center, and an expansive concrete terrace with a modern pergola, a barbecue, and a deck delivering views of the surrounding city skyline.
Contact an agent
Home facts
- Year built:1967
- Subdivision & Development:Metropolitan Condominiums
- Listing ID #:2642455
- Added:1 day(s) ago
- Updated:September 24, 2026 at 05:54 PM
Rooms and interior
- Bedrooms:1
- Total bathrooms:1
- Full bathrooms:1
- Rooms Total:4
- Kitchen Description:Dishwasher, Microwave, Refrigerator
- Basement:Yes
- Living area:543 sq. ft.
Heating and cooling
- Heating:Forced Air Gas
Structure and exterior
- Year built:1967
- Building area:543 sq. ft.
- Lot area:0.01 Acres
- Architectural Style:Ranch
Utilities
- Water:City/Public
- Sewer:Public Sewer
Finances and disclosures
- Price:$115,000
- Price per sq. ft.:$211.79
Features and amenities
- Appliances:Dishwasher, Gas Range, Microwave, Refrigerator
- Laundry features:Laundry
- Amenities:Exercise Room, Painted Cabinets, Party Room, Play Area, Pool, Sauna, Storage
- Pool features:Swimming Pool
Parking
- Parking description:Covered
- Garage:Yes
- Garage spaces:1
 HeartlandMLS©2026. Information Deemed Reliable But Not Guaranteed. This information is being provided by the HeartlandMLS. The listings presented here may or may not be listed by the Broker/Agent operating this website. This information is intended for the personal use of consumers and may not be used for any purpose other than to identify prospective properties consumers may be interested in purchasing. Data <Last Updated September 24, 2026 MOKS_HL Member Broker: Gregory Freeman
New listings near 600 E 8th Street #7G
- Open Sat, 10am to 12pmNew
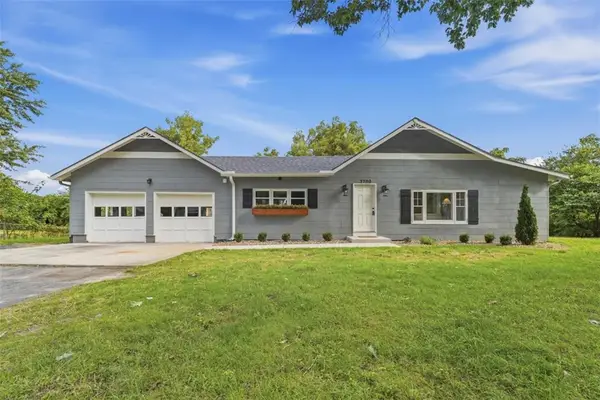 $245,000Active3 beds 1 baths1,430 sq. ft.
3700 NE 43rd Street, Kansas City, MO 64117
MLS# 2643506Listed by: KW KANSAS CITY METRO - New
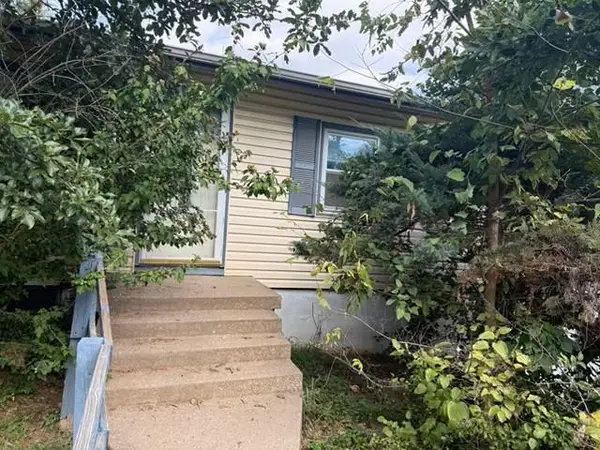 $135,000Active3 beds 2 baths840 sq. ft.
9206 E 44th Street, Kansas City, MO 64133
MLS# 2643752Listed by: KW KANSAS CITY METRO - New
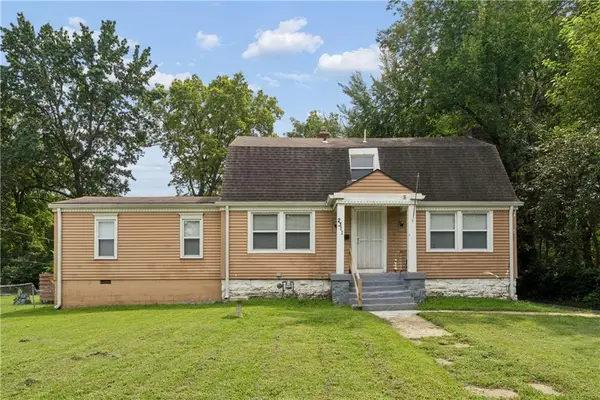 $150,000Active4 beds 2 baths1,330 sq. ft.
2311 E 73rd Street, Kansas City, MO 64132
MLS# 2638580Listed by: KELLER WILLIAMS REALTY PARTNERS INC. - New
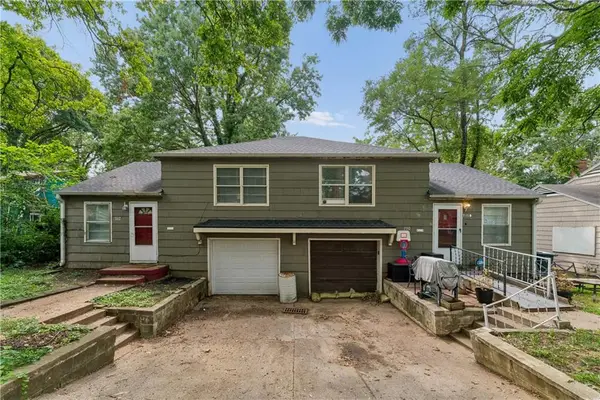 $140,000Active-- beds -- baths
7110 Virginia Avenue, Kansas City, MO 64131
MLS# 2638584Listed by: KELLER WILLIAMS REALTY PARTNERS INC. - New
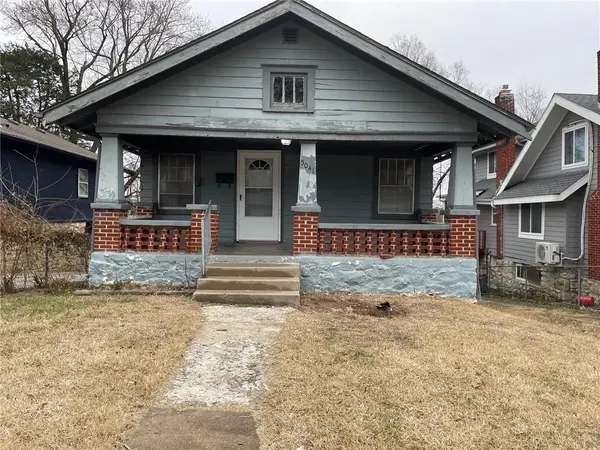 $100,000Active2 beds 1 baths760 sq. ft.
5041 Angnes Street, Kansas City, MO 64130
MLS# 2638599Listed by: KELLER WILLIAMS REALTY PARTNERS INC. - Open Sat, 11am to 1pmNew
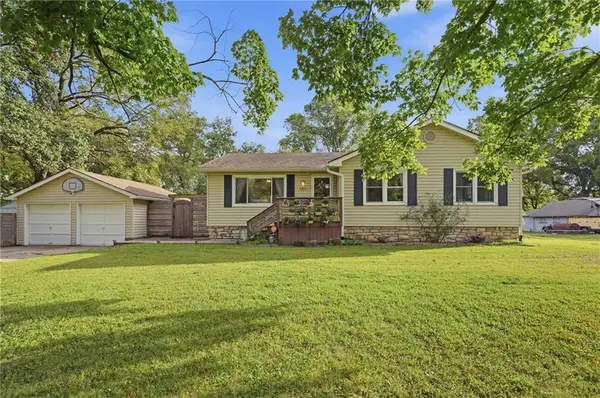 $275,000Active3 beds 3 baths2,028 sq. ft.
11811 E 53 Street, Kansas City, MO 64133
MLS# 2638888Listed by: KELLER WILLIAMS KC NORTH - New
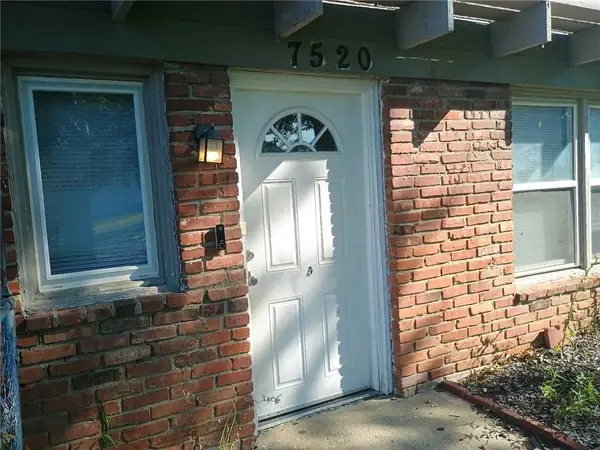 $178,000Active4 beds 2 baths1,769 sq. ft.
7520 E 75th Street, Kansas City, MO 64138
MLS# 2643479Listed by: ENTERA REALTY - New
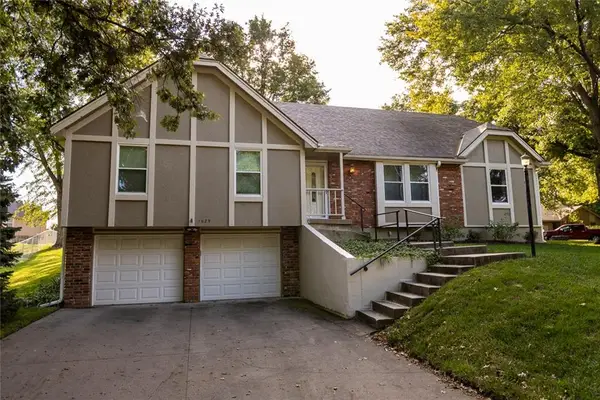 $345,000Active4 beds 2 baths1,652 sq. ft.
1629 97th Street, Kansas City, MO 64155
MLS# 2643499Listed by: REAL BROKER, LLC - New
 $380,000Active4 beds 4 baths2,354 sq. ft.
3508 N Park Avenue, Kansas City, MO 64116
MLS# 2643813Listed by: RE/MAX INNOVATIONS


Protect your home and budget from life's surprises with an Assurant Home Warranty, backed by a partner that supports you through every step of homeownership. Explore Plans.
©2026 Century 21 Real Estate LLC. All rights reserved. CENTURY 21®, the CENTURY 21 Logo and C21® are service marks owned by Century 21 Real Estate LLC. Century 21 Real Estate LLC fully supports the principles of the Fair Housing Act and the Equal Opportunity Act. Each office is independently owned and operated. Listing information is deemed reliable but not guaranteed accurate.