
6305 Larson Avenue, Kansas City, MO 64133
Local realty services provided by:CENTURY 21 Team Elite
6305 Larson Avenue,Kansas City, MO 64133
$350,000
- 3 Beds
- 4 Baths
- 2,742 sq. ft.
- Single family
- Active
Listed by: tracy casillas
Office: realty professionals of kc inc
MLS#:2650767
Source:MOKS_HL
Price summary
- Price:$350,000
- Price per sq. ft.:$127.64
- Monthly HOA dues:$10
About this home
This is a rare find 2-owner true ranch home with exceptional maintenance, and the pride definitely shows. All major items already done for the new owner, roof & gutters installed fall of 2024, Furnace 2023, AC 2017, HWH 2024. The main level features an inviting layout with an entry foyer and closet that leads to a spacious great room with extensive wainscoting wood trim and a brick fireplace, along with access to deck. Main level has den/study w/custom built in shelving off entry, an eat-in kitchen with alternate access to deck. Kitchen features upgraded appliances, gas stove, pantry, and double oven. Half bidet bath and laundry off kitchen. Wide hallway off entry leads to carpeted master bedroom w/walk-in closet and full shower bath w/bidet, 2 carpeted bedrooms with shared full bath. Interior features include hardwood floors throughout home, skylights, vaulted ceiling, and thermal windows, giving a distinct architectural character to this single-story residence. Ceiling fans and an attic fan installed to maintain a comfortable air flow throughout the home. Partial finished basement offers a large rec room with newer finished flooring, half bath, unfinished workshop, and extensive storage space. Additional features include an oversized 2-car garage, radon system, inground sprinkler system, nice corner lot with trees. This home offers plenty of room for peaceful living.
To see this Kansas City property in person and explore its features, schedule a private showing today....
Contact an agent
Home facts
- Year built:1987
- Subdivision & Development:Timber Valley
- Listing ID #:2650767
- Added:1 day(s) ago
- Updated:November 10, 2026 at 12:25 PM
Rooms and interior
- Bedrooms:3
- Total bathrooms:4
- Full bathrooms:2
- Half bathrooms:2
- Rooms Total:9
- Kitchen Description:Dishwasher, Disposal, Double Oven, Microwave, Refrigerator
- Basement:Yes
- Basement Description:Concrete, Daylight, Finished
- Living area:2,742 sq. ft.
Heating and cooling
- Cooling:Attic Fan, Electric
- Heating:Forced Air Gas
Structure and exterior
- Roof:Composition
- Year built:1987
- Building area:2,742 sq. ft.
- Lot area:0.36 Acres
- Lot Features:Corner Lot
- Architectural Style:Ranch
- Construction Materials:Brick Trim, Stone Trim
- Foundation Description:Concrete
Schools
- High school:Raytown
- Middle school:Raytown Central
- Elementary school:Norfleet
Utilities
- Water:City/Public
- Sewer:Public Sewer
Finances and disclosures
- Price:$350,000
- Price per sq. ft.:$127.64
Features and amenities
- Appliances:Dishwasher, Disposal, Gas Range, Microwave, Refrigerator
- Amenities:Ceiling Fan(s), Pantry, Walk-In Closet(s)
Parking
- Parking description:Attached, Built-In
- Garage:Yes
- Garage spaces:2
 HeartlandMLS©2026. Information Deemed Reliable But Not Guaranteed. This information is being provided by the HeartlandMLS. The listings presented here may or may not be listed by the Broker/Agent operating this website. This information is intended for the personal use of consumers and may not be used for any purpose other than to identify prospective properties consumers may be interested in purchasing. Data <Last Updated November 10, 2026 MOKS_HL Member Broker: Gregory Freeman
New listings near 6305 Larson Avenue
- Coming Soon
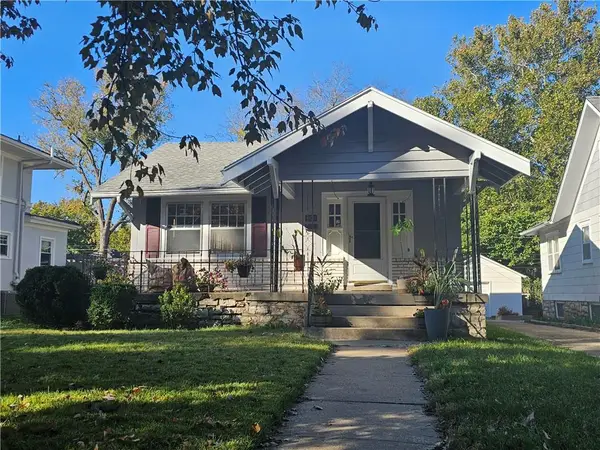 $330,000Coming Soon3 beds 1 baths1,320 sq. ft.
5820 Kenwood Avenue, Kansas City, MO 64110
MLS# 2650967Listed by: PLATINUM REALTY LLC - Coming Soon
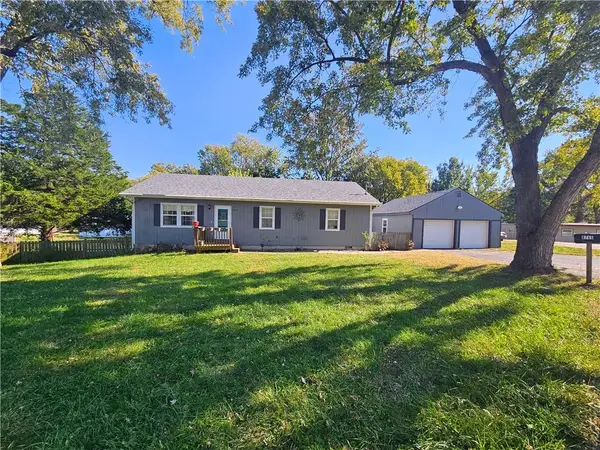 $299,000Coming Soon3 beds 2 baths1,344 sq. ft.
8745 N Walnut Street, Kansas City, MO 64155
MLS# 2649649Listed by: KELLER WILLIAMS KC NORTH - Coming SoonOpen Sat, 1 to 3pm
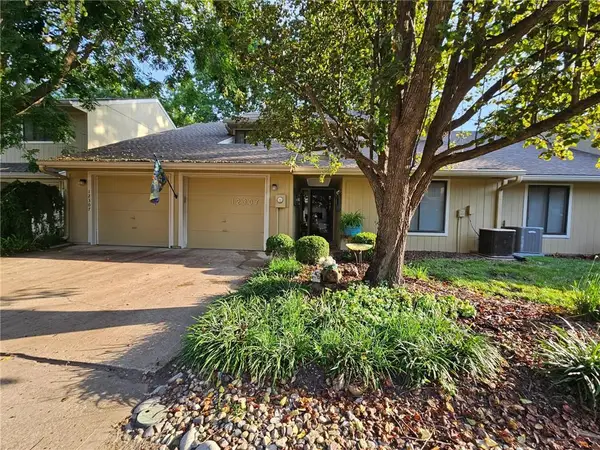 $264,950Coming Soon3 beds 2 baths1,879 sq. ft.
12307 Charlotte Street, Kansas City, MO 64146
MLS# 2650728Listed by: KELLER WILLIAMS REALTY PARTNERS INC. - Coming Soon
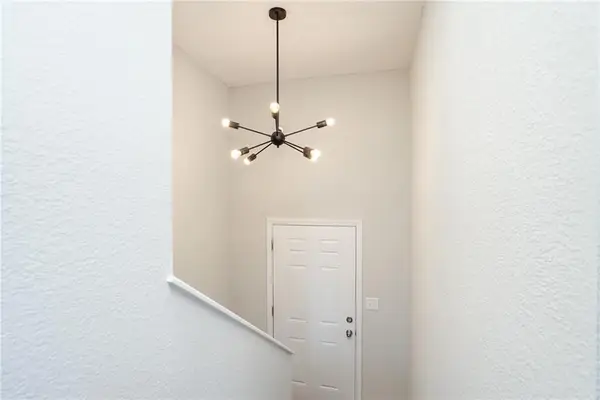 $485,000Coming Soon-- beds -- baths
11317-11319 Indiana Avenue, Kansas City, MO 64137
MLS# 2650514Listed by: KW KANSAS CITY METRO - Coming Soon
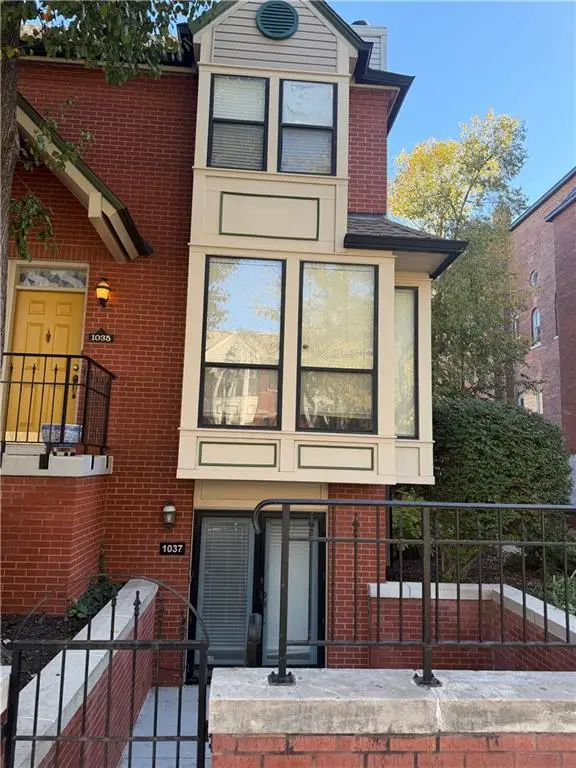 $275,000Coming Soon2 beds 2 baths1,085 sq. ft.
1037 Washington Street, Kansas City, MO 64105
MLS# 2649412Listed by: KW KANSAS CITY METRO - Coming Soon
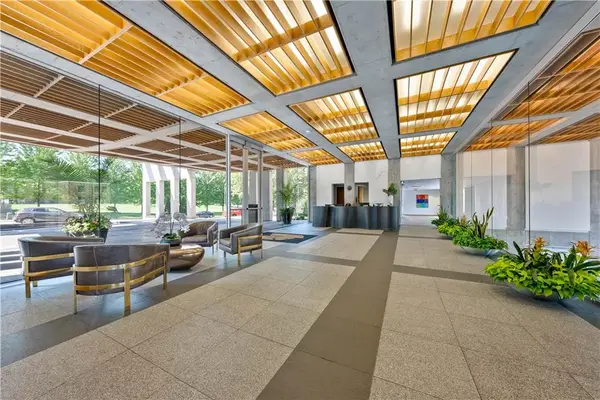 $400,000Coming Soon2 beds 2 baths1,206 sq. ft.
121 W 48th Street #706, Kansas City, MO 64112
MLS# 2650672Listed by: REECENICHOLS - COUNTRY CLUB PLAZA - Coming Soon
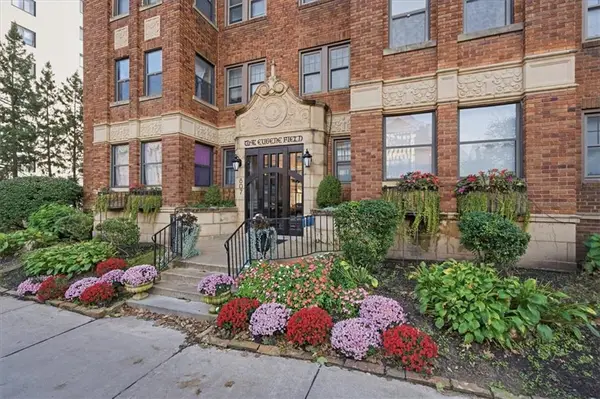 $215,000Coming Soon1 beds 1 baths820 sq. ft.
807 W 48th Street #404, Kansas City, MO 64112
MLS# 2650704Listed by: KW KANSAS CITY METRO - Coming Soon
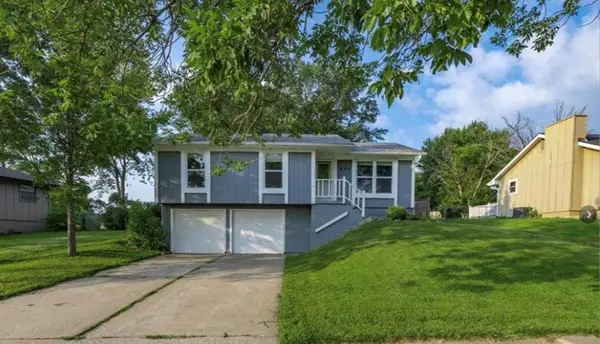 $275,000Coming Soon3 beds 2 baths1,440 sq. ft.
804 NE 104th Terrace, Kansas City, MO 64155
MLS# 2650909Listed by: JUNCTURE - Coming Soon
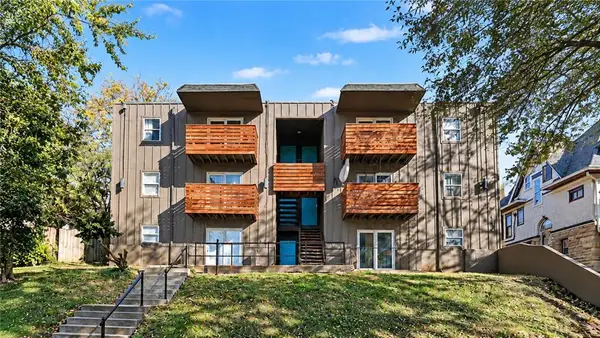 $1,750,000Coming Soon-- beds -- baths
423-427 Maple Boulevard, Kansas City, MO 64124
MLS# 2649623Listed by: LUTZ SALES + INVESTMENTS - Coming Soon
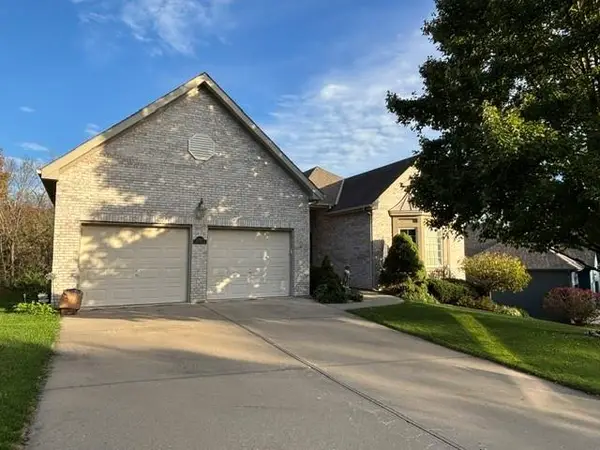 $459,950Coming Soon3 beds 4 baths3,779 sq. ft.
12009 Grand Avenue, Kansas City, MO 64145
MLS# 2650801Listed by: RE/MAX STATE LINE


Protect your home and budget from life's surprises with an Assurant Home Warranty, backed by a partner that supports you through every step of homeownership. Explore Plans.
©2026 Century 21 Real Estate LLC. All rights reserved. CENTURY 21®, the CENTURY 21 Logo and C21® are service marks owned by Century 21 Real Estate LLC. Century 21 Real Estate LLC fully supports the principles of the Fair Housing Act and the Equal Opportunity Act. Each office is independently owned and operated. Listing information is deemed reliable but not guaranteed accurate.