
700 E 8th Street #9L, Kansas City, MO 64106
Local realty services provided by:CENTURY 21 Team Elite
700 E 8th Street #9L,Kansas City, MO 64106
$109,999
- - Beds
- 1 Baths
- 484 sq. ft.
- Condominium
- Active
Listed by: karelyn geiger
Office: keller williams kc north
MLS#:2639633
Source:MOKS_HL
Price summary
- Price:$109,999
- Price per sq. ft.:$227.27
- Monthly HOA dues:$455
About this home
Studio Apartment on higher floor & Fantastic View! This condo unit is located at the end of the hall, away from the elevators and features a view to the East, but you can see from the River all the way South past I-70! Kitchen includes Gas Stove, Refrigerator, Dishwasher and Microwave. Washer/Dryer unit is provided in the Large Walk-In Closet next to the bathroom! Extra Closet as well for storage in the entry hall. ALL utilities paid including, A/C, Heating, Water & Trash. All are all included in the HOA Fees! There is one parking space included in the Garage Structure in the Gated/Open Surface Parking lot and its an end space with buffer on one side! There is a Concierge Staff in the Lobby 24hrs for visitors,packages and deliveries! And this unit has a 50% Tax Abatement (Meaning a 50% discount) on Property Taxes through 2031! Building is controlled with security fobs for access and also for elevator access. The rooftop has a pool, sauna and party room for owners to enjoy! There is a fully equipped fitness center, business center, lower level Party and Gaming Room with all the FUN ready to go! The unit has it's own w/d combo unit but there is a full Laundry Room with vending and ice and ATM! There is a tanning room, Movie Theater Room, Outdoor BBQ/Firepit areas, Dog Park and SO MUCH MORE! Enjoy The Coffee Shop on your way out which has a convenience store included for necessities in a hurry! HOA monthly wouldn't hardly pay for utilities in most places, plus you get all the amenities, end parking space and the downtown lifestyle! Just 7 blocks from the Street Car North Loop Stop! Or jet over to River Market and enjoy the shops and food!...
Contact an agent
Home facts
- Year built:1971
- Subdivision & Development:The Manhattan Condominiums
- Listing ID #:2639633
- Added:1 day(s) ago
- Updated:September 03, 2026 at 12:45 AM
Rooms and interior
- Total bathrooms:1
- Full bathrooms:1
- Rooms Total:4
- Kitchen Description:Disposal, Microwave, Refrigerator
- Basement:Yes
- Basement Description:Concrete
- Living area:484 sq. ft.
Heating and cooling
- Cooling:Electric
Structure and exterior
- Year built:1971
- Building area:484 sq. ft.
- Lot area:0.01 Acres
- Architectural Style:Loft, Ranch
- Construction Materials:Concrete
- Foundation Description:Concrete
Schools
- High school:Northeast
- Middle school:Northeast
- Elementary school:Primitivo Garcia
Utilities
- Water:City/Public
- Sewer:Public Sewer
Finances and disclosures
- Price:$109,999
- Price per sq. ft.:$227.27
Features and amenities
- Appliances:Disposal, Gas Range, Microwave, Refrigerator, Washer
- Amenities:Exercise Room, Party Room, Pool, Stained Cabinets, Walk-In Closet(s)
- Pool features:Swimming Pool
Parking
- Parking description:Off Street, Secured
- Garage:Yes
- Garage spaces:1
 HeartlandMLS©2026. Information Deemed Reliable But Not Guaranteed. This information is being provided by the HeartlandMLS. The listings presented here may or may not be listed by the Broker/Agent operating this website. This information is intended for the personal use of consumers and may not be used for any purpose other than to identify prospective properties consumers may be interested in purchasing. Data <Last Updated September 3, 2026 MOKS_HL Member Broker: Gregory Freeman
New listings near 700 E 8th Street #9L
- New
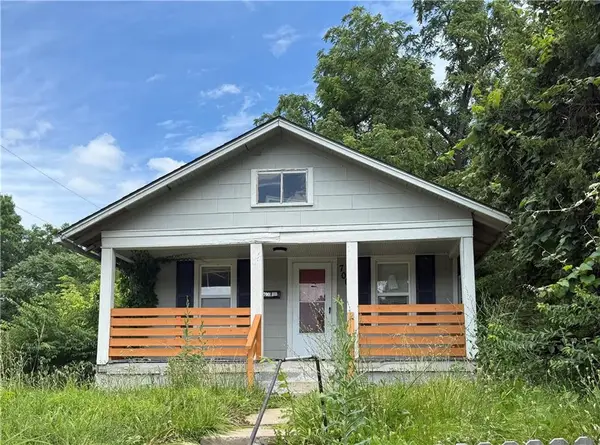 $80,000Active3 beds 1 baths987 sq. ft.
7001 S Benton Avenue, Kansas City, MO 64132
MLS# 2640237Listed by: UNITED REAL ESTATE KANSAS CITY - New
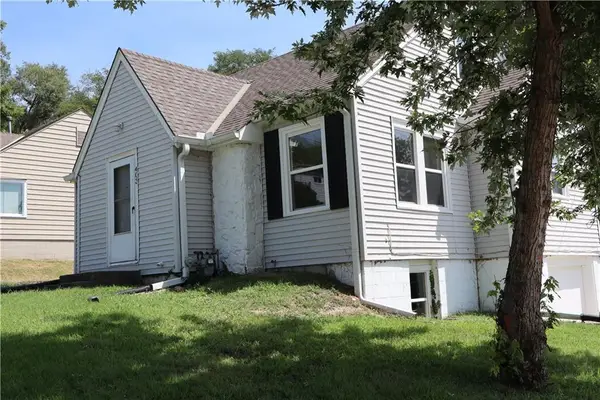 $224,950Active3 beds 1 baths1,104 sq. ft.
403 NE 41st Street, Kansas City, MO 64116
MLS# 2637016Listed by: TERRY W FLOOD REAL ESTATE CO - New
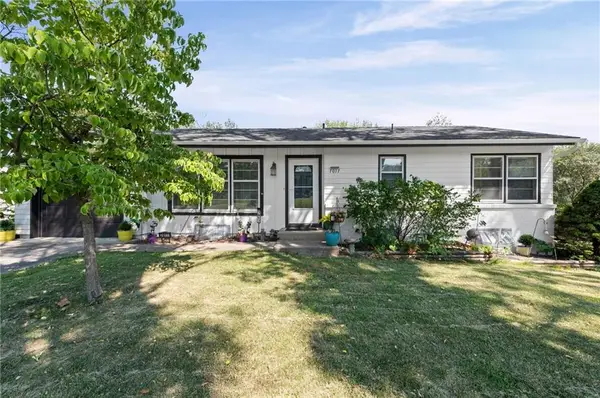 $249,000Active3 beds 2 baths1,016 sq. ft.
7017 N Montrose Avenue, Kansas City, MO 64151
MLS# 2639847Listed by: RE/MAX ELITE, REALTORS - New
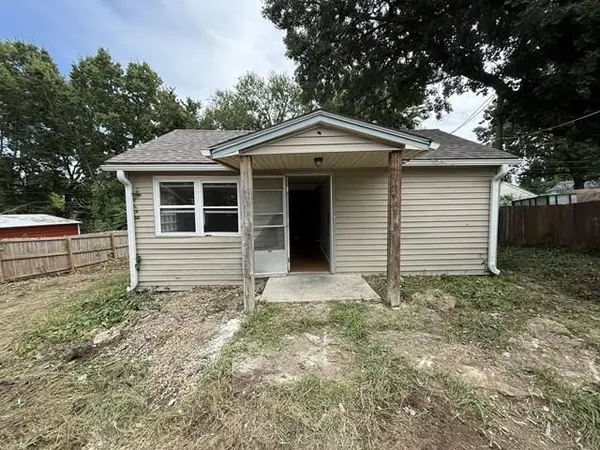 $69,900Active2 beds 1 baths675 sq. ft.
3035 Donnelly Avenue, Kansas City, MO 64129
MLS# 2639923Listed by: GREATER KANSAS CITY REALTY - Open Sun, 1 to 3pmNew
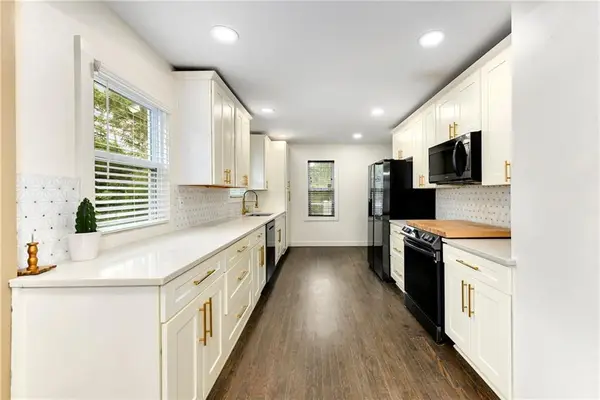 $350,000Active4 beds 4 baths2,500 sq. ft.
1462 E 78th Street, Kansas City, MO 64131
MLS# 2640070Listed by: KELLER WILLIAMS REALTY PARTNERS INC. - New
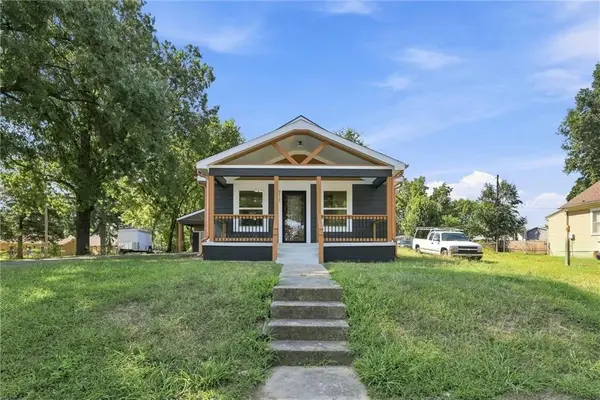 $220,000Active2 beds 2 baths944 sq. ft.
6717 E 18th Street, Kansas City, MO 64126
MLS# 2640167Listed by: REAL BROKER, LLC - New
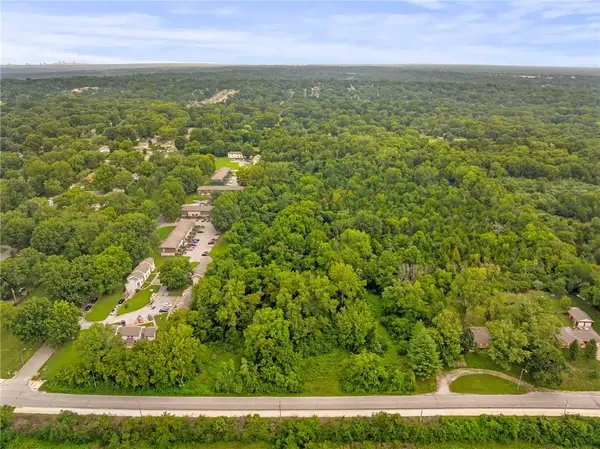 $150,000Active4.92 Acres
8906 E Bannister Road, Kansas City, MO 64138
MLS# 2640174Listed by: REECENICHOLS - OVERLAND PARK - New
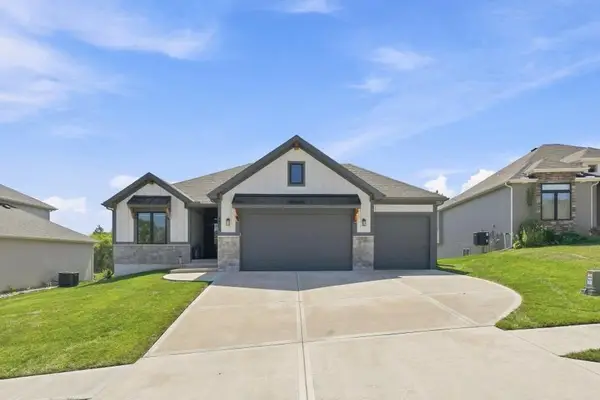 $579,000Active4 beds 3 baths2,700 sq. ft.
4905 NE 88th Street, Kansas City, MO 64156
MLS# 2640197Listed by: UNITED REAL ESTATE KANSAS CITY - New
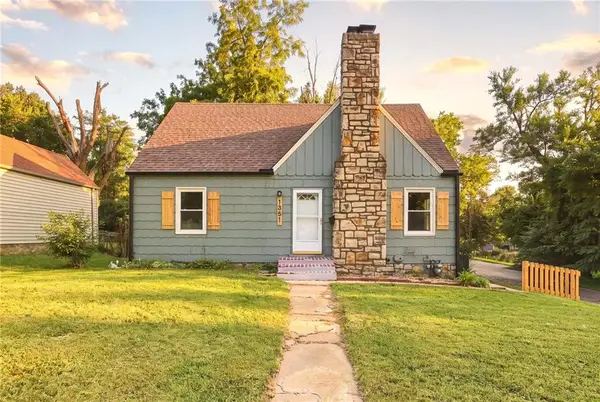 $186,000Active4 beds 2 baths1,147 sq. ft.
1301 E 80th Street, Kansas City, MO 64131
MLS# 2640134Listed by: HOUSE GUYS USA, LLC


Protect your home and budget from life's surprises with an Assurant Home Warranty, backed by a partner that supports you through every step of homeownership. Explore Plans.
©2026 Century 21 Real Estate LLC. All rights reserved. CENTURY 21®, the CENTURY 21 Logo and C21® are service marks owned by Century 21 Real Estate LLC. Century 21 Real Estate LLC fully supports the principles of the Fair Housing Act and the Equal Opportunity Act. Each office is independently owned and operated. Listing information is deemed reliable but not guaranteed accurate.