
7104 NW Chapel Woods Lane, Kansas City, MO 64152
Local realty services provided by:CENTURY 21 Team Elite
7104 NW Chapel Woods Lane,Kansas City, MO 64152
- 2 Beds
- 2 Baths
- - sq. ft.
- Townhouse
- Sold
Listed by: josh terry, rob ellerman team
Office: reecenichols - lees summit
MLS#:2631560
Source:MOKS_HL
Sorry, we are unable to map this address
Price summary
- Price:
About this home
Move-in ready in Park Hill School District for just $200k! This townhouse checks every box, with major systems already handled: new roof and new HVAC system, plus a newer hot water heater and recently cleaned ductwork, offering true peace of mind.
Step through the gated private patio into a home that's been thoughtfully refreshed top to bottom. The main level features luxury vinyl laminate flooring and an updated half bath. The kitchen shines with white quartz countertops, painted white cabinets, a stainless dishwasher and range, and a newer faucet. The living room leads to the newly replaced deck — perfect for relaxing or entertaining.
Upstairs offers the primary suite with a large double closet and ceiling fan, while the spacious second bedroom also boasts a large closet. The full bath has been beautifully updated with luxury vinyl flooring, a new toilet, updated vanity, and a newly retiled shower. With an attached garage and access to community amenities like the neighborhood pool and clubhouse, this home combines suburban tranquility with a prime Northland location near Zona Rosa dining and shopping....
Contact an agent
Home facts
- Year built:1966
- Subdivision & Development:Chapel Woods
- Listing ID #:2631560
- Added:49 day(s) ago
- Updated:September 05, 2026 at 07:18 AM
Rooms and interior
- Bedrooms:2
- Total bathrooms:2
- Full bathrooms:1
- Half bathrooms:1
- Rooms Total:9
- Kitchen Description:Dishwasher, Disposal
- Basement:Yes
- Basement Description:Concrete, Garage Entrance
Heating and cooling
- Cooling:Electric
- Heating:Natural Gas
Structure and exterior
- Roof:Composition
- Year built:1966
- Lot Features:City Lot
- Architectural Style:2 Stories
- Foundation Description:Concrete
Schools
- High school:Park Hill
- Middle school:Congress
- Elementary school:Prairie Point
Utilities
- Water:City/Public
- Sewer:Public Sewer
Finances and disclosures
- Price:
Features and amenities
- Appliances:Dishwasher, Disposal, Free-Standing Electric Oven
- Amenities:Ceiling Fan(s), Clubhouse, Painted Cabinets, Pool
- Pool features:Swimming Pool
Parking
- Parking description:Attached
- Garage:Yes
- Garage spaces:1
 HeartlandMLS©2026. Information Deemed Reliable But Not Guaranteed. This information is being provided by the HeartlandMLS. The listings presented here may or may not be listed by the Broker/Agent operating this website. This information is intended for the personal use of consumers and may not be used for any purpose other than to identify prospective properties consumers may be interested in purchasing. Data <Last Updated September 5, 2026 MOKS_HL Member Broker: Gregory Freeman
New listings near 7104 NW Chapel Woods Lane
- New
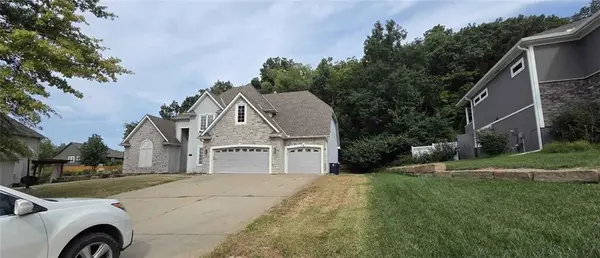 $450,000Active4 beds 5 baths4,521 sq. ft.
6826 N Charleston Drive, Kansas City, MO 64119
MLS# 2640236Listed by: GREATER KANSAS CITY REALTY - New
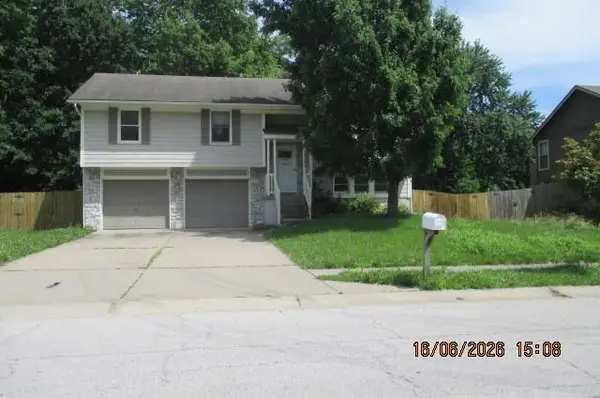 $259,000Active3 beds 3 baths1,760 sq. ft.
10507 N Central Street N, Kansas City, MO 64155
MLS# 2640718Listed by: REALTY EXECUTIVES - New
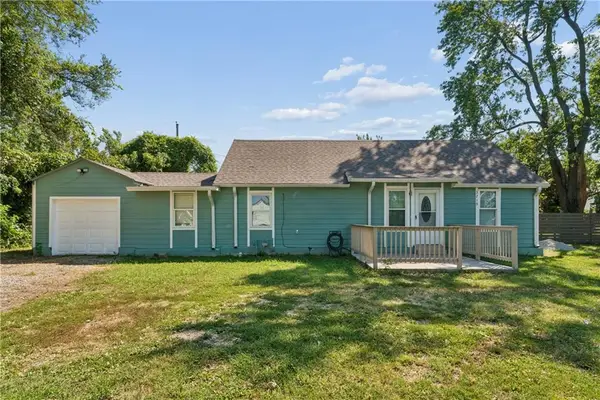 $200,000Active4 beds 2 baths1,536 sq. ft.
3219 Donnelly Avenue, Kansas City, MO 64129
MLS# 2640714Listed by: UNITED REAL ESTATE KANSAS CITY - New
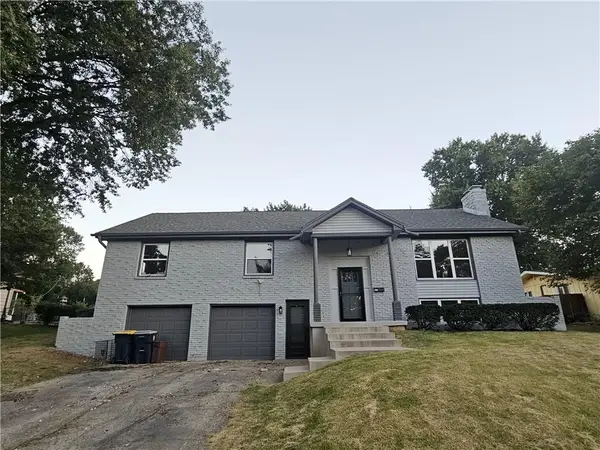 $359,000Active3 beds 3 baths2,262 sq. ft.
321 E 106th Terrace, Kansas City, MO 64114
MLS# 2640226Listed by: KELLER WILLIAMS SOUTHLAND - New
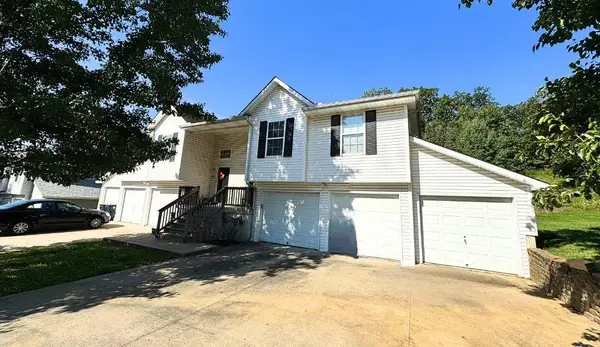 $440,000Active-- beds -- baths
6926-6928 N Edison Avenue, Kansas City, MO 64151
MLS# 2640401Listed by: WEICHERT REALTORS - GENERATIONS - New
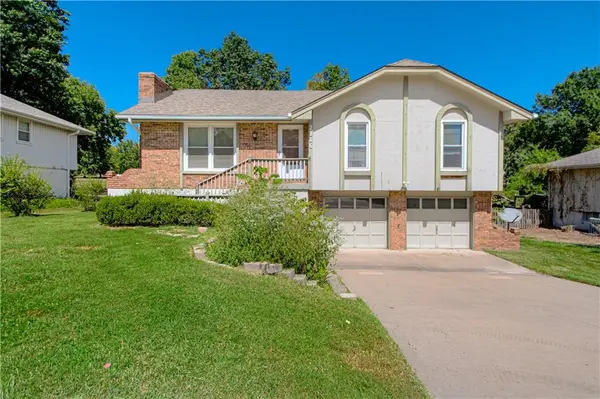 $240,000Active3 beds 2 baths1,870 sq. ft.
2106 NW 84th Terrace, Kansas City, MO 64154
MLS# 2640578Listed by: UNITED REAL ESTATE KANSAS CITY - New
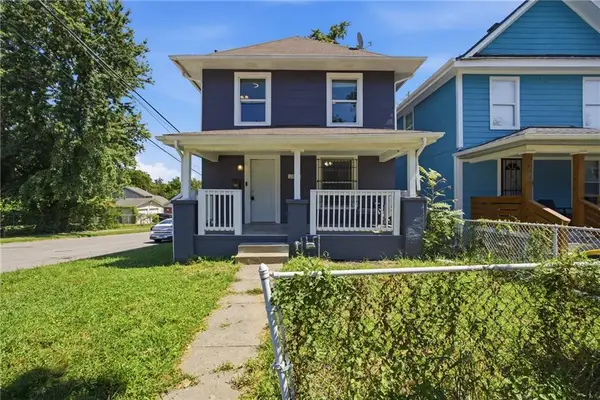 $210,000Active4 beds 3 baths2,160 sq. ft.
2501 Jackson Avenue, Kansas City, MO 64127
MLS# 2640499Listed by: REALTY OF AMERICA - New
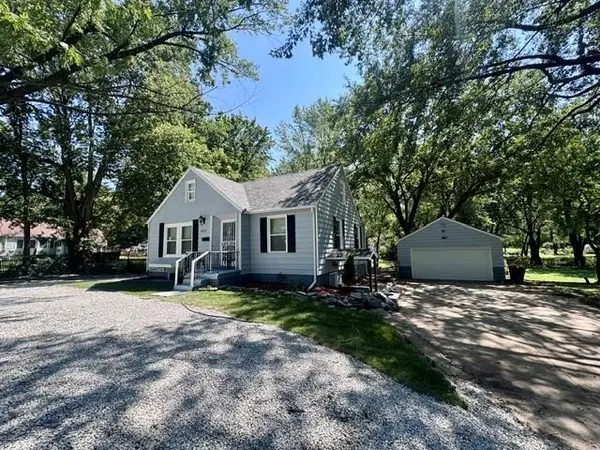 $265,000Active4 beds 2 baths2,828 sq. ft.
6315 E Red Bridge Road, Kansas City, MO 64134
MLS# 2640662Listed by: WARDELL & HOLMES REAL ESTATE - New
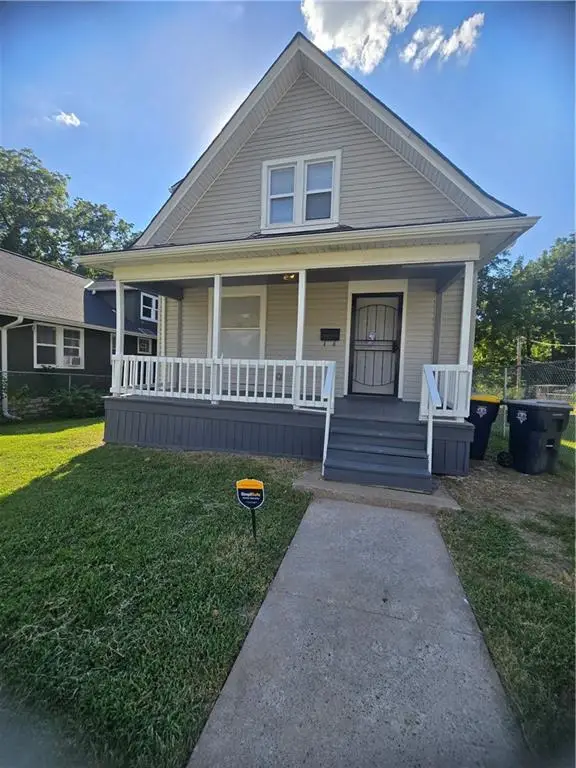 $115,000Active3 beds 2 baths1,347 sq. ft.
2522 Norton Avenue, Kansas City, MO 64130
MLS# 2640595Listed by: NALA MANAGEMENT & REALTY LLC - New
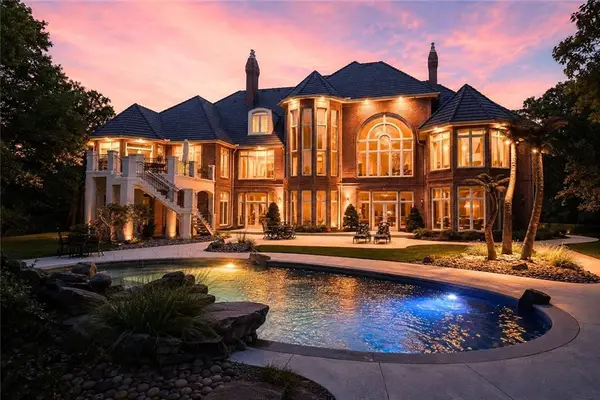 $3,750,000Active4 beds 8 baths11,733 sq. ft.
6006 W Shore Court, Kansas City, MO 64152
MLS# 2637953Listed by: KELLER WILLIAMS KC NORTH


Protect your home and budget from life's surprises with an Assurant Home Warranty, backed by a partner that supports you through every step of homeownership. Explore Plans.
©2026 Century 21 Real Estate LLC. All rights reserved. CENTURY 21®, the CENTURY 21 Logo and C21® are service marks owned by Century 21 Real Estate LLC. Century 21 Real Estate LLC fully supports the principles of the Fair Housing Act and the Equal Opportunity Act. Each office is independently owned and operated. Listing information is deemed reliable but not guaranteed accurate.