
7543 Main Street, Kansas City, MO 64114
Local realty services provided by:CENTURY 21 Team Elite
7543 Main Street,Kansas City, MO 64114
$435,000
- 3 Beds
- 2 Baths
- 1,800 sq. ft.
- Single family
- Coming Soon
Listed by: james landrum, kbt plaza team
Office: reecenichols - country club plaza
MLS#:2650034
Source:MOKS_HL
Price summary
- Price:$435,000
- Price per sq. ft.:$241.67
About this home
Classic Waldo charm with thoughtful updates throughout!
This beautiful 1934 Tudor offers 3 bedrooms, 2 full baths, and approximately 1,800 square feet of inviting living space, blending timeless architectural character with modern comforts.
Inside, you'll find beautiful hardwood floors, a welcoming living room with fireplace, formal dining area, charming breakfast nook, and a spacious primary suite with a beautifully appointed bath. Separate living and family spaces provide flexibility for everyday living and entertaining.
Step outside to enjoy the refreshed screened porch and freshly stained back deck, perfect for relaxing or gathering with friends.
The sellers have made numerous improvements over the years, including a new roof and gutters, furnace, heat pump, and chimney liner in 2020. More recent updates include fresh interior and exterior paint, a new dishwasher, and refreshed outdoor spaces. Additional improvements and maintenance reflect the care given to this home throughout the years.
A detached garage and unfinished basement offer additional storage and versatility.
Ideally situated near Waldo's popular shops, restaurants, and neighborhood amenities, this delightful home offers a wonderful combination of classic Kansas City character and meaningful updates.
Come see everything 7543 Main Street has to offer!...
Contact an agent
Home facts
- Year built:1934
- Subdivision & Development:Prairie Point Place
- Listing ID #:2650034
- Updated:November 03, 2026 at 09:41 PM
Rooms and interior
- Bedrooms:3
- Total bathrooms:2
- Full bathrooms:2
- Rooms Total:9
- Kitchen Description:Dishwasher, Disposal, Microwave, Refrigerator
- Basement:Yes
- Basement Description:Stone/Rock, Unfinished, Walk Up
- Living area:1,800 sq. ft.
Heating and cooling
- Cooling:Heat Pump
- Heating:Heat Pump, Natural Gas
Structure and exterior
- Roof:Composition
- Year built:1934
- Building area:1,800 sq. ft.
- Lot area:0.17 Acres
- Architectural Style:1.5 Stories, 2 Stories
- Construction Materials:Brick Trim, Stucco
- Foundation Description:Stone/Rock
Utilities
- Water:City/Public
- Sewer:Public Sewer
Finances and disclosures
- Price:$435,000
- Price per sq. ft.:$241.67
Features and amenities
- Appliances:Dishwasher, Disposal, Gas Range, Microwave, Refrigerator
- Amenities:Smart Thermostat, Walk-In Closet(s)
Parking
- Parking description:Detached
- Garage:Yes
- Garage spaces:1
 HeartlandMLS©2026. Information Deemed Reliable But Not Guaranteed. This information is being provided by the HeartlandMLS. The listings presented here may or may not be listed by the Broker/Agent operating this website. This information is intended for the personal use of consumers and may not be used for any purpose other than to identify prospective properties consumers may be interested in purchasing. Data <Last Updated November 3, 2026 MOKS_HL Member Broker: Gregory Freeman
New listings near 7543 Main Street
- Coming Soon
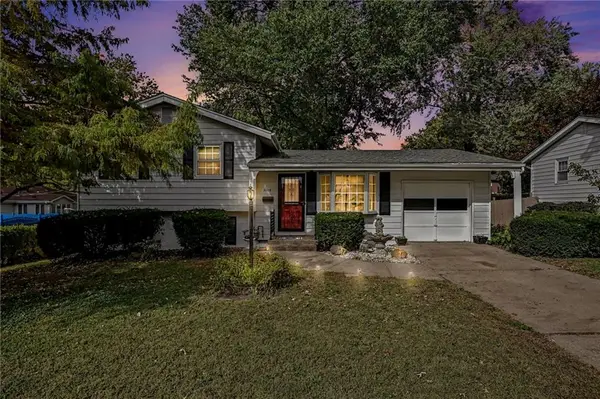 $257,000Coming Soon3 beds 2 baths1,240 sq. ft.
3104 NE 67th Street, Kansas City, MO 64119
MLS# 2650100Listed by: KELLER WILLIAMS KC NORTH - Coming Soon
 $125,000Coming Soon4.9 Acres
5901 E 56th Street, Kansas City, MO 64129
MLS# 2650084Listed by: 1ST CLASS REAL ESTATE KC - Coming Soon
 $195,000Coming Soon3 beds 3 baths1,330 sq. ft.
327 Brighton Avenue, Kansas City, MO 64123
MLS# 2650112Listed by: REAL BROKER, LLC - Coming SoonOpen Sat, 1 to 3pm
 $300,000Coming Soon3 beds 2 baths1,652 sq. ft.
1010 NE 80th Terrace, Kansas City, MO 64118
MLS# 2650000Listed by: REECENICHOLS - LEAWOOD - Coming Soon
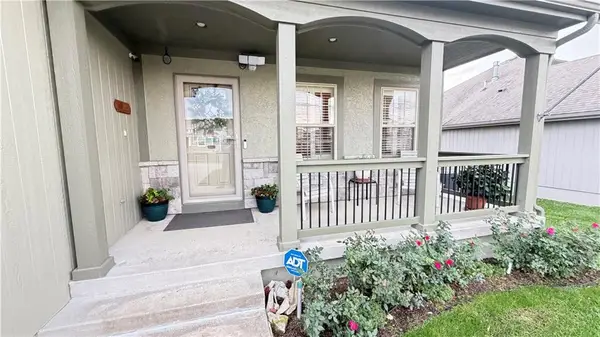 $469,000Coming Soon4 beds 3 baths2,275 sq. ft.
1721 E 128th Street, Kansas City, MO 64145
MLS# 2649973Listed by: KW KANSAS CITY METRO - Coming Soon
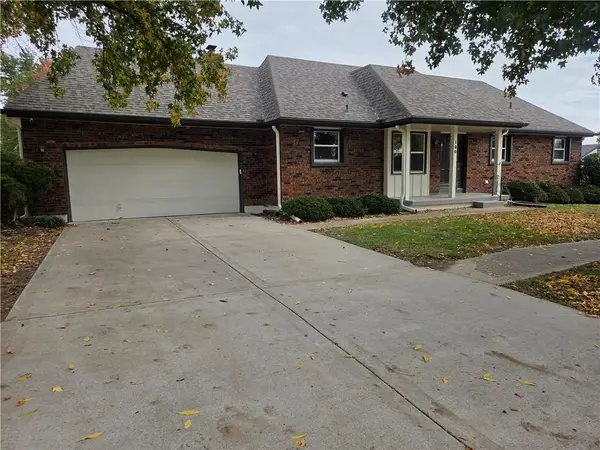 $349,900Coming Soon2 beds 2 baths1,408 sq. ft.
100 E Woodbridge Lane, Kansas City, MO 64145
MLS# 2649914Listed by: KELLER WILLIAMS SOUTHLAND - Coming Soon
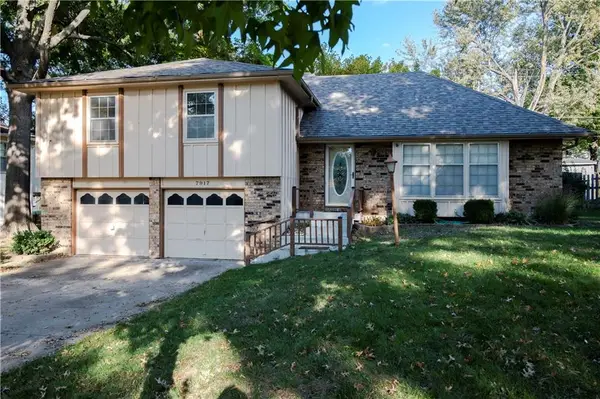 $325,000Coming Soon4 beds 3 baths1,980 sq. ft.
7917 N Forest Avenue, Kansas City, MO 64118
MLS# 2649693Listed by: RE/MAX INNOVATIONS - Coming Soon
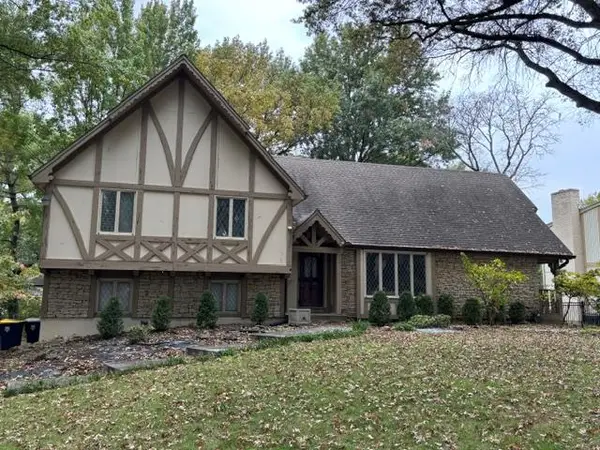 $309,950Coming Soon4 beds 4 baths2,894 sq. ft.
11954 Pennsylvania Street, Kansas City, MO 64145
MLS# 2649853Listed by: RE/MAX STATE LINE - Coming Soon
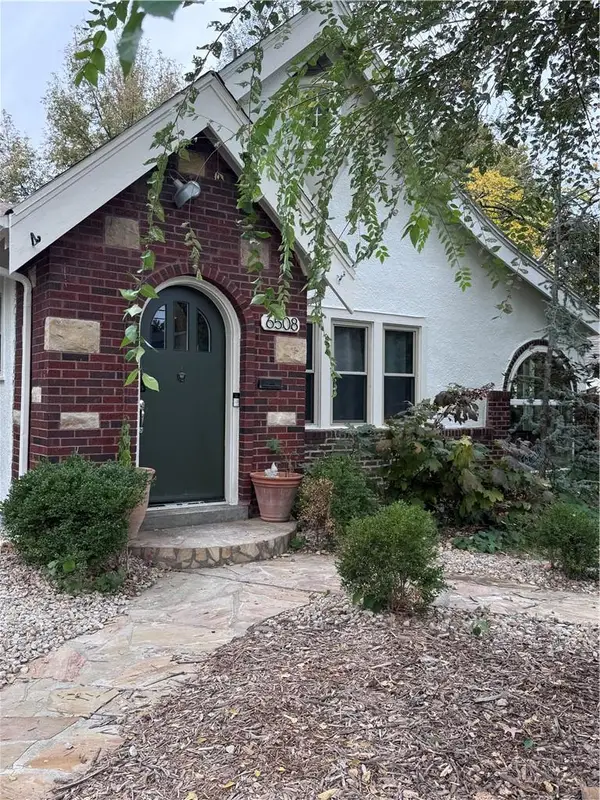 $399,900Coming Soon3 beds 2 baths1,296 sq. ft.
6508 Oak Street, Kansas City, MO 64113
MLS# 2649860Listed by: BROOKSIDE REAL ESTATE CO.


Protect your home and budget from life's surprises with an Assurant Home Warranty, backed by a partner that supports you through every step of homeownership. Explore Plans.
©2026 Century 21 Real Estate LLC. All rights reserved. CENTURY 21®, the CENTURY 21 Logo and C21® are service marks owned by Century 21 Real Estate LLC. Century 21 Real Estate LLC fully supports the principles of the Fair Housing Act and the Equal Opportunity Act. Each office is independently owned and operated. Listing information is deemed reliable but not guaranteed accurate.