
7707 E 50th Terrace, Kansas City, MO 64129
Local realty services provided by:CENTURY 21 Crossroads
7707 E 50th Terrace,Kansas City, MO 64129
$190,000
- 3 Beds
- 2 Baths
- 1,302 sq. ft.
- Single family
- Active
Listed by: robert babcock, andrea wardell
Office: wardell & holmes real estate
MLS#:2641064
Source:MOKS_HL
Price summary
- Price:$190,000
- Price per sq. ft.:$145.93
About this home
Great opportunity in Kansas City! This home offers plenty of potential for a buyer looking for a place to call their own or an investor looking to add to their portfolio. Conveniently located with quick access to major highways, shopping, dining, parks, and everyday amenities. With a great location and plenty of possibilities, this property is ready for its next owner. Schedule your showing today, property is on a month very under-rented because of long term tenant. Seller has never occupied the property, and is a licensed broker in KS/MO. Buyer and Buyer's agent to verify all information as it pertains to the property. Property can be sold with additional properties owned by Seller a list of addresses and MLS#'s will be added in supplements, or can be purchased alone. MTM Tenant at $1200 per month for rent.
Contact an agent
Home facts
- Year built:1956
- Subdivision & Development:Sni-A-Bar Hills
- Listing ID #:2641064
- Added:1 day(s) ago
- Updated:September 14, 2026 at 07:45 PM
Rooms and interior
- Bedrooms:3
- Total bathrooms:2
- Full bathrooms:2
- Rooms Total:6
- Kitchen Description:Refrigerator
- Basement:Yes
- Basement Description:Concrete, Full, Garage Entrance
- Living area:1,302 sq. ft.
Heating and cooling
- Cooling:Electric
- Heating:Forced Air Gas
Structure and exterior
- Roof:Composition
- Year built:1956
- Building area:1,302 sq. ft.
- Lot area:0.2 Acres
- Lot Features:City Lot
- Architectural Style:1.5 Stories
- Construction Materials:Metal Siding
- Foundation Description:Concrete
Schools
- High school:Raytown
- Middle school:South Middle School
- Elementary school:Laurel Hills
Utilities
- Water:City/Public
- Sewer:Public Sewer
Finances and disclosures
- Price:$190,000
- Price per sq. ft.:$145.93
Features and amenities
- Appliances:Free-Standing Electric Oven, Refrigerator
Parking
- Parking description:Off Street
 HeartlandMLS©2026. Information Deemed Reliable But Not Guaranteed. This information is being provided by the HeartlandMLS. The listings presented here may or may not be listed by the Broker/Agent operating this website. This information is intended for the personal use of consumers and may not be used for any purpose other than to identify prospective properties consumers may be interested in purchasing. Data <Last Updated September 14, 2026 MOKS_HL Member Broker: Levi McClure
New listings near 7707 E 50th Terrace
- New
 $490,000Active4 beds 5 baths4,457 sq. ft.
9031 N Manning Avenue, Kansas City, MO 64157
MLS# 2640870Listed by: RE/MAX INNOVATIONS - New
 $125,000Active2 beds 1 baths700 sq. ft.
8327 Flora Avenue, Kansas City, MO 64131
MLS# 2641070Listed by: WARDELL & HOLMES REAL ESTATE - New
 $920,000Active9.77 Acres
NE 108th Street, Kansas City, MO 64156
MLS# 2642082Listed by: REECENICHOLS-KCN - New
 $5,000Active0.15 Acres
3216 Smart Avenue, Kansas City, MO 64124
MLS# 2642142Listed by: REECENICHOLS - LEES SUMMIT - New
 $235,000Active2 beds 1 baths858 sq. ft.
38 W 74th Street, Kansas City, MO 64114
MLS# 2642050Listed by: REECENICHOLS - LEES SUMMIT - New
 $485,000Active2 beds 2 baths1,506 sq. ft.
4141 Pennsylvania Avenue #507, Kansas City, MO 64111
MLS# 2640580Listed by: REAL BROKER, LLC-MO - New
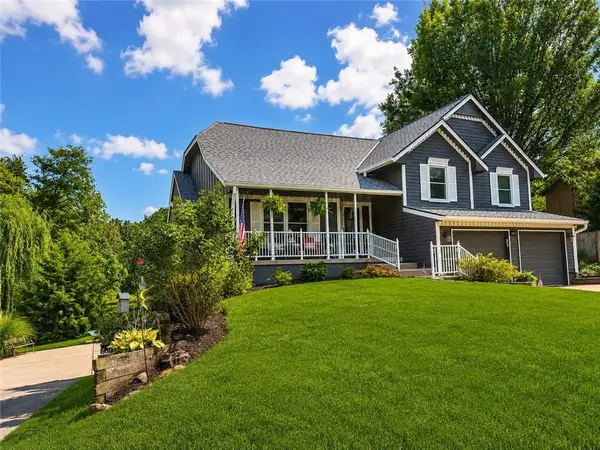 $410,000Active4 beds 3 baths2,263 sq. ft.
9801 NW 86th Street, Kansas City, MO 64153
MLS# 2637595Listed by: REECENICHOLS -JOHNSON COUNTY W - New
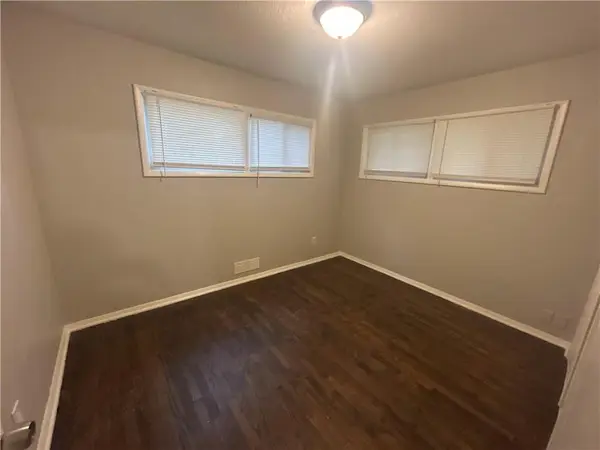 $149,900Active3 beds 2 baths1,568 sq. ft.
7606 E 112th Terrace, Kansas City, MO 64134
MLS# 2638127Listed by: TRELORA REALTY - New
 $210,000Active2 beds 2 baths1,260 sq. ft.
5725 N Oregon Avenue, Kansas City, MO 64151
MLS# 2638439Listed by: BHG KANSAS CITY HOMES


Protect your home and budget from life's surprises with an Assurant Home Warranty, backed by a partner that supports you through every step of homeownership. Explore Plans.
©2026 Century 21 Real Estate LLC. All rights reserved. CENTURY 21®, the CENTURY 21 Logo and C21® are service marks owned by Century 21 Real Estate LLC. Century 21 Real Estate LLC fully supports the principles of the Fair Housing Act and the Equal Opportunity Act. Each office is independently owned and operated. Listing information is deemed reliable but not guaranteed accurate.