
8211 NW 90th Terrace, Kansas City, MO 64153
Local realty services provided by:CENTURY 21 Crossroads
8211 NW 90th Terrace,Kansas City, MO 64153
$634,900
- 4 Beds
- 4 Baths
- 2,872 sq. ft.
- Single family
- Pending
Listed by: nikie jo glasbrenner, heather philip
Office: reecenichols-kcn
MLS#:2625797
Source:MOKS_HL
Price summary
- Price:$634,900
- Price per sq. ft.:$221.07
- Monthly HOA dues:$50.83
About this home
The Mel by IHB Homes pairs timeless design with carefully selected finishes and functional spaces that make everyday living effortless. A dramatic two-story entry welcomes you into an open main level where the great room features custom built-ins and a fireplace, creating a natural gathering space that flows into the kitchen. Designed to stand out, the kitchen showcases an extended white oak island, gas cooktop, wall oven, farmhouse sink, built-in glass-front hutch, spacious walk-in pantry, and a clean, warm palette of finishes. The primary suite is thoughtfully designed with a freestanding tub, oversized walk-in shower, dual vanities, and a custom walk-in closet featuring built-in cabinetry with direct access to the laundry room. Three additional bedrooms, including a private guest suite and Jack-and-Jill bath, provide flexibility for family and guests. Enjoy mornings or evenings on the covered composite deck overlooking the backyard, while the unfinished walkout basement offers room to expand as your needs evolve. An in-ground sprinkler system adds everyday convenience, making this home an exceptional opportunity in The Reserve at Riverstone....
Contact an agent
Home facts
- Year built:2026
- Subdivision & Development:Riverstone
- Listing ID #:2625797
- Added:92 day(s) ago
- Updated:September 12, 2026 at 10:56 PM
Rooms and interior
- Bedrooms:4
- Total bathrooms:4
- Full bathrooms:3
- Half bathrooms:1
- Rooms Total:13
- Kitchen Description:Cooktop, Dishwasher, Disposal, Microwave
- Basement:Yes
- Basement Description:Concrete, Full, Unfinished, Walk Out
- Living area:2,872 sq. ft.
Heating and cooling
- Cooling:Heat Pump
- Heating:Heatpump/Gas
Structure and exterior
- Roof:Composition
- Year built:2026
- Building area:2,872 sq. ft.
- Lot area:0.26 Acres
- Lot Features:City Lot
- Architectural Style:2 Stories
- Construction Materials:Frame, Stone Veneer, Stucco
- Foundation Description:Concrete
Schools
- High school:Park Hill
- Middle school:Congress
- Elementary school:Renner
Utilities
- Water:City/Public
- Sewer:Public Sewer
Finances and disclosures
- Price:$634,900
- Price per sq. ft.:$221.07
Features and amenities
- Appliances:Back Flow Device, Built-In Oven, Dishwasher, Disposal, Microwave, Stainless Steel Appliance(s)
- Amenities:Back Flow Device, Ceiling Fan(s), Custom Cabinets, Painted Cabinets, Pantry, Pool, Stained Cabinets, Trail(s), Walk-In Closet(s)
- Pool features:Swimming Pool
Parking
- Parking description:Attached
- Garage:Yes
- Garage spaces:3
 HeartlandMLS©2026. Information Deemed Reliable But Not Guaranteed. This information is being provided by the HeartlandMLS. The listings presented here may or may not be listed by the Broker/Agent operating this website. This information is intended for the personal use of consumers and may not be used for any purpose other than to identify prospective properties consumers may be interested in purchasing. Data <Last Updated September 12, 2026 MOKS_HL Member Broker: Levi McClure
New listings near 8211 NW 90th Terrace
- New
 $140,000Active3 beds 1 baths816 sq. ft.
7800 E 51st Street, Kansas City, MO 64129
MLS# 2640619Listed by: WARDELL & HOLMES REAL ESTATE - New
 $120,000Active2 beds 1 baths776 sq. ft.
8356 Paseo Boulevard, Kansas City, MO 64131
MLS# 2641072Listed by: WARDELL & HOLMES REAL ESTATE - New
 $499,995Active4 beds 3 baths2,240 sq. ft.
8604 NE 99th Street, Kansas City, MO 64157
MLS# 2641852Listed by: PLATINUM REALTY LLC - New
 $123,000Active2 beds 1 baths960 sq. ft.
1476 NW 64th Terrace, Kansas City, MO 64118
MLS# 2641798Listed by: REECENICHOLS-KCN - New
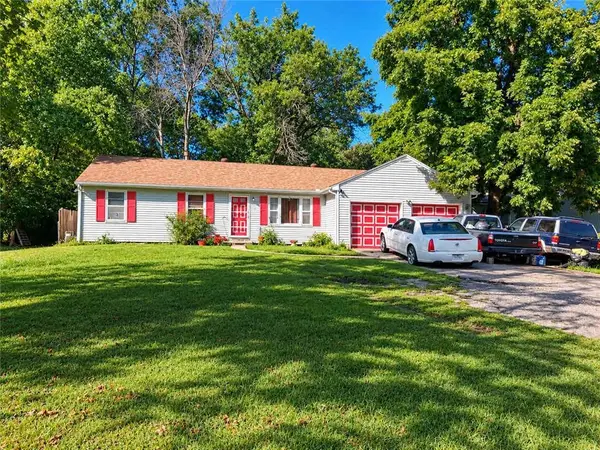 $139,900Active3 beds 1 baths1,164 sq. ft.
5904 E 84th Street, Kansas City, MO 64138
MLS# 2641848Listed by: KING REALTY LLC - New
 $322,000Active3 beds 3 baths1,980 sq. ft.
7210 Hullwood Avenue, Kansas City, MO 64133
MLS# 2641914Listed by: UNITED REAL ESTATE KANSAS CITY - New
 $10,000Active0.11 Acres
5517 Brooklyn Avenue, Kansas City, MO 64130
MLS# 2641920Listed by: PLATINUM REALTY LLC - New
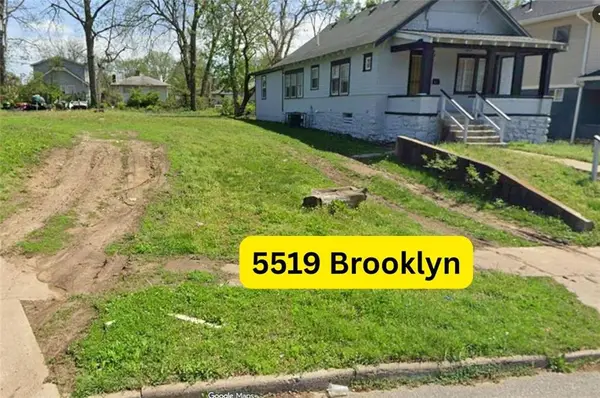 $8,000Active0.11 Acres
5519 Brooklyn Avenue, Kansas City, MO 64130
MLS# 2641923Listed by: PLATINUM REALTY LLC - New
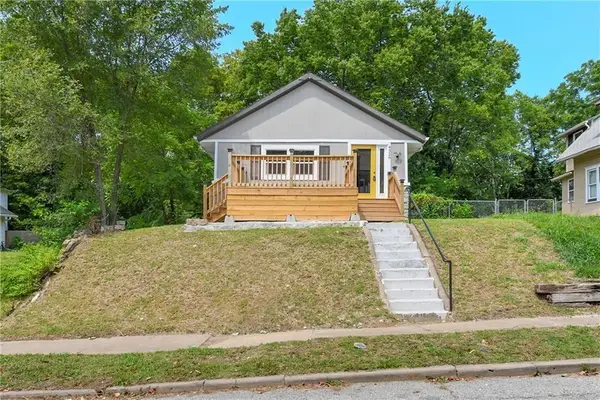 $99,999Active2 beds 1 baths836 sq. ft.
4526 Park Avenue, Kansas City, MO 64130
MLS# 2641930Listed by: UNITED REAL ESTATE KANSAS CITY - Open Sun, 1 to 3pmNew
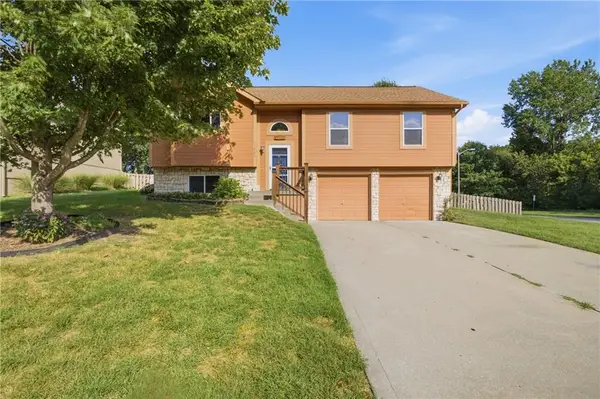 $340,000Active3 beds 3 baths1,733 sq. ft.
11421 N Kentucky Avenue, Kansas City, MO 64157
MLS# 2640021Listed by: REECENICHOLS - LEES SUMMIT


Protect your home and budget from life's surprises with an Assurant Home Warranty, backed by a partner that supports you through every step of homeownership. Explore Plans.
©2026 Century 21 Real Estate LLC. All rights reserved. CENTURY 21®, the CENTURY 21 Logo and C21® are service marks owned by Century 21 Real Estate LLC. Century 21 Real Estate LLC fully supports the principles of the Fair Housing Act and the Equal Opportunity Act. Each office is independently owned and operated. Listing information is deemed reliable but not guaranteed accurate.