
8604 NE 72nd Terrace, Kansas City, MO 64158
Local realty services provided by:CENTURY 21 Crossroads
8604 NE 72nd Terrace,Kansas City, MO 64158
$385,000
- 4 Beds
- 3 Baths
- 2,642 sq. ft.
- Single family
- Pending
Listed by: bill brown
Office: kc realtors llc.
MLS#:2634679
Source:MOKS_HL
Price summary
- Price:$385,000
- Price per sq. ft.:$145.72
- Monthly HOA dues:$31.25
About this home
Some homes impress you with a checklist. This one wins you over with the way it feels. Set on a cul-de-sac, it welcomes you into bright, comfortable spaces made for real life—morning coffee in the sunlit kitchen, long dinners with leafy backyard views, and relaxed evenings around the fireplace. Upstairs, the spacious primary retreat and flexible bonus room create room to unwind, work, or recharge. Downstairs, the finished walkout level is ready for movie nights, game days, a home gym, or whatever life needs next. But the setting may be what stays with you most: a fenced backyard shaded by mature trees, a deck for slow mornings and summer evenings, and space to play, garden, entertain, or simply listen to the leaves. It offers the rare feeling of a wooded escape without giving up the neighborhood around you. Homes that feel this easy are hard to replace—come experience it before someone else gets to call it home.
Contact an agent
Home facts
- Year built:2000
- Subdivision & Development:Meadows Of North Brook
- Listing ID #:2634679
- Added:47 day(s) ago
- Updated:September 18, 2026 at 08:30 AM
Rooms and interior
- Bedrooms:4
- Total bathrooms:3
- Full bathrooms:2
- Half bathrooms:1
- Rooms Total:11
- Kitchen Description:Dishwasher, Disposal, Microwave, Refrigerator
- Basement:Yes
- Basement Description:Finished, Walk Out
- Living area:2,642 sq. ft.
Heating and cooling
- Cooling:Electric
- Heating:Natural Gas
Structure and exterior
- Roof:Composition
- Year built:2000
- Building area:2,642 sq. ft.
- Lot area:0.38 Acres
- Lot Features:Cul-De-Sac
- Architectural Style:2 Stories
- Construction Materials:Frame
Schools
- High school:Liberty
- Middle school:Discovery
- Elementary school:Liberty Oaks
Utilities
- Water:City/Public
- Sewer:Public Sewer
Finances and disclosures
- Price:$385,000
- Price per sq. ft.:$145.72
Features and amenities
- Appliances:Dishwasher, Disposal, Free-Standing Electric Oven, Microwave, Refrigerator, Stainless Steel Appliance(s)
- Amenities:Ceiling Fan(s), Pantry, Play Area, Pool, Walk-In Closet(s)
- Pool features:Swimming Pool
Parking
- Parking description:Attached
- Garage:Yes
- Garage spaces:2
 HeartlandMLS©2026. Information Deemed Reliable But Not Guaranteed. This information is being provided by the HeartlandMLS. The listings presented here may or may not be listed by the Broker/Agent operating this website. This information is intended for the personal use of consumers and may not be used for any purpose other than to identify prospective properties consumers may be interested in purchasing. Data <Last Updated September 18, 2026 MOKS_HL Member Broker: Levi McClure
New listings near 8604 NE 72nd Terrace
- New
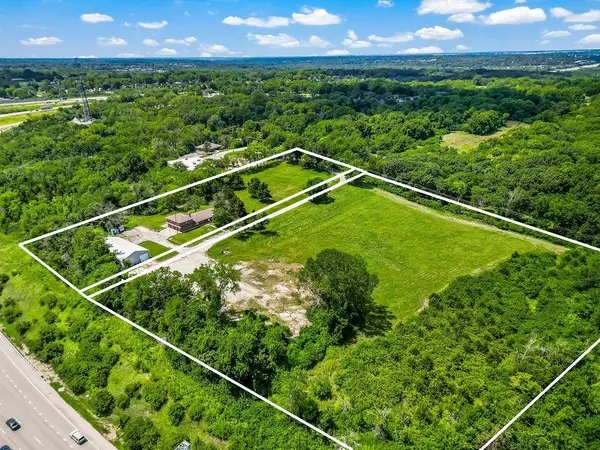 $750,000Active4 beds 5 baths3,240 sq. ft.
4225 Scott Road, Kansas City, MO 64137
MLS# 2634242Listed by: REECENICHOLS - LEES SUMMIT - New
 $649,950Active3 beds 3 baths2,418 sq. ft.
4811 Lees Summit Road, Kansas City, MO 64136
MLS# 2636896Listed by: REECENICHOLS - COUNTRY CLUB PLAZA - New
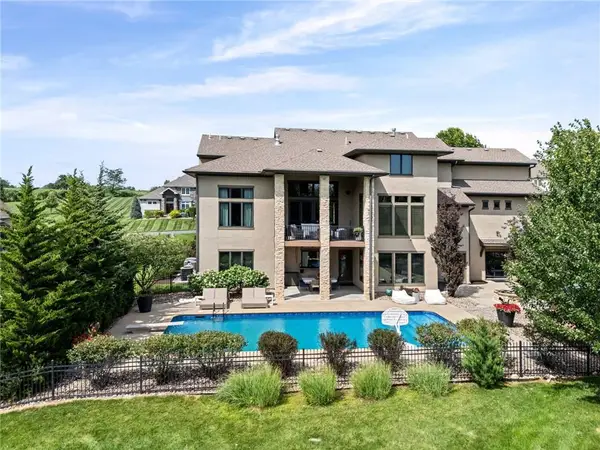 $1,500,000Active6 beds 7 baths6,080 sq. ft.
10755 NW 81st Street, Kansas City, MO 64152
MLS# 2637218Listed by: REECENICHOLS-KCN - New
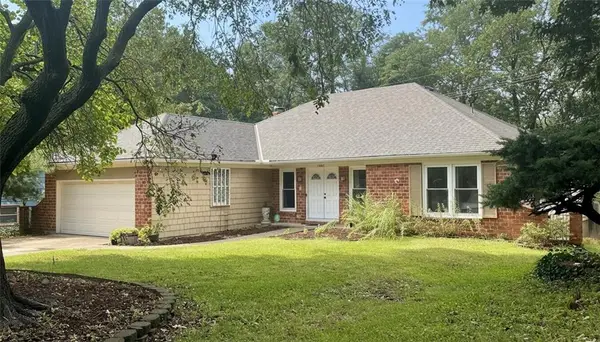 $310,000Active3 beds 3 baths1,798 sq. ft.
10405 Baltimore Avenue, Kansas City, MO 64114
MLS# 2637309Listed by: REALTY ONE GROUP METRO HOME PROS - New
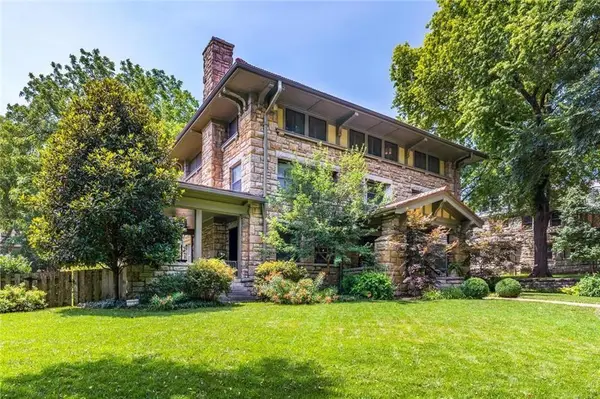 $1,495,000Active6 beds 5 baths6,312 sq. ft.
3726 Madison Avenue, Kansas City, MO 64111
MLS# 2638444Listed by: SAGE SOTHEBY'S INTERNATIONAL REALTY - New
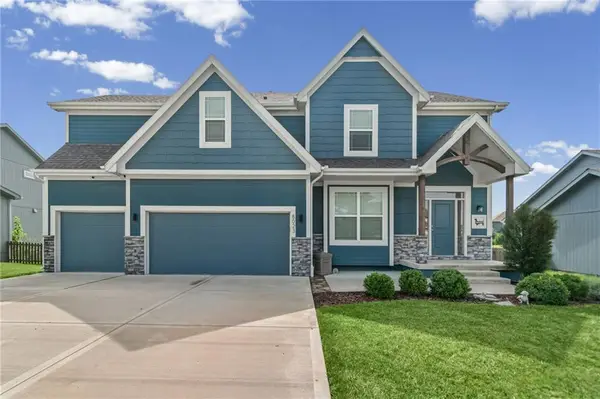 $560,000Active4 beds 4 baths2,737 sq. ft.
8023 NE 102nd Street, Kansas City, MO 64157
MLS# 2638494Listed by: KELLER WILLIAMS KC NORTH - New
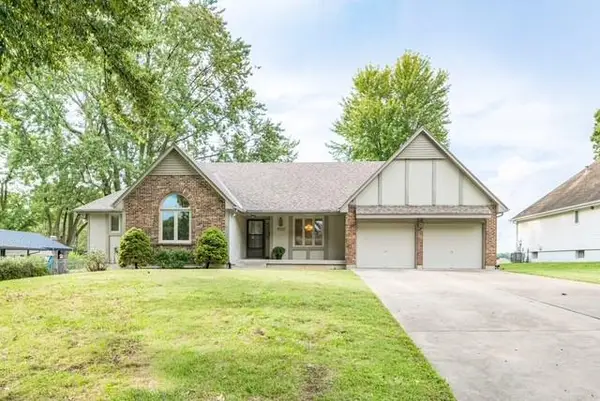 $294,900Active3 beds 3 baths1,935 sq. ft.
12309 E 53rd Street, Kansas City, MO 64133
MLS# 2638817Listed by: WEICHERT, REALTORS WELCH & CO. - New
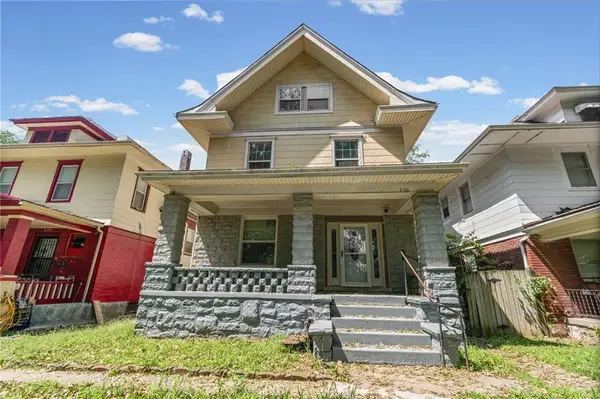 $269,900Active4 beds 3 baths1,701 sq. ft.
330 Jackson Avenue, Kansas City, MO 64124
MLS# 2638935Listed by: KELLER WILLIAMS REALTY PARTNERS INC. - New
 $419,950Active3 beds 3 baths2,200 sq. ft.
700 E 43rd Street, Kansas City, MO 64110
MLS# 2639363Listed by: COMPASS REALTY GROUP - Open Sat, 11am to 1pmNew
 $360,000Active3 beds 2 baths2,033 sq. ft.
4235 Harrison Street, Kansas City, MO 64110
MLS# 2639496Listed by: REAL BROKER, LLC


Protect your home and budget from life's surprises with an Assurant Home Warranty, backed by a partner that supports you through every step of homeownership. Explore Plans.
©2026 Century 21 Real Estate LLC. All rights reserved. CENTURY 21®, the CENTURY 21 Logo and C21® are service marks owned by Century 21 Real Estate LLC. Century 21 Real Estate LLC fully supports the principles of the Fair Housing Act and the Equal Opportunity Act. Each office is independently owned and operated. Listing information is deemed reliable but not guaranteed accurate.