
8712 E 77th Street, Kansas City, MO 64138
Local realty services provided by:CENTURY 21 Crossroads
8712 E 77th Street,Kansas City, MO 64138
$195,000
- 4 Beds
- 2 Baths
- 1,400 sq. ft.
- Single family
- Coming Soon
Listed by: laith alabidi
Office: reecenichols - lees summit
MLS#:2651087
Source:MOKS_HL
Price summary
- Price:$195,000
- Price per sq. ft.:$139.29
About this home
An expansive 0.44-acre lot anchors this Kansas City property, offering a serene outdoor setting and a spacious yard measuring 19350.0 square feet. This single-story residence provides a practical and straightforward footprint, making it an inviting option in the local market.
The home features a functional living area encompassing 1281.0 square feet. This space contains three bedrooms and one full bathroom, providing essential accommodations within a single-family structure.
Located on East 77th Street, the property delivers a tranquil suburban environment while maintaining connection to the broader Kansas City area. The generous lot size provides ample room for outdoor activities and potential future projects.
Schedule a time to view this residential property and explore the possibilities of its large lot and single-story design.
Contact an agent
Home facts
- Year built:1953
- Subdivision & Development:Mountain View
- Listing ID #:2651087
- Updated:November 11, 2026 at 12:41 PM
Rooms and interior
- Bedrooms:4
- Total bathrooms:2
- Full bathrooms:2
- Rooms Total:1
- Basement:Yes
- Basement Description:Garage Entrance, Unfinished
- Living area:1,400 sq. ft.
Heating and cooling
- Cooling:Electric
- Heating:Central Gas
Structure and exterior
- Roof:Composition
- Year built:1953
- Building area:1,400 sq. ft.
- Lot area:0.4 Acres
- Architectural Style:Raised Ranch
- Construction Materials:Wood Siding
Utilities
- Water:City/Public
- Sewer:Public Sewer
Finances and disclosures
- Price:$195,000
- Price per sq. ft.:$139.29
Parking
- Parking description:Attached
- Garage:Yes
- Garage spaces:1
 HeartlandMLS©2026. Information Deemed Reliable But Not Guaranteed. This information is being provided by the HeartlandMLS. The listings presented here may or may not be listed by the Broker/Agent operating this website. This information is intended for the personal use of consumers and may not be used for any purpose other than to identify prospective properties consumers may be interested in purchasing. Data <Last Updated November 11, 2026 MOKS_HL Member Broker: Levi McClure
New listings near 8712 E 77th Street
- Coming SoonOpen Fri, 4 to 6pm
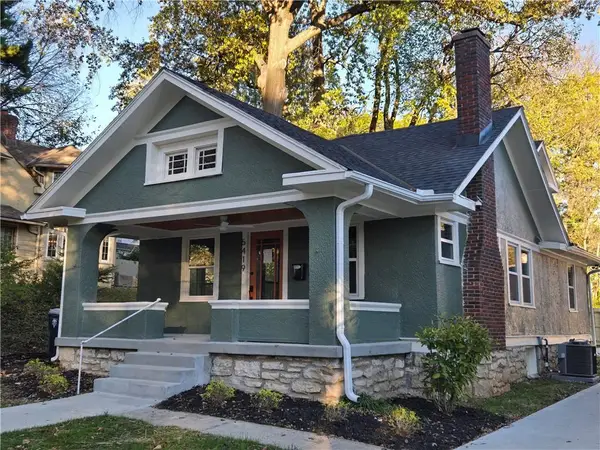 $395,000Coming Soon3 beds 2 baths1,052 sq. ft.
5419 Holmes Street, Kansas City, MO 64110
MLS# 2651143Listed by: NEXT DOOR REAL ESTATE - Coming Soon
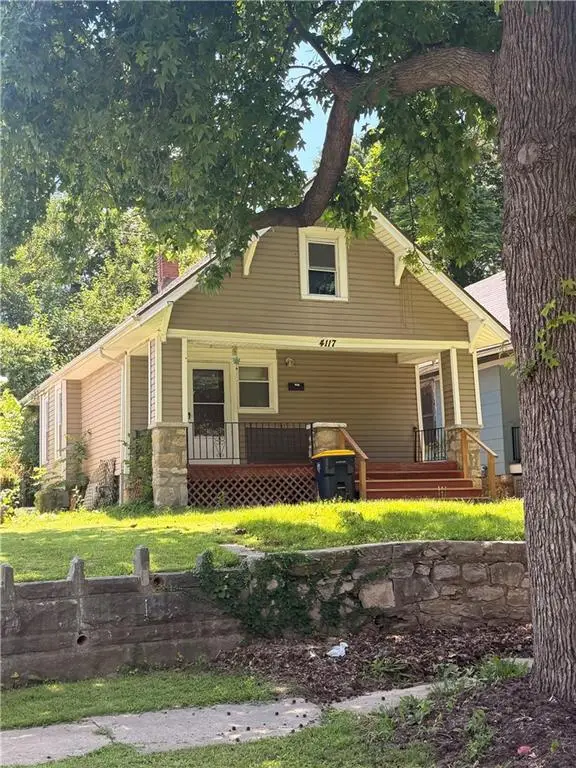 $139,000Coming Soon2 beds 1 baths1,250 sq. ft.
4117 Norledge Avenue, Kansas City, MO 64123
MLS# 2651186Listed by: KW KANSAS CITY METRO - Coming Soon
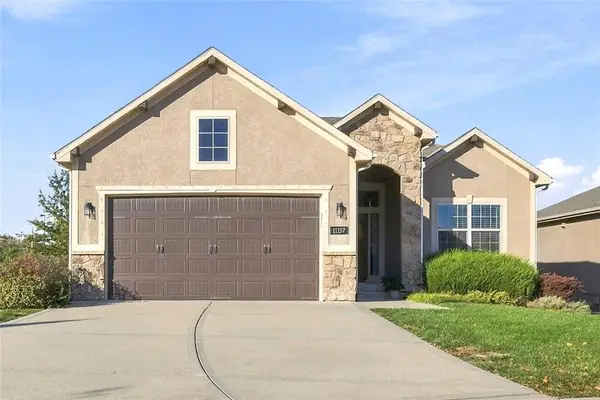 $540,000Coming Soon4 beds 3 baths2,049 sq. ft.
11137 N Euclid Avenue, Kansas City, MO 64155
MLS# 2649904Listed by: KANSAS CITY REAL ESTATE, INC. - Coming Soon
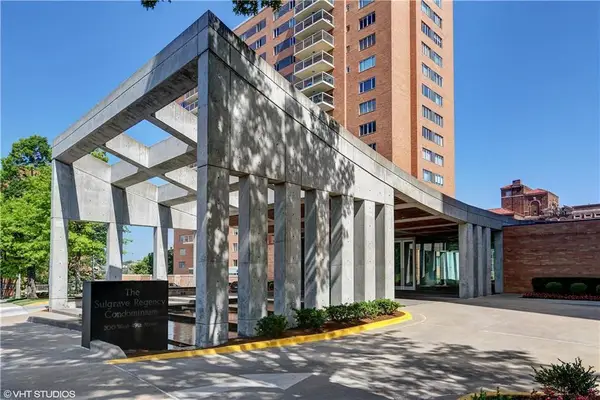 $1,419,000Coming Soon4 beds 5 baths3,620 sq. ft.
121 W 48th Street #11010203, Kansas City, MO 64112
MLS# 2650995Listed by: PARKWAY REAL ESTATE LLC - Coming Soon
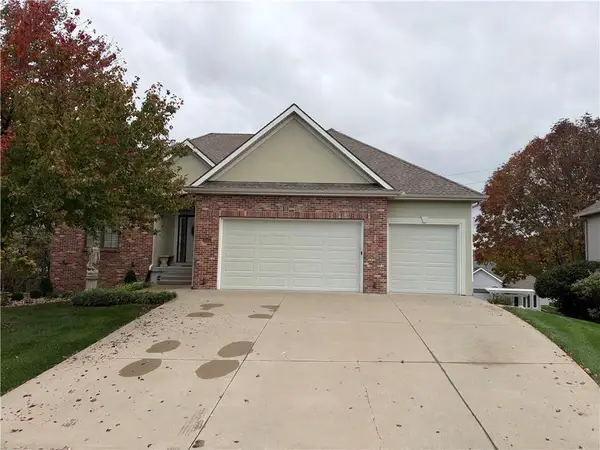 $475,000Coming Soon3 beds 4 baths2,514 sq. ft.
9527 N Laurel Avenue, Kansas City, MO 64157
MLS# 2650732Listed by: REECENICHOLS-KCN - Coming Soon
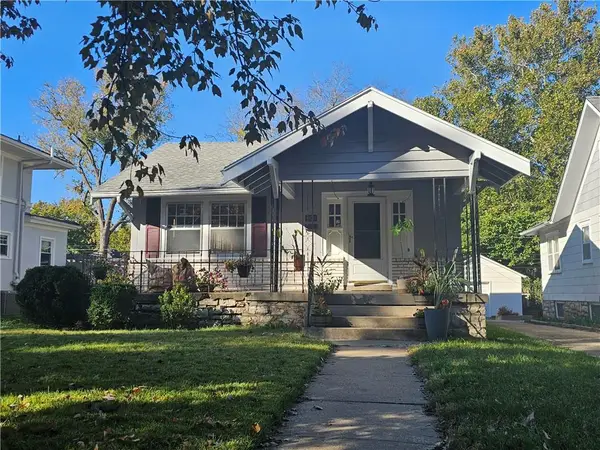 $330,000Coming Soon3 beds 1 baths1,320 sq. ft.
5820 Kenwood Avenue, Kansas City, MO 64110
MLS# 2650967Listed by: PLATINUM REALTY LLC - Coming Soon
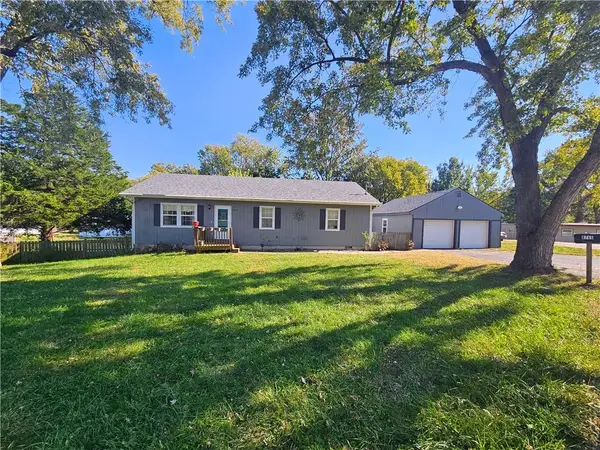 $299,000Coming Soon3 beds 2 baths1,344 sq. ft.
8745 N Walnut Street, Kansas City, MO 64155
MLS# 2649649Listed by: KELLER WILLIAMS KC NORTH - Coming SoonOpen Sat, 1 to 3pm
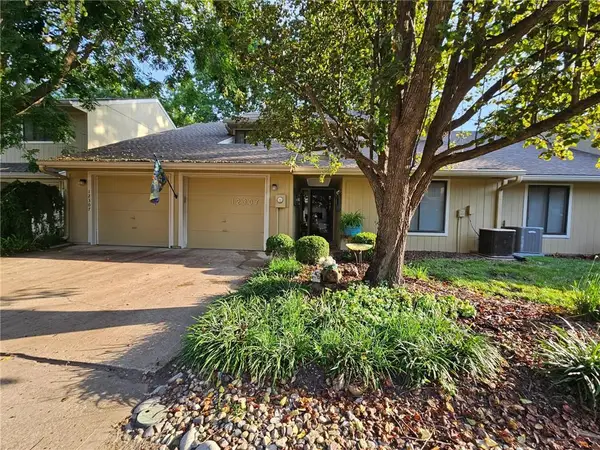 $264,950Coming Soon3 beds 2 baths1,879 sq. ft.
12307 Charlotte Street, Kansas City, MO 64146
MLS# 2650728Listed by: KELLER WILLIAMS REALTY PARTNERS INC. - Coming Soon
 $485,000Coming Soon-- beds -- baths
11317-11319 Indiana Avenue, Kansas City, MO 64137
MLS# 2650514Listed by: KW KANSAS CITY METRO


Protect your home and budget from life's surprises with an Assurant Home Warranty, backed by a partner that supports you through every step of homeownership. Explore Plans.
©2026 Century 21 Real Estate LLC. All rights reserved. CENTURY 21®, the CENTURY 21 Logo and C21® are service marks owned by Century 21 Real Estate LLC. Century 21 Real Estate LLC fully supports the principles of the Fair Housing Act and the Equal Opportunity Act. Each office is independently owned and operated. Listing information is deemed reliable but not guaranteed accurate.