
9008 N Everton Avenue, Kansas City, MO 64153
Local realty services provided by:CENTURY 21 Team Elite
9008 N Everton Avenue,Kansas City, MO 64153
$799,997
- 4 Beds
- 4 Baths
- 3,227 sq. ft.
- Single family
- Active
Listed by: heather philip, nikie jo glasbrenner
Office: reecenichols-kcn
MLS#:2642013
Source:MOKS_HL
Price summary
- Price:$799,997
- Price per sq. ft.:$247.91
- Monthly HOA dues:$50.83
About this home
NEW Chestnut plan by Hearthside Homes on a walkout lot backing to treed greenspace in Riverstone! This 1.5-story home offers 4 bedrooms, 3.5 baths, 3-car garage & 3,224 sq ft with a layout designed for both everyday living & entertaining. A dramatic 2-story foyer leads into the spacious great room & dining area with access to the covered deck overlooking the trees. The designer kitchen features upgraded appliances, quartz countertops, abundant cabinetry & a butler’s pantry with built-in cabinetry and prep sink. Hardwood floors extend throughout the main level, including the primary suite. A mudroom, drop zone & main-level laundry add everyday function. Upstairs are 3 secondary bedrooms plus a generous flex/loft space ideal for a 2nd living area, office, study or playroom. The walkout lower level provides abundant storage & excellent potential for future finish, with access to the backyard and treed greenspace. Built with Hearthside’s signature construction standards including I-joist floor system, engineered truss roof, and double-wall construction, plus third-party inspections, a verified video sewer line scope, professional HVAC duct cleaning, a premium builder warranty with one year of workmanship coverage, two years of mechanical systems coverage, and 10 year major structural coverage, delivering exceptional comfort, durability, and peace of mind....
Contact an agent
Home facts
- Year built:2026
- Subdivision & Development:Riverstone
- Listing ID #:2642013
- Added:1 day(s) ago
- Updated:September 14, 2026 at 12:43 AM
Rooms and interior
- Bedrooms:4
- Total bathrooms:4
- Full bathrooms:3
- Half bathrooms:1
- Rooms Total:13
- Kitchen Description:Cooktop, Dishwasher, Disposal, Microwave
- Basement:Yes
- Basement Description:Full, Stubbed for Bath, Unfinished, Walk Out
- Living area:3,227 sq. ft.
Heating and cooling
- Cooling:Central Gas, Zoned
- Heating:Forced Air Gas, Heatpump/Gas, Zoned
Structure and exterior
- Roof:Composition
- Year built:2026
- Building area:3,227 sq. ft.
- Lot area:0.27 Acres
- Lot Features:Adjoin Greenspace, City Limits, Cul-De-Sac
- Architectural Style:1.5 Stories
- Construction Materials:Frame, Stone Veneer
Schools
- High school:Park Hill
- Middle school:Congress
- Elementary school:Renner
Utilities
- Water:City/Public
- Sewer:Public Sewer
Finances and disclosures
- Price:$799,997
- Price per sq. ft.:$247.91
Features and amenities
- Appliances:Back Flow Device, Built-In Oven, Dishwasher, Disposal, Microwave
- Amenities:Back Flow Device, Ceiling Fan(s), Custom Cabinets, Painted Cabinets, Pantry, Pool, Smart Thermostat, Trail(s), Walk-In Closet(s)
- Pool features:Swimming Pool
Parking
- Parking description:Attached
- Garage:Yes
- Garage spaces:3
 HeartlandMLS©2026. Information Deemed Reliable But Not Guaranteed. This information is being provided by the HeartlandMLS. The listings presented here may or may not be listed by the Broker/Agent operating this website. This information is intended for the personal use of consumers and may not be used for any purpose other than to identify prospective properties consumers may be interested in purchasing. Data <Last Updated September 14, 2026 MOKS_HL Member Broker: Gregory Freeman
New listings near 9008 N Everton Avenue
- New
 $365,000Active5 beds 4 baths2,838 sq. ft.
3626 Michigan Avenue, Kansas City, MO 64109
MLS# 2640921Listed by: PLATINUM REALTY LLC - New
 $500,000Active0.14 Acres
1040 E 1st Street, Kansas City, MO 64120
MLS# 2641900Listed by: BHG KANSAS CITY HOMES - New
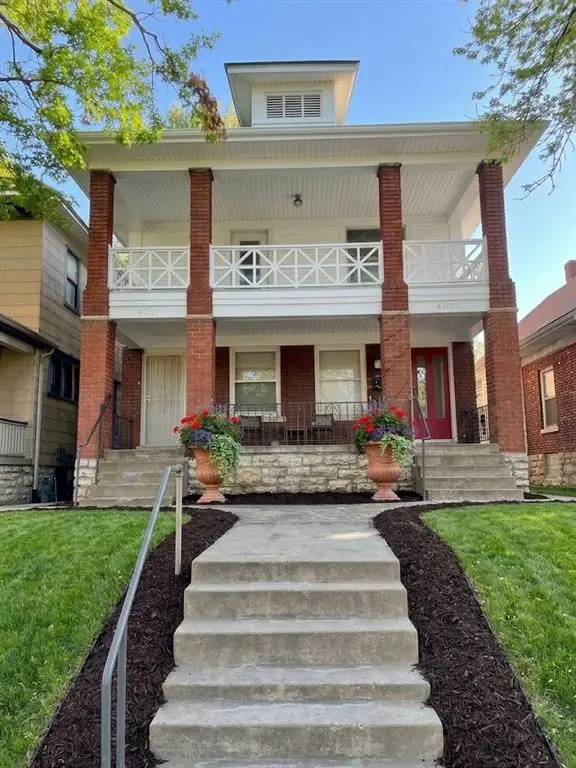 $245,000Active-- beds -- baths
4001 Morrell Avenue, Kansas City, MO 64123
MLS# 2640319Listed by: COMPASS REALTY GROUP - New
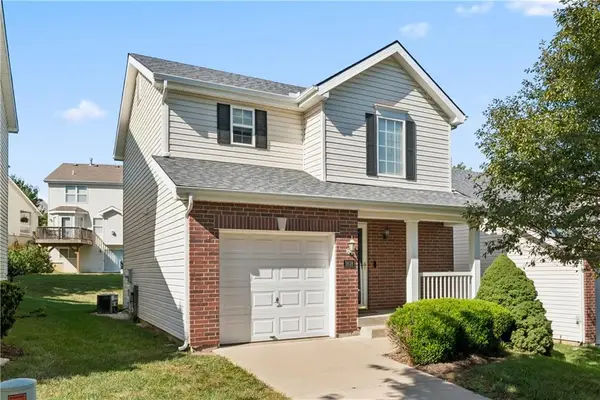 $269,000Active2 beds 2 baths1,104 sq. ft.
1818 NW 82nd Street, Kansas City, MO 64151
MLS# 2641925Listed by: UNITED REAL ESTATE KANSAS CITY - New
 $295,000Active2 beds 2 baths1,223 sq. ft.
4434 J C Nichols Parkway #2N, Kansas City, MO 64111
MLS# 2637978Listed by: RE/MAX PREMIER REALTY - New
 $315,000Active3 beds 3 baths1,904 sq. ft.
1019 NE 112th Terrace, Kansas City, MO 64155
MLS# 2639408Listed by: KELLER WILLIAMS KC NORTH - New
 $253,999Active2 beds 2 baths1,304 sq. ft.
3628 NW 84th Terrace, Kansas City, MO 64154
MLS# 2640251Listed by: UNITED REAL ESTATE KANSAS CITY - New
 $140,000Active3 beds 1 baths816 sq. ft.
7800 E 51st Street, Kansas City, MO 64129
MLS# 2640619Listed by: WARDELL & HOLMES REAL ESTATE - New
 $120,000Active2 beds 1 baths776 sq. ft.
8356 Paseo Boulevard, Kansas City, MO 64131
MLS# 2641072Listed by: WARDELL & HOLMES REAL ESTATE


Protect your home and budget from life's surprises with an Assurant Home Warranty, backed by a partner that supports you through every step of homeownership. Explore Plans.
©2026 Century 21 Real Estate LLC. All rights reserved. CENTURY 21®, the CENTURY 21 Logo and C21® are service marks owned by Century 21 Real Estate LLC. Century 21 Real Estate LLC fully supports the principles of the Fair Housing Act and the Equal Opportunity Act. Each office is independently owned and operated. Listing information is deemed reliable but not guaranteed accurate.