
9015 N Essex Drive, Kansas City, MO 64156
Local realty services provided by:CENTURY 21 Crossroads
9015 N Essex Drive,Kansas City, MO 64156
$375,000
- 3 Beds
- 2 Baths
- 2,036 sq. ft.
- Single family
- Active
Upcoming open houses
- Sat, Nov 0701:00 pm - 03:00 pm
Listed by: lainey puglisi, ashley full
Office: re/max heritage
MLS#:2642167
Source:MOKS_HL
Price summary
- Price:$375,000
- Price per sq. ft.:$184.18
About this home
Welcome to Highlands of Northview, where thoughtful updates, flexible living spaces and a convenient Northland location come together! Situated on a spacious corner lot within the Staley High School attendance area, this well-maintained 3-bedroom, 2-bath home offers room to grow and plenty of possibilities.
Step inside to discover a functional, open layout with newer carpet in the main living room and updated LVP flooring throughout the kitchen and dining areas. The kitchen features generous countertop space, newer stainless steel appliances and easy access to the updated deck, perfect for outdoor dining or entertaining.
Just a few steps up, you'll find three generously sized bedrooms and two full bathrooms. Downstairs, a second living area offers newer carpet, a cozy fireplace and walkout access to the spacious backyard, creating an inviting space to relax, entertain or play.
Looking for even more room? The unfinished sub-basement offers excellent expansion potential, with space to add a fourth bedroom and half bathroom while still maintaining a dedicated storage and utility area. With these additions, the home could become a 4-bedroom, 2.1-bath property, providing added flexibility for future needs.
Additional improvements include fresh interior paint, updated trim and a new water heater.
Located near Northview Elementary, Gateway 6th Grade Center and Staley High School, with easy access to Highway 152, shopping, dining and everyday conveniences. Whether you're looking for move-in-ready comfort or the opportunity to add value over time, this Highlands of Northview home delivers an appealing combination of location, updates and potential!...
Contact an agent
Home facts
- Year built:2007
- Subdivision & Development:Highlands of Northview
- Listing ID #:2642167
- Added:44 day(s) ago
- Updated:November 07, 2026 at 09:56 PM
Rooms and interior
- Bedrooms:3
- Total bathrooms:2
- Full bathrooms:2
- Rooms Total:9
- Kitchen Description:Dishwasher, Disposal
- Basement:Yes
- Basement Description:Concrete
- Living area:2,036 sq. ft.
Heating and cooling
- Cooling:Electric, Heat Pump
- Heating:Heatpump/Gas
Structure and exterior
- Roof:Composition
- Year built:2007
- Building area:2,036 sq. ft.
- Lot area:0.24 Acres
- Lot Features:Corner Lot
- Architectural Style:Atrium Split
- Construction Materials:Frame, Vinyl Siding
- Foundation Description:Concrete
Schools
- High school:Staley High School
- Middle school:New Mark
- Elementary school:Northview
Utilities
- Water:City/Public
- Sewer:Public Sewer
Finances and disclosures
- Price:$375,000
- Price per sq. ft.:$184.18
Features and amenities
- Appliances:Dishwasher, Disposal, Free-Standing Electric Oven
- Amenities:Pool, Trail(s), Walk-In Closet(s)
- Pool features:Swimming Pool
Parking
- Parking description:Attached
- Garage:Yes
- Garage spaces:3
 HeartlandMLS©2026. Information Deemed Reliable But Not Guaranteed. This information is being provided by the HeartlandMLS. The listings presented here may or may not be listed by the Broker/Agent operating this website. This information is intended for the personal use of consumers and may not be used for any purpose other than to identify prospective properties consumers may be interested in purchasing. Data <Last Updated November 7, 2026 MOKS_HL Member Broker: Levi McClure
New listings near 9015 N Essex Drive
- Coming Soon
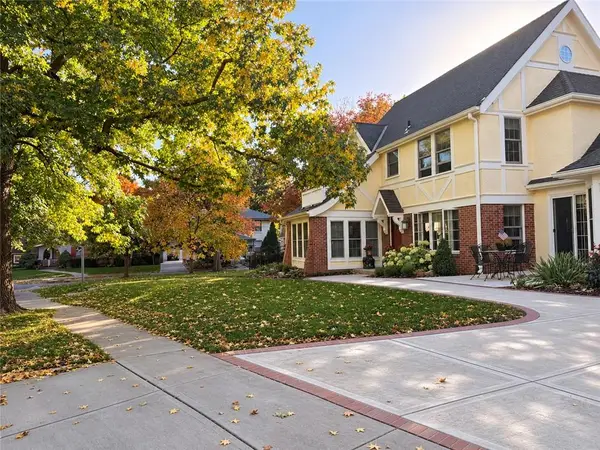 $575,000Coming Soon3 beds 3 baths2,172 sq. ft.
6620 Linden Road, Kansas City, MO 64113
MLS# 2650816Listed by: COMPASS REALTY GROUP - Coming Soon
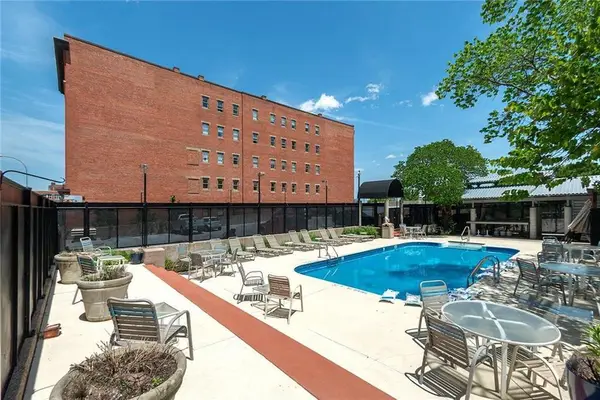 $135,000Coming Soon-- beds 1 baths458 sq. ft.
609 Central Street #1404, Kansas City, MO 64105
MLS# 2650808Listed by: YCC REALTY - Coming Soon
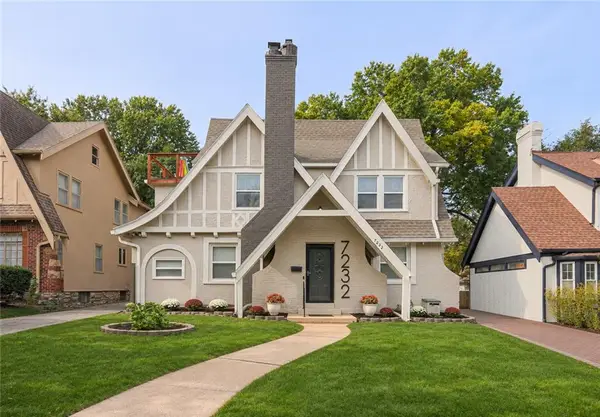 $475,000Coming Soon4 beds 3 baths2,574 sq. ft.
7232 Ward Parkway, Kansas City, MO 64114
MLS# 2650820Listed by: REAL BROKER, LLC - Coming Soon
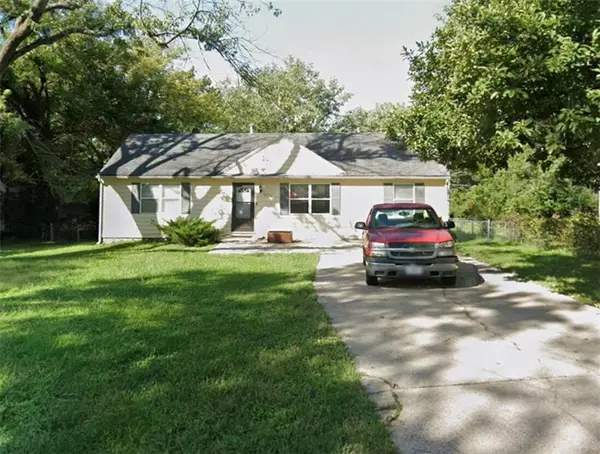 $160,000Coming Soon3 beds 2 baths1,511 sq. ft.
6716 Richmond Avenue, Kansas City, MO 64133
MLS# 2650789Listed by: KW DIAMOND PARTNERS - Coming Soon
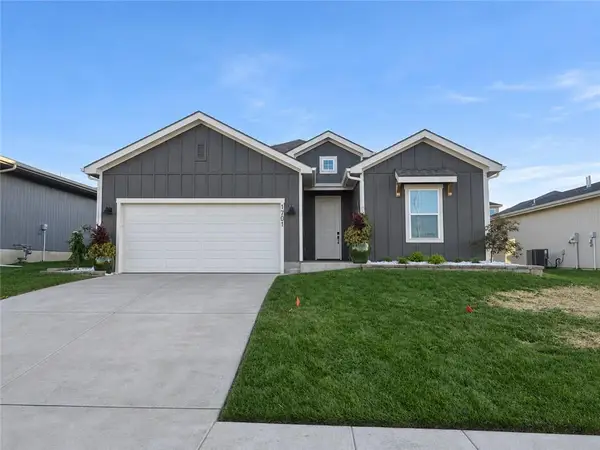 $415,000Coming Soon4 beds 2 baths1,781 sq. ft.
1701 NW 105th Terrace, Kansas City, MO 64155
MLS# 2650778Listed by: EXP REALTY LLC - Coming Soon
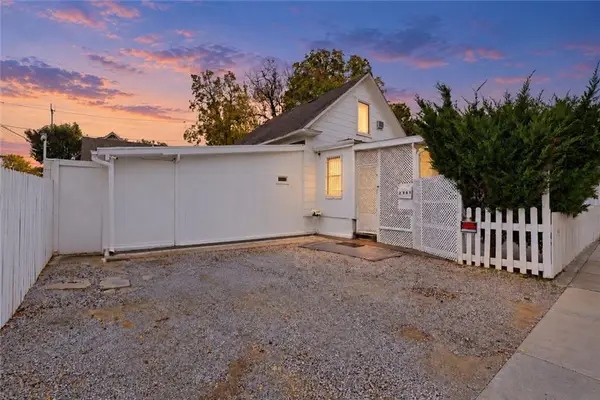 $160,000Coming Soon4 beds 2 baths1,145 sq. ft.
2305 Cypress Avenue, Kansas City, MO 64127
MLS# 2650570Listed by: JONES AND HOMES REAL ESTATE - Coming Soon
 $139,900Coming Soon3 beds 1 baths1,029 sq. ft.
5216 Marsh Avenue, Kansas City, MO 64129
MLS# 2650736Listed by: RE/MAX INNOVATIONS - Coming Soon
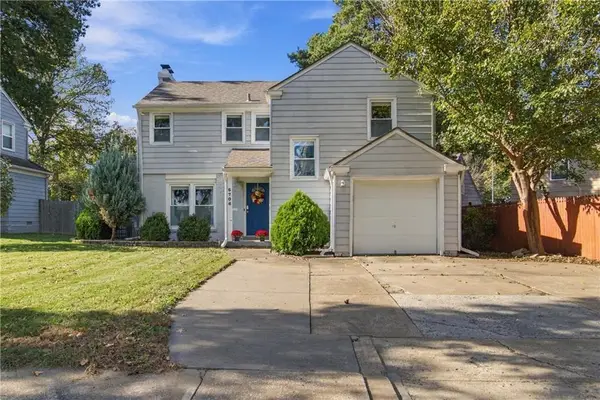 $355,000Coming Soon3 beds 3 baths1,496 sq. ft.
6706 Holmes Road, Kansas City, MO 64131
MLS# 2650741Listed by: COMPASS REALTY GROUP - Coming Soon
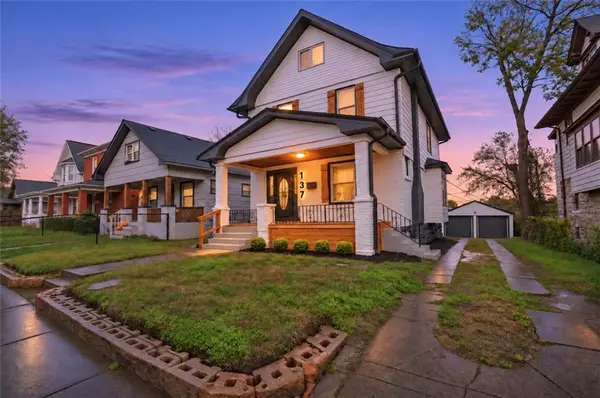 $350,000Coming Soon4 beds 4 baths2,128 sq. ft.
137 S White Avenue, Kansas City, MO 64123
MLS# 2650747Listed by: MCQUARTERS & THORPE - Coming Soon
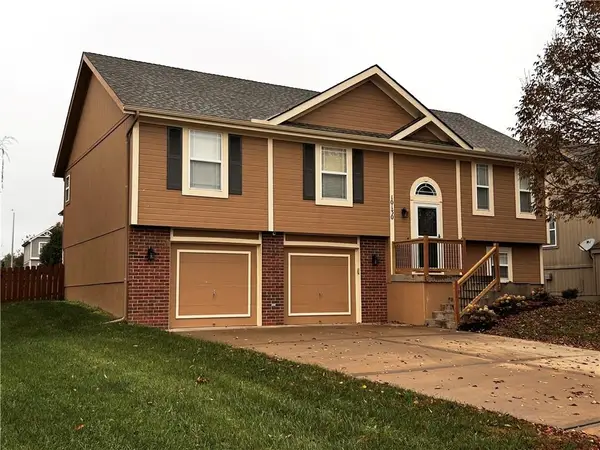 $357,000Coming Soon3 beds 3 baths1,888 sq. ft.
10130 N Lewis Avenue, Kansas City, MO 64157
MLS# 2650714Listed by: KELLER WILLIAMS KC NORTH


Protect your home and budget from life's surprises with an Assurant Home Warranty, backed by a partner that supports you through every step of homeownership. Explore Plans.
©2026 Century 21 Real Estate LLC. All rights reserved. CENTURY 21®, the CENTURY 21 Logo and C21® are service marks owned by Century 21 Real Estate LLC. Century 21 Real Estate LLC fully supports the principles of the Fair Housing Act and the Equal Opportunity Act. Each office is independently owned and operated. Listing information is deemed reliable but not guaranteed accurate.