
9739 N Lewis Avenue, Kansas City, MO 64157
Local realty services provided by:CENTURY 21 Team Elite
9739 N Lewis Avenue,Kansas City, MO 64157
$250,000
- 3 Beds
- 3 Baths
- 1,519 sq. ft.
- Townhouse
- Active
Listed by: sarah moore
Office: platinum realty llc.
MLS#:2637409
Source:MOKS_HL
Price summary
- Price:$250,000
- Price per sq. ft.:$164.58
- Monthly HOA dues:$175
About this home
This beautifully maintained townhome offers the space, updates, and thoughtful layout buyers are looking for! Meticulously cared for by its owner, this is the kind of home you can feel confident purchasing. The main level features a warm and inviting living room centered around a cozy fireplace, creating the perfect place to relax or gather with family and friends. The kitchen opens directly to the living room, giving the space an open, connected feel that’s ideal for everyday living and entertaining. The kitchen features newly painted cabinets, new appliances, an island with additional bar seating, and a pantry for plenty of storage. Upstairs, the spacious primary suite offers a large private bathroom and generous walk-in closet. The second and third bedrooms share a convenient Jack-and-Jill bathroom, and the laundry is located right on the bedroom level—exactly where you want it! The walkout basement offers fantastic potential for additional living space and is already stubbed for a bathroom, making it easy to finish into a recreation room, home office, guest space, or whatever fits your needs. Step outside to enjoy the new deck with a covered patio below, giving you two great outdoor spaces for relaxing and entertaining. With brand-new carpet, new appliances, freshly painted kitchen cabinets, a new deck, generous room sizes, and exceptional care throughout, this home is truly move-in ready with even more potential to make it your own. A well-loved, meticulously maintained home from the kind of owner you hope to buy from!...
Contact an agent
Home facts
- Year built:2005
- Subdivision & Development:Benson Place Brookview
- Listing ID #:2637409
- Added:2 day(s) ago
- Updated:August 21, 2026 at 08:28 AM
Rooms and interior
- Bedrooms:3
- Total bathrooms:3
- Full bathrooms:2
- Half bathrooms:1
- Kitchen Description:Dishwasher, Disposal, Microwave
- Basement:Yes
- Basement Description:Concrete, Full, Walk Out
- Living area:1,519 sq. ft.
Heating and cooling
- Cooling:Electric
- Heating:Forced Air Gas
Structure and exterior
- Roof:Composition
- Year built:2005
- Building area:1,519 sq. ft.
- Lot area:0.04 Acres
- Lot Features:City Lot
- Architectural Style:2 Stories
- Construction Materials:Frame, Vinyl Siding
- Foundation Description:Concrete
Schools
- High school:Liberty
- Middle school:South Valley
- Elementary school:Shoal Creek
Utilities
- Water:City/Public
- Sewer:Public Sewer
Finances and disclosures
- Price:$250,000
- Price per sq. ft.:$164.58
Features and amenities
- Appliances:Dishwasher, Disposal, Microwave, Washer
- Amenities:Ceiling Fan(s), Painted Cabinets, Pantry, Pool, Trail(s), Walk-In Closet(s)
- Pool features:Swimming Pool
Parking
- Parking description:Attached
- Garage:Yes
- Garage spaces:1
 HeartlandMLS©2026. Information Deemed Reliable But Not Guaranteed. This information is being provided by the HeartlandMLS. The listings presented here may or may not be listed by the Broker/Agent operating this website. This information is intended for the personal use of consumers and may not be used for any purpose other than to identify prospective properties consumers may be interested in purchasing. Data <Last Updated August 21, 2026 MOKS_HL Member Broker: Gregory Freeman
New listings near 9739 N Lewis Avenue
- New
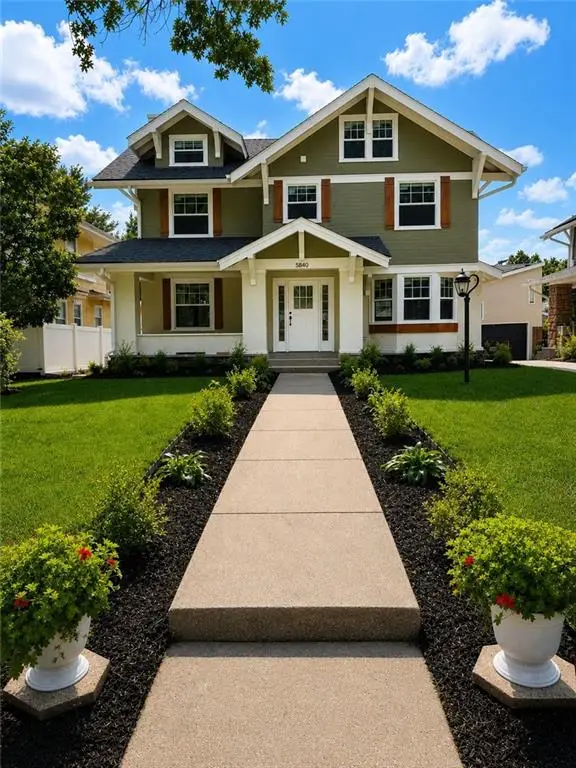 $839,000Active5 beds 4 baths3,070 sq. ft.
5840 Mcgee Street, Kansas City, MO 64113
MLS# 2607513Listed by: KELLER WILLIAMS REALTY PARTNERS INC. - Open Fri, 4 to 6pmNew
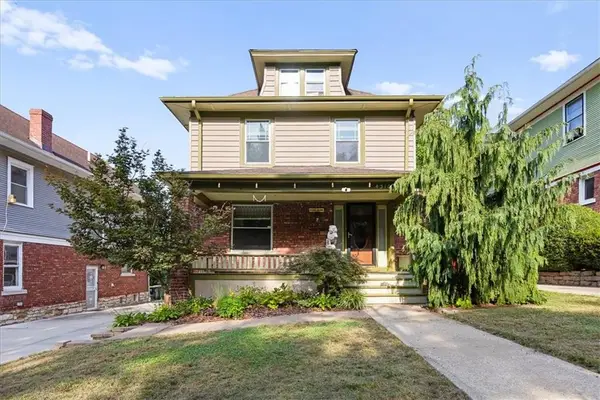 $339,000Active4 beds 2 baths1,887 sq. ft.
4310 Campbell Street, Kansas City, MO 64110
MLS# 2630381Listed by: KW KANSAS CITY METRO - New
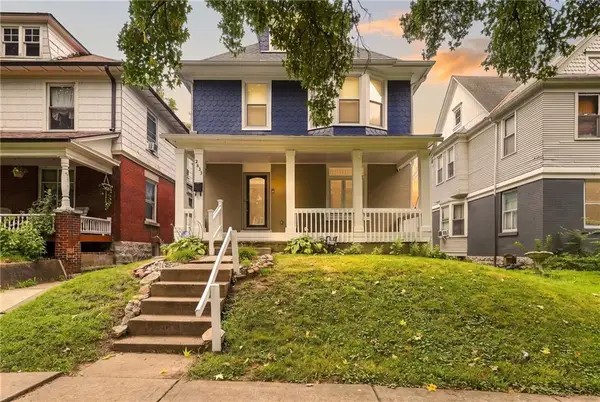 $225,000Active5 beds 3 baths2,808 sq. ft.
2833 Peery Avenue, Kansas City, MO 64127
MLS# 2633895Listed by: KELLER WILLIAMS REALTY PARTNERS INC. - New
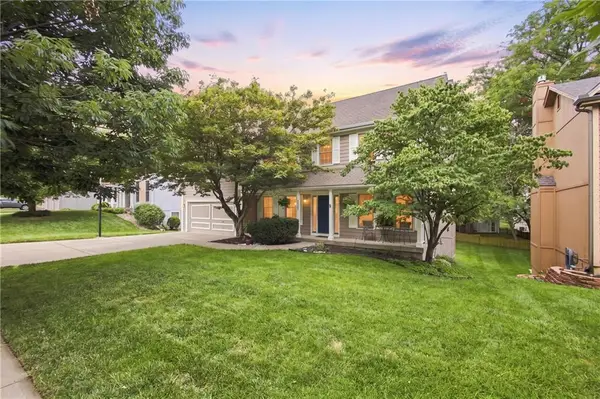 $425,000Active4 beds 3 baths3,088 sq. ft.
7907 NW 76th Terrace, Kansas City, MO 64152
MLS# 2634189Listed by: RE/MAX HERITAGE - New
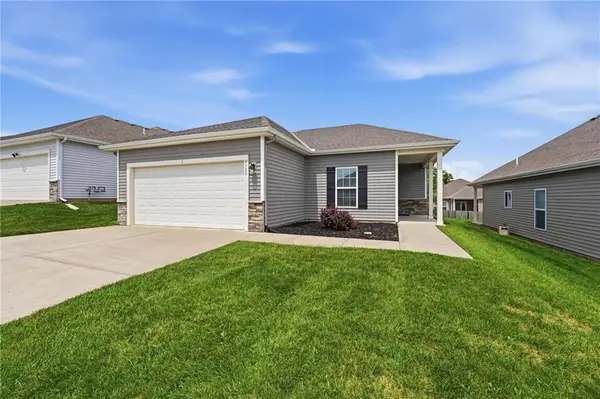 $315,000Active3 beds 2 baths1,341 sq. ft.
7720 NW 123rd Terrace, Kansas City, MO 64163
MLS# 2634897Listed by: KELLER WILLIAMS KC NORTH - Open Sat, 11am to 1pmNew
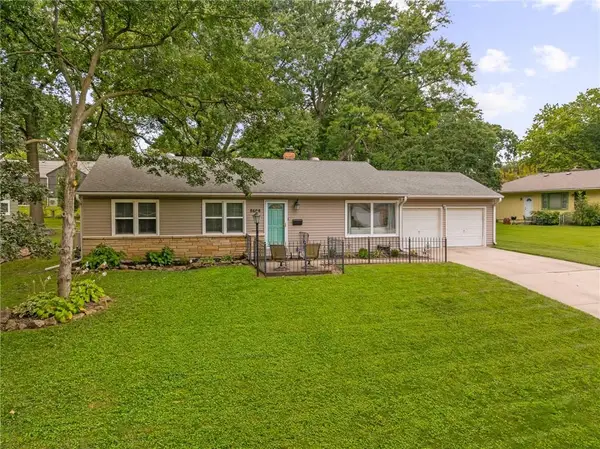 $315,000Active3 beds 2 baths1,232 sq. ft.
8608 Belleview Avenue, Kansas City, MO 64114
MLS# 2635375Listed by: COMPASS REALTY GROUP - Open Sat, 1pm to 3amNew
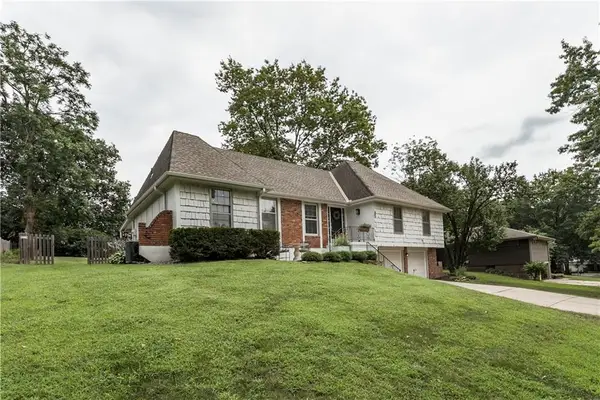 $380,000Active3 beds 3 baths2,616 sq. ft.
522 E 129th Terrace, Kansas City, MO 64145
MLS# 2635927Listed by: REAL BROKER, LLC - New
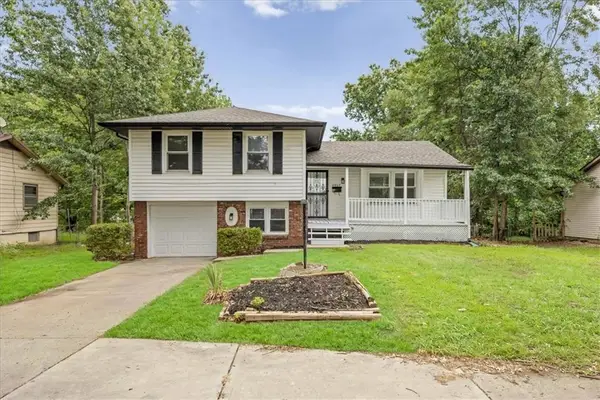 $235,000Active3 beds 2 baths1,650 sq. ft.
8907 Blue Ridge Boulevard, Kansas City, MO 64138
MLS# 2635932Listed by: KW DIAMOND PARTNERS - New
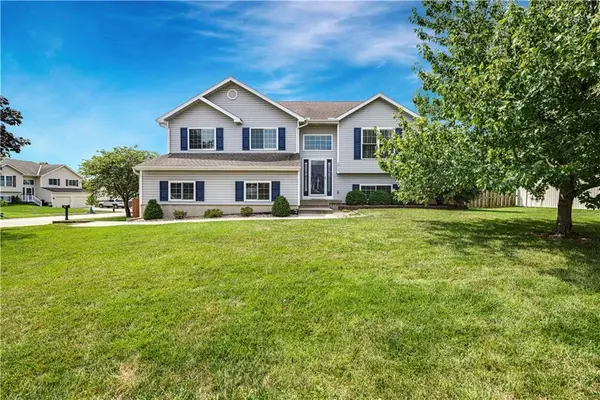 $385,000Active4 beds 3 baths2,090 sq. ft.
4015 NE 82nd Street, Kansas City, MO 64119
MLS# 2636294Listed by: REECENICHOLS - OVERLAND PARK - New
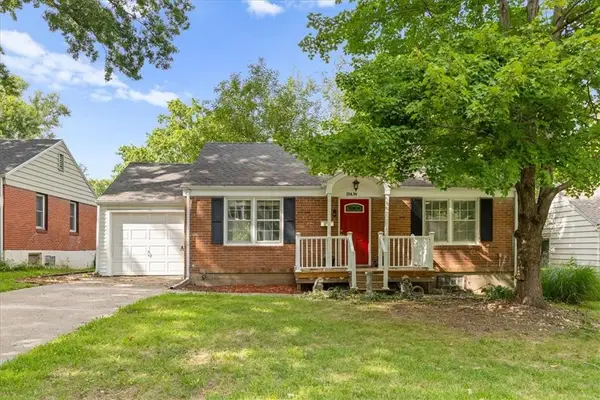 $215,000Active2 beds 1 baths768 sq. ft.
114 W Pocahontas Lane, Kansas City, MO 64114
MLS# 2637059Listed by: KW KANSAS CITY METRO


Protect your home and budget from life's surprises with an Assurant Home Warranty, backed by a partner that supports you through every step of homeownership. Explore Plans.
©2026 Century 21 Real Estate LLC. All rights reserved. CENTURY 21®, the CENTURY 21 Logo and C21® are service marks owned by Century 21 Real Estate LLC. Century 21 Real Estate LLC fully supports the principles of the Fair Housing Act and the Equal Opportunity Act. Each office is independently owned and operated. Listing information is deemed reliable but not guaranteed accurate.