
207 Melinda Drive, Kearney, MO 64060
Local realty services provided by:CENTURY 21 Crossroads
207 Melinda Drive,Kearney, MO 64060
$1,559,000
- 4 Beds
- 5 Baths
- 4,030 sq. ft.
- Single family
- Active
Listed by: cindy stockton, chelsie gilpin
Office: turn key realty llc.
MLS#:2642224
Source:MOKS_HL
Price summary
- Price:$1,559,000
- Price per sq. ft.:$386.85
About this home
Luxury awaits in this signature Cardinal Crest design where sophisticated architecture, thoughtful functionality, & exceptional craftsmanship come together. Expertly crafted for elevated everyday living & effortless entertaining, the impressive main level welcomes you with an expansive great room filled with natural light, a custom-designed kitchen featuring an oversized island & walk-in pantry, a dedicated dining area, and an expansive covered outdoor living space—creating an ideal setting for both intimate gatherings & entertaining on a larger scale.
The private primary suite is a luxurious retreat, complete with a spa-inspired bath featuring a freestanding soaking tub, oversized shower, dual vanities, & a walk-in closet that adjoins the main-level laundry. A 2nd bedroom with full bath & mudroom with built ins provides exceptional flexibility on the main floor.
The lower level expands the living experience with nearly 1,800sf of finished space, including 2 additional bedrooms, each with its own ensuite bath, a powder room, spacious great room w/wet bar, & flexible space designed for a game table or recreation area. An additional finished room is perfect for a home gym, office, hobby space, or private retreat.
The impressive 1,042sf, 3-car garage offers an oversized two-car garage + an additional single garage, perfect for vehicles, recreational equipment or workshop needs.
Distinctive architecture, abundant natural light & elevated design details are hallmarks of the premium personalization Cardinal Crest brings to every home. Set on more than half an acre in the heart of Kearney, Jamestowne Estates is distinguished by a collection of thoughtfully curated custom homes created for discerning homeowners who value quality, character & individuality.
There’s still time to make this home uniquely yours. Choose your preferred finishes & personalize select design details while construction is underway - estimated completion in Spring 2027....
Contact an agent
Home facts
- Year built:2027
- Subdivision & Development:Other
- Listing ID #:2642224
- Added:1 day(s) ago
- Updated:September 18, 2026 at 03:50 PM
Rooms and interior
- Bedrooms:4
- Total bathrooms:5
- Full bathrooms:4
- Half bathrooms:1
- Rooms Total:4
- Basement:Yes
- Basement Description:Full
- Living area:4,030 sq. ft.
Heating and cooling
- Cooling:Electric
- Heating:Forced Air Gas
Structure and exterior
- Roof:Composition
- Year built:2027
- Building area:4,030 sq. ft.
- Lot area:0.53 Acres
- Lot Features:City Lot, Estate Lot
- Architectural Style:Ranch, Reverse 1.5 Story
- Construction Materials:Stone Veneer, Stucco & Frame
Schools
- High school:Kearney
- Middle school:Kearney
- Elementary school:Kearney
Utilities
- Water:City/Public
- Sewer:Public Sewer
Finances and disclosures
- Price:$1,559,000
- Price per sq. ft.:$386.85
Parking
- Parking description:Attached
- Garage:Yes
- Garage spaces:3
 HeartlandMLS©2026. Information Deemed Reliable But Not Guaranteed. This information is being provided by the HeartlandMLS. The listings presented here may or may not be listed by the Broker/Agent operating this website. This information is intended for the personal use of consumers and may not be used for any purpose other than to identify prospective properties consumers may be interested in purchasing. Data <Last Updated September 18, 2026 MOKS_HL Member Broker: Levi McClure
New listings near 207 Melinda Drive
- New
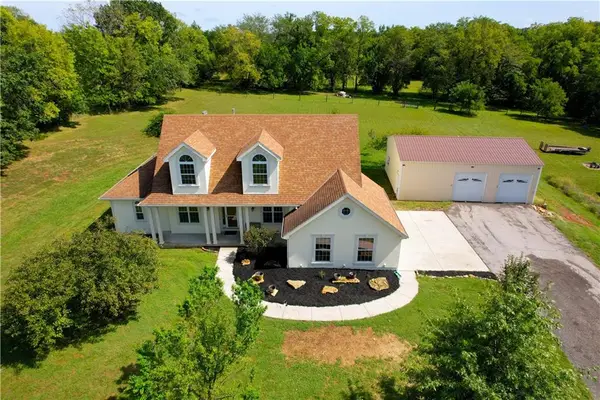 $799,999Active3 beds 4 baths2,811 sq. ft.
16723 Endsley Road, Kearney, MO 64060
MLS# 2641545Listed by: RE/MAX AREA REAL ESTATE - New
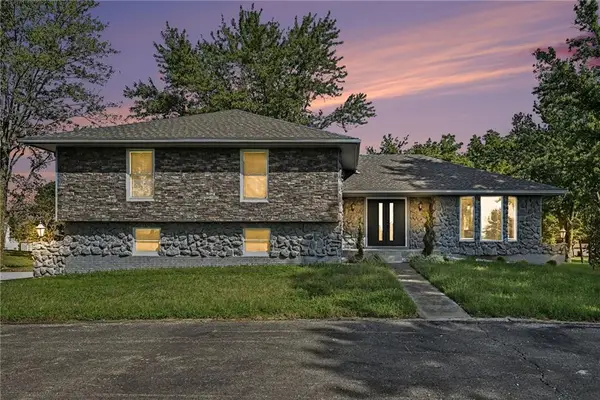 $675,000Active4 beds 3 baths3,523 sq. ft.
12223 Hills Road, Kearney, MO 64060
MLS# 2642470Listed by: EXP REALTY LLC - New
 $225,000Active0.64 Acres
217 Melinda Drive, Kearney, MO 64060
MLS# 2642221Listed by: TURN KEY REALTY LLC - New
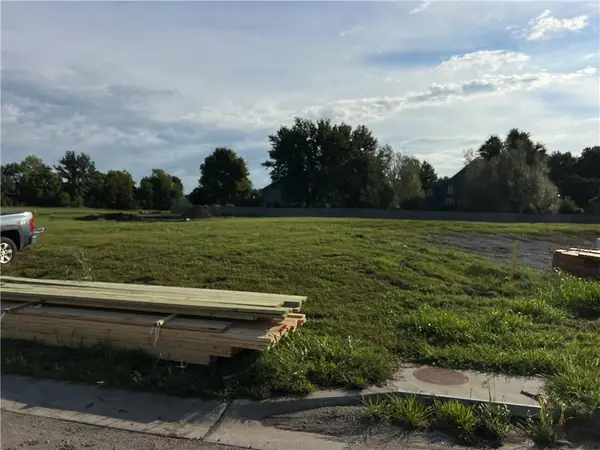 $225,000Active0.62 Acres
213 Melinda Drive, Kearney, MO 64060
MLS# 2642222Listed by: TURN KEY REALTY LLC - New
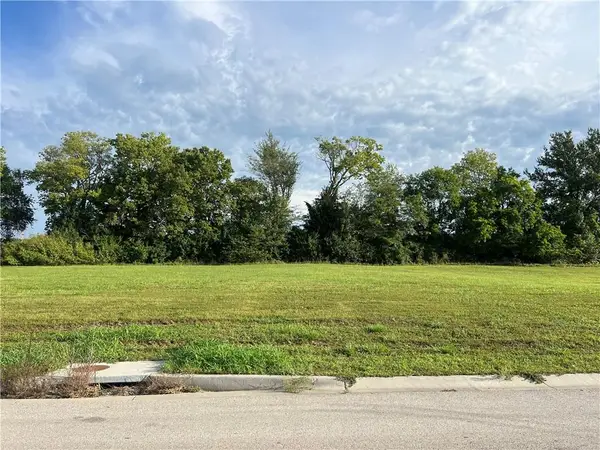 $168,500Active0.44 Acres
204 Melinda Drive, Kearney, MO 64060
MLS# 2642193Listed by: TURN KEY REALTY LLC - New
 $300,000Active2.14 Acres
220 Melinda Drive, Kearney, MO 64060
MLS# 2642219Listed by: TURN KEY REALTY LLC - New
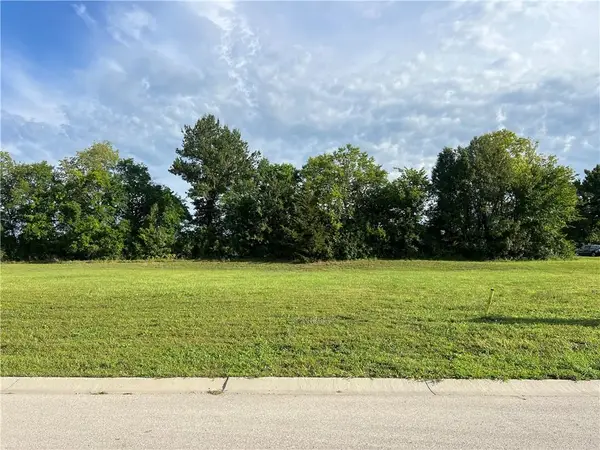 $168,500Active0.43 Acres
110 Melinda Drive, Kearney, MO 64060
MLS# 2642162Listed by: TURN KEY REALTY LLC - New
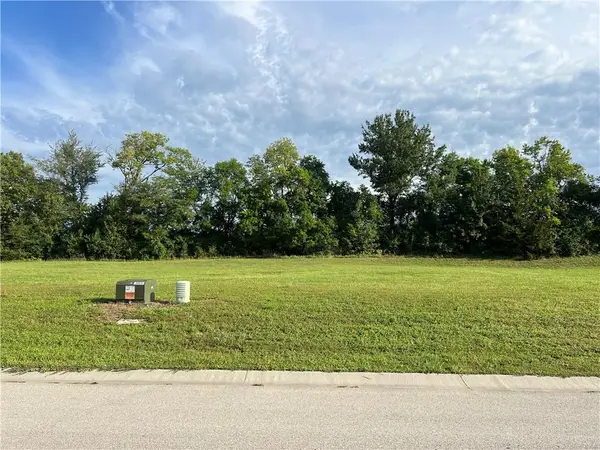 $168,500Active0.43 Acres
202 Melinda Drive, Kearney, MO 64060
MLS# 2642172Listed by: TURN KEY REALTY LLC - New
 $168,500Active0.43 Acres
108 Melinda Drive, Kearney, MO 64060
MLS# 2642104Listed by: TURN KEY REALTY LLC


Protect your home and budget from life's surprises with an Assurant Home Warranty, backed by a partner that supports you through every step of homeownership. Explore Plans.
©2026 Century 21 Real Estate LLC. All rights reserved. CENTURY 21®, the CENTURY 21 Logo and C21® are service marks owned by Century 21 Real Estate LLC. Century 21 Real Estate LLC fully supports the principles of the Fair Housing Act and the Equal Opportunity Act. Each office is independently owned and operated. Listing information is deemed reliable but not guaranteed accurate.