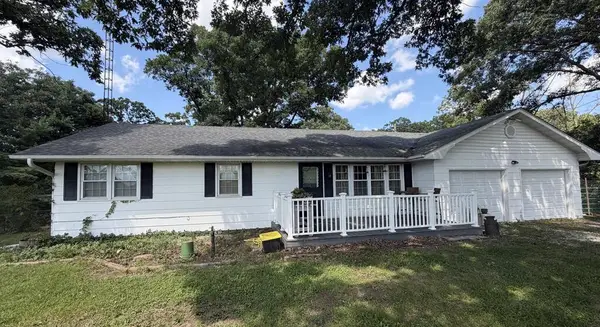
1012 Dear Street, Kirksville, MO 63501
Local realty services provided by:CENTURY 21 Lifetime Realty
Listed by: scott lyons
Office: heritage house realty, inc.
MLS#:46677
Source:MO_NECAR
Price summary
- Price:$179,900
- Price per sq. ft.:$101.75
About this home
Welcome home to this 3-bedroom, 1 full & 2 half bath home offering the perfect combination of comfort and space! Inside, you'll find a finished basement that provides the ideal area for a family room, home office, or recreation space. The attached two-car garage adds everyday convenience, while the huge 200 ft deep yard is lined with a vinyl privacy-fence that creates the perfect setting for entertaining, pets, or simply relaxing outdoors. Major updates including the electrical panel, HVAC, and water heater provide peace of mind for years to come. With its functional layout and sprawling outdoor space this home is ready for the next owners finishing touch. As a bonus the Seller's are even offering a $5,000 flooring credit! Call Scott Lyons right away @ 660-988-7616 to schedule a tour!
Contact an agent
Home facts
- Year built:1971
- Subdivision & Development:Dear Addition
- Listing ID #:46677
- Added:51 day(s) ago
- Updated:August 27, 2026 at 04:05 PM
Rooms and interior
- Bedrooms:3
- Total bathrooms:3
- Full bathrooms:1
- Half bathrooms:2
- Rooms Total:11
- Flooring:Carpet, Dry Wall, Laminate, Vinyl
- Dining Description:On Level M
- Kitchen Description:Dishwasher, Electric Oven/Range, Microwave, Refrigerator
- Basement Description:Full Basement
- Living area:1,768 sq. ft.
Heating and cooling
- Cooling:Attic Fan, Ceiling Fan(s), Central Air
- Heating:Forced Electric
- Central air:Yes
Structure and exterior
- Roof:Composition
- Year built:1971
- Building area:1,768 sq. ft.
- Lot Features:Multi-Level
- Architectural Style:Multi-Level
- Construction Materials:Frame
- Exterior Features:Paved Streets
- Foundation Description:Full Basement
- Levels:Multi-Level
Schools
- High school:Kirksville R-III
- Middle school:Kirksville R-III
- Elementary school:Kirksville R-III
Utilities
- Water:Public
- Sewer:Public Sewer
Finances and disclosures
- Price:$179,900
- Price per sq. ft.:$101.75
- Tax amount:$1,322 (2025)
Features and amenities
- Appliances:Refrigerator
- Laundry features:Laundry Room
Parking
- Parking description:Attached, Two Car
New listings near 1012 Dear Street
- New

 $42,500Active2 beds 1 baths826 sq. ft.
1214 N Elson, Kirksville, MO 63501
MLS# 46939Listed by: CENTURY 21 LIFETIME REALTY - New
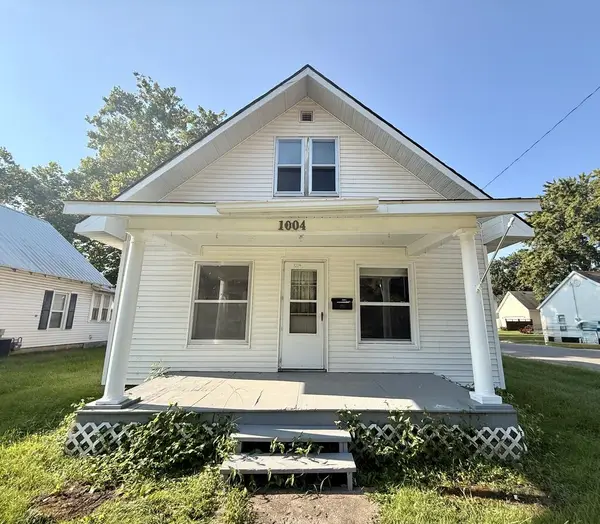 $82,000Active3 beds 1 baths1,321 sq. ft.
1004 E Randolph Street, Kirksville, MO 63501
MLS# 46937Listed by: HERITAGE HOUSE REALTY, INC. - New
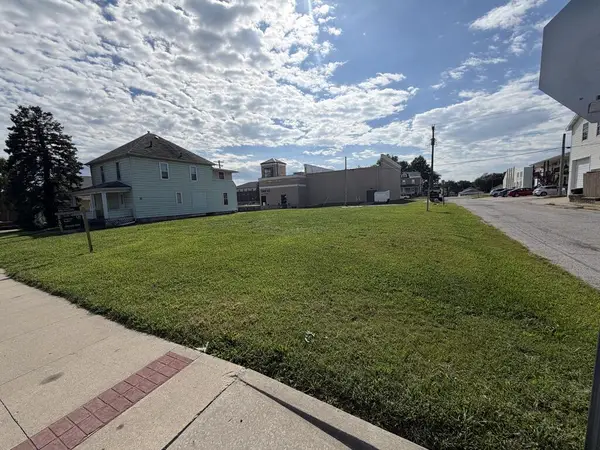 $49,900Active0 Acres
602 S Franklin Street, Kirksville, MO 63501
MLS# 46934Listed by: CENTURY 21 LIFETIME REALTY - New
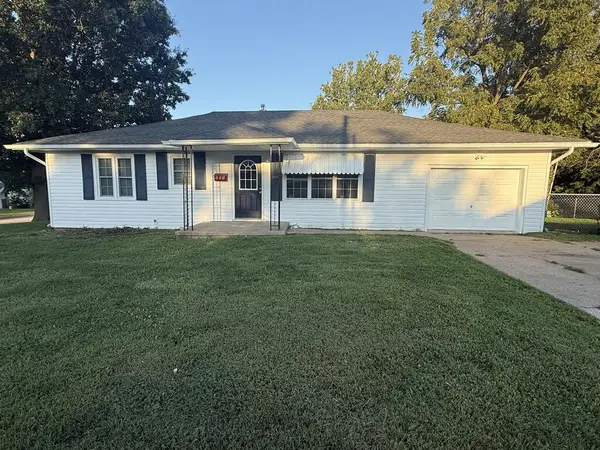 $169,500Active3 beds 1 baths1,120 sq. ft.
201 S Stanford, Kirksville, MO 63501
MLS# 46930Listed by: CENTURY 21 LIFETIME REALTY - New
 $3,270,600Active414 Acres
xx State Highway T, Kirksville, MO 63501
MLS# 46924Listed by: EXP REALTY LLC - New
 $3,270,600Active414 Acres
xx State Highway T (tract 1 & 2), Kirksville, MO 63501
MLS# 26053896Listed by: EXP REALTY, LLC - Open Sun, 1 to 2:30pmNew
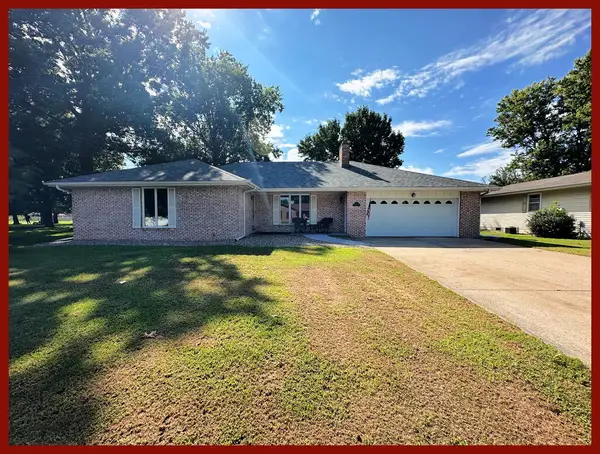 $279,900Active3 beds 3 baths2,806 sq. ft.
1806 Cottage Grove Place, Kirksville, MO 63501
MLS# 46922Listed by: RE/MAX HOME TEAM - New
 $169,900Active5 beds 3 baths1,768 sq. ft.
606 S Franklin Street, Kirksville, MO 63501
MLS# 46920Listed by: CENTURY 21 LIFETIME REALTY - New
 $169,900Active19.5 Acres
18241 Hamilton Way, Kirksville, MO 63501
MLS# 46917Listed by: CENTURY 21 LIFETIME REALTY - New
 $350,000Active3 beds 1 baths1,176 sq. ft.
21286 State Highway 11, Kirksville, MO 63501
MLS# 46911Listed by: CENTURY 21 LIFETIME REALTY


Protect your home and budget from life's surprises with an Assurant Home Warranty, backed by a partner that supports you through every step of homeownership. Explore Plans.
©2026 Century 21 Real Estate LLC. All rights reserved. CENTURY 21®, the CENTURY 21 Logo and C21® are service marks owned by Century 21 Real Estate LLC. Century 21 Real Estate LLC fully supports the principles of the Fair Housing Act and the Equal Opportunity Act. Each office is independently owned and operated. Listing information is deemed reliable but not guaranteed accurate.