201 S Stanford, Kirksville, MO 63501
Local realty services provided by:CENTURY 21 Lifetime Realty
Listed by:
 CENTURY 21 Lifetime Realty
Office: century 21 lifetime realty
MLS#:46930
Source:MO_NECAR
Price summary
- Price:$169,500
- Price per sq. ft.:$151.34
About this home
Looking for the perfect turnkey home? This could be the one! Welcome to this newly remodeled 3-bedroom, 1-bath ranch-style home in Kirksville. With fresh updates throughout and all-new appliances, this home is move-in ready and waiting for its new owner. Situated on a corner lot just blocks from the Kirksville School District, the property also features a fenced-in backyard—perfect for pets, play, entertaining, or simply enjoying your own outdoor space. Call Theresa Eads at 660-342-3850 for your personal showing!
Contact an agent
Home facts
- Year built:1952
- Subdivision & Development:N/A
- Listing ID #:46930
- Added:41 day(s) ago
- Updated:October 06, 2026 at 03:56 PM
Rooms and interior
- Bedrooms:3
- Total bathrooms:1
- Full bathrooms:1
- Rooms Total:6
- Flooring:Dry Wall, Vinyl
- Kitchen Description:Dishwasher, Electric Oven/Range, Refrigerator
- Basement Description:Crawl Space
- Living area:1,120 sq. ft.
Heating and cooling
- Cooling:Central Air
- Heating:Forced Electric
- Central air:Yes
Structure and exterior
- Roof:Asphalt
- Year built:1952
- Building area:1,120 sq. ft.
- Architectural Style:Ranch
- Construction Materials:Vinyl Siding
- Exterior Features:Paved Streets
- Foundation Description:Crawl Space
Schools
- High school:Kirksville R-III
- Middle school:Kirksville R-III
- Elementary school:Kirksville R-III
Utilities
- Water:Public
- Sewer:Public Sewer
Finances and disclosures
- Price:$169,500
- Price per sq. ft.:$151.34
- Tax amount:$851 (2025)
Features and amenities
- Appliances:Refrigerator, Washer
- Laundry features:Dryer, Washer
- Amenities:Cable Available
Parking
- Parking description:Attached, One Car
New listings near 201 S Stanford
- New
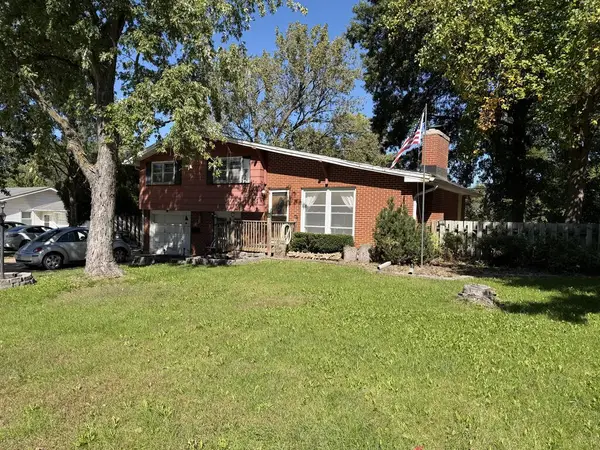
 $124,900Active3 beds 2 baths1,350 sq. ft.
12 Leisure Drive, Kirksville, MO 63501
MLS# 47148Listed by: CENTURY 21 LIFETIME REALTY - New
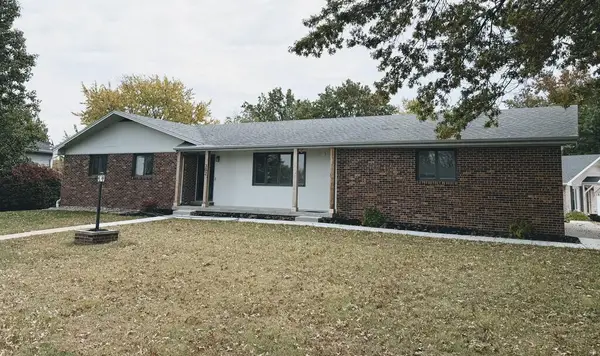 $299,900Active3 beds 3 baths2,628 sq. ft.
302 Park Plaza, Kirksville, MO 63501
MLS# 47147Listed by: EXP REALTY LLC - New
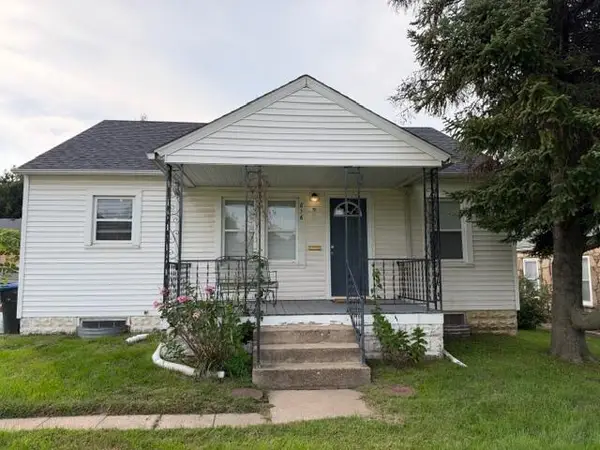 $139,900Active2 beds 1 baths896 sq. ft.
816 S Baltimore Street, Kirksville, MO 63501
MLS# 47137Listed by: HERITAGE HOUSE REALTY, INC. - New
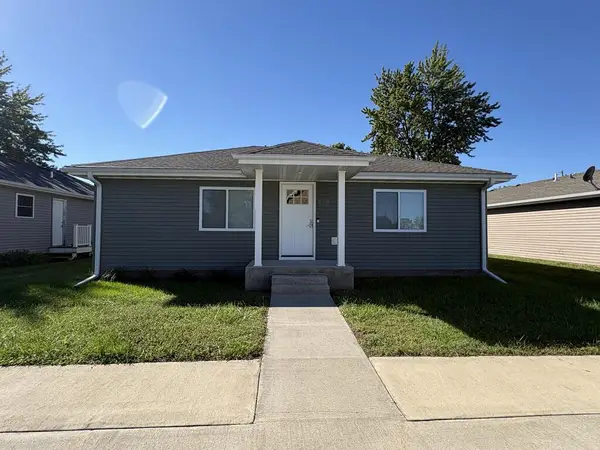 $144,900Active2 beds 1 baths936 sq. ft.
513 W Elizabeth Street, Kirksville, MO 63501
MLS# 47135Listed by: CENTURY 21 LIFETIME REALTY - New
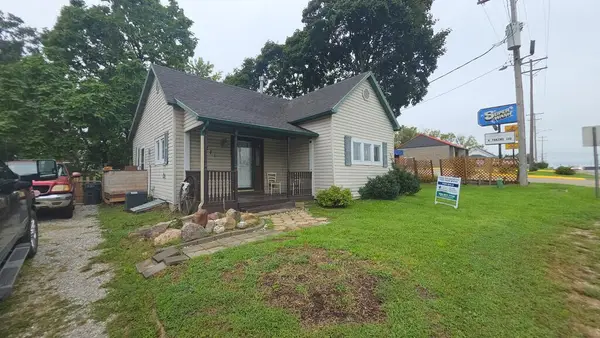 $74,900Active3 beds 1 baths983 sq. ft.
1211 Green Street, Kirksville, MO 63501
MLS# 47129Listed by: UNITED COUNTRY GILWORTH REAL ESTATE - New
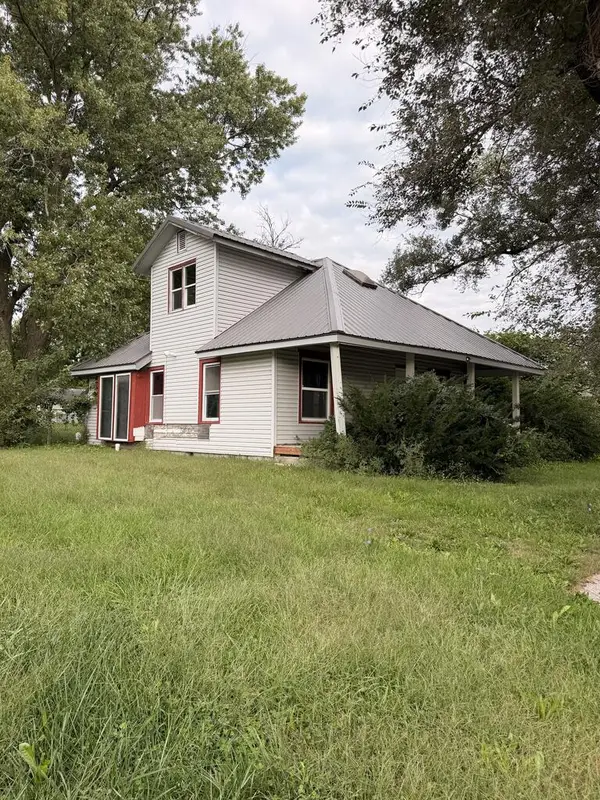 $50,000Active2 beds 1 baths1,652 sq. ft.
1208 S Porter, Kirksville, MO 63501
MLS# 47122Listed by: EXP REALTY LLC - New
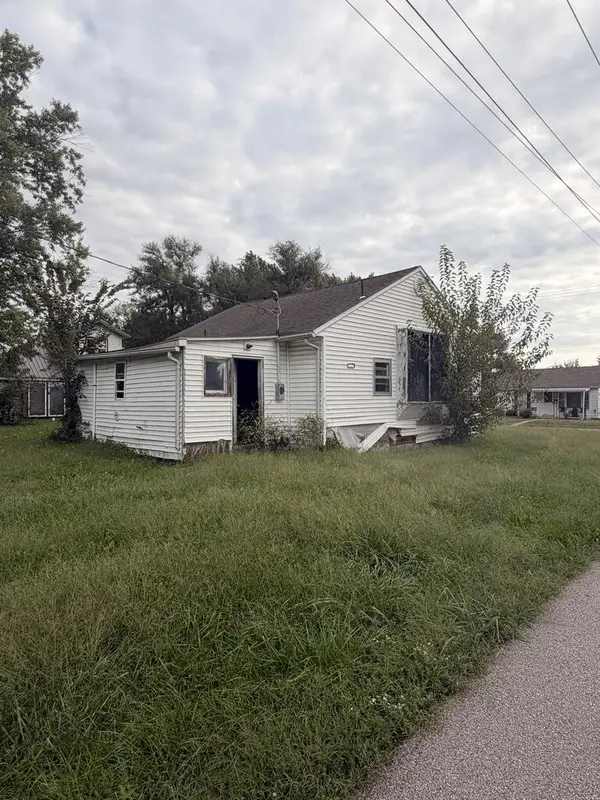 $40,000Active2 beds 1 baths676 sq. ft.
1212 S Porter, Kirksville, MO 63501
MLS# 47123Listed by: EXP REALTY LLC - New
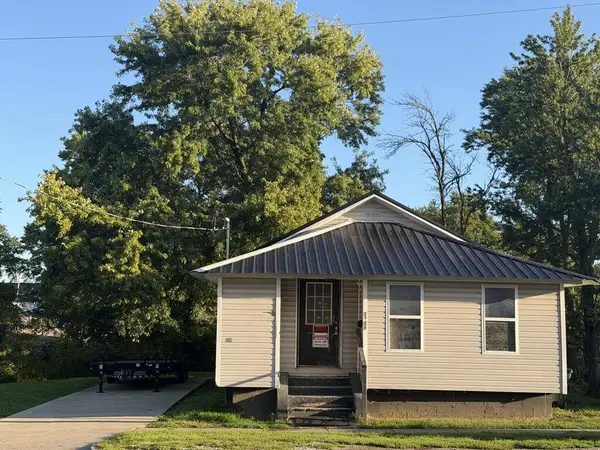 $99,900Active-- beds -- baths880 sq. ft.
1201 E Jefferson Street, Kirksville, MO 63501
MLS# 47124Listed by: CENTURY 21 LIFETIME REALTY - New
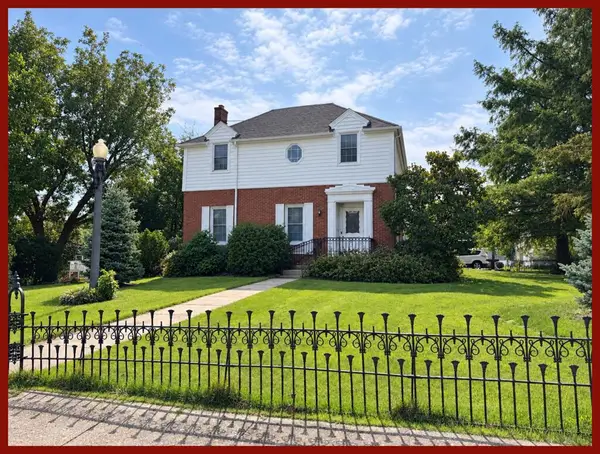 $450,000Active4 beds 3 baths3,261 sq. ft.
904 E Harrison Street, Kirksville, MO 63501
MLS# 47119Listed by: RE/MAX HOME TEAM - New
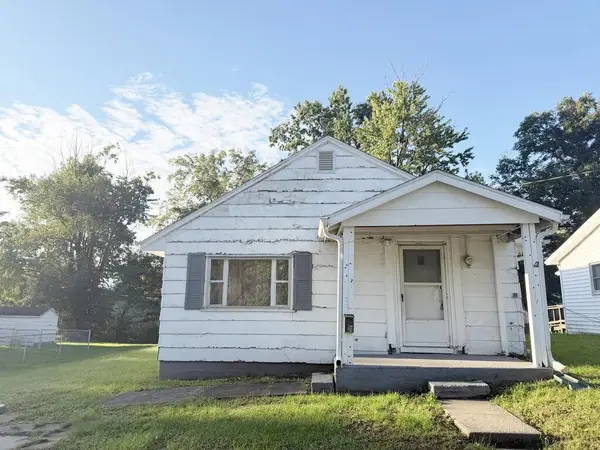 $24,900Active2 beds 1 baths864 sq. ft.
203 W Mill Street, Kirksville, MO 63501
MLS# 47112Listed by: CENTURY 21 LIFETIME REALTY


Protect your home and budget from life's surprises with an Assurant Home Warranty, backed by a partner that supports you through every step of homeownership. Explore Plans.
©2026 Century 21 Real Estate LLC. All rights reserved. CENTURY 21®, the CENTURY 21 Logo and C21® are service marks owned by Century 21 Real Estate LLC. Century 21 Real Estate LLC fully supports the principles of the Fair Housing Act and the Equal Opportunity Act. Each office is independently owned and operated. Listing information is deemed reliable but not guaranteed accurate.