19248 White Oak Trail, Kirksville, MO 63501
Local realty services provided by:CENTURY 21 Crossroads
19248 White Oak Trail,Kirksville, MO 63501
$349,000
- 3 Beds
- 3 Baths
- 2,100 sq. ft.
- Single family
- Active
Listed by: anita jonas
Office: re/max premier properties
MLS#:2642009
Source:MOKS_HL
Price summary
- Price:$349,000
- Price per sq. ft.:$166.19
About this home
One-of-kind custom built A-frame retreat sits on 4 wooded acres just outside of town. This three bedroom home features one full bath and two half baths, gorgeous hardwood flooring, beautiful stained glass accents and a dramatic floor-to-ceiling stone fireplace that rises to the peak of the A-frame. Be sure to look for the details in the craftsmanship, including the decorative moldings and trims above the windows in the living room. A beautiful hardwood staircase in the entryway adds additional craftmanship and charm. The private upper-level loft bedroom overlooks the stunning living room below and features a balcony-style walkway with a unique stained glass window, leading to its own intimate outdoor deck - perfect for a guest area. The Master bedroom is on the main level with companion closets and french doors opening onto the large deck across the back of the home. The deck can also be accessed from the living/dining area - perfect for relaxing, entertaining or simply taking in the amazing scenery. The property is dotted with smaller garden areas, newer sidewalks, and a peaceful water feature welcomes you in the front yard. The home features newer windows and electric heat and air. There is a whole house dehumidifier and air filtration unit, sump pump and laundry hookups in the basement. Also optional laundry hookups in the 2nd bedroom on the main level. The home includes a two-car garage plus additional covered parking beneath the rear deck. There's also an office or optional finished room in the basement. The impressive 30x35 foot outbuilding offers 3-car parking with overhead doors, a workshop with a concrete floor, electrical, tons of storage, additional covered parking perfect for a trailer, and its own private deck overlooking the property. With all of its distinctive architecture, incredible outdoor spaces and exceptional workshop, this property is a dream retreat for outdoor enthusiasts or anyone looking for a home unlike any other....
Contact an agent
Home facts
- Subdivision & Development:Other
- Listing ID #:2642009
- Added:1 day(s) ago
- Updated:September 14, 2026 at 02:39 PM
Rooms and interior
- Bedrooms:3
- Total bathrooms:3
- Full bathrooms:1
- Half bathrooms:2
- Rooms Total:13
- Kitchen Description:Dishwasher, Disposal, Microwave, Refrigerator
- Basement:Yes
- Basement Description:Concrete, Full, Walk Out
- Living area:2,100 sq. ft.
Heating and cooling
- Cooling:Electric
Structure and exterior
- Roof:Composition
- Building area:2,100 sq. ft.
- Lot area:4 Acres
- Lot Features:Acreage, Wooded
- Architectural Style:1.5 Stories, Loft
- Construction Materials:Frame, Vinyl Siding
- Foundation Description:Concrete
Utilities
- Water:City/Public
- Sewer:Lagoon
Finances and disclosures
- Price:$349,000
- Price per sq. ft.:$166.19
Features and amenities
- Appliances:Dishwasher, Disposal, Microwave, Refrigerator
- Amenities:Ceiling Fan(s), Pantry
Parking
- Parking description:Basement, Carport, Detached
- Garage:Yes
- Garage spaces:6
 HeartlandMLS©2026. Information Deemed Reliable But Not Guaranteed. This information is being provided by the HeartlandMLS. The listings presented here may or may not be listed by the Broker/Agent operating this website. This information is intended for the personal use of consumers and may not be used for any purpose other than to identify prospective properties consumers may be interested in purchasing. Data <Last Updated September 14, 2026 MOKS_HL Member Broker: Levi McClure
New listings near 19248 White Oak Trail
- New
 $750,000Active2 beds 3 baths1,268 sq. ft.
19224 Pilot Trail, Kirksville, MO 63501
MLS# 47025Listed by: HERITAGE HOUSE REALTY, INC. - New
 $200,000Active2 beds 3 baths1,268 sq. ft.
19224 Pilot Trail, Kirksville, MO 63501
MLS# 47027Listed by: HERITAGE HOUSE REALTY, INC. - New
 $575,000Active115 Acres
19224 Pilot Trail, Kirksville, MO 63501
MLS# 47028Listed by: HERITAGE HOUSE REALTY, INC. - New
 $79,900Active3 beds 1 baths1,056 sq. ft.
413 W Mary Street, Kirksville, MO 63501
MLS# 47021Listed by: RE/MAX HOME TEAM - New
 $175,000Active4 beds 2 baths1,512 sq. ft.
202 S Cottage Grove Avenue, Kirksville, MO 63501
MLS# 47020Listed by: ANEW REALTY GROUP LLC - New

 $132,500Active3 beds 2 baths1,152 sq. ft.
402 W Friedman, Kirksville, MO 63501
MLS# 47015Listed by: CENTURY 21 LIFETIME REALTY - New
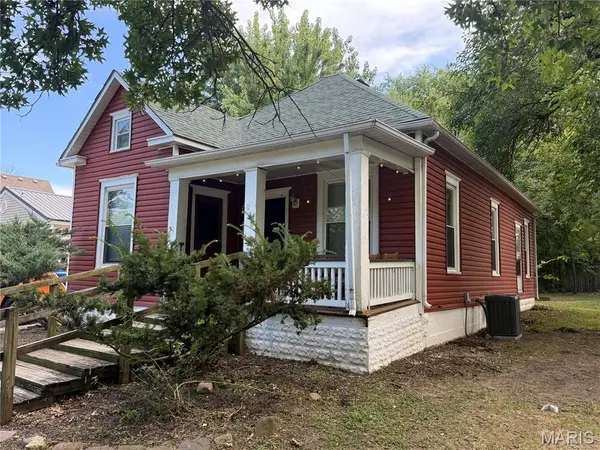 $112,000Active2 beds 2 baths948 sq. ft.
816 E Scott Street, Kirksville, MO 63501
MLS# 26058053Listed by: EXP REALTY, LLC - New
 $99,900Active3 beds 1 baths1,108 sq. ft.
1201 N Franklin Street, Kirksville, MO 63501
MLS# 47003Listed by: HERITAGE HOUSE REALTY, INC. - New
 $295,000Active4 beds 4 baths3,028 sq. ft.
21609 Lake Wood Trail, Kirksville, MO 63501
MLS# 47005Listed by: CENTURY 21 LIFETIME REALTY


Protect your home and budget from life's surprises with an Assurant Home Warranty, backed by a partner that supports you through every step of homeownership. Explore Plans.
©2026 Century 21 Real Estate LLC. All rights reserved. CENTURY 21®, the CENTURY 21 Logo and C21® are service marks owned by Century 21 Real Estate LLC. Century 21 Real Estate LLC fully supports the principles of the Fair Housing Act and the Equal Opportunity Act. Each office is independently owned and operated. Listing information is deemed reliable but not guaranteed accurate.